Leave a Message

Thank you for your message. I will be in touch with you shortly.

19 Catania Court, Napa, CA 94558
$1,235,000
19 Catania Ct
1 /
Courtesy of Corcoran Icon Properties
19 Catania Ct
Courtesy of Corcoran Icon Properties

19 Catania Ct

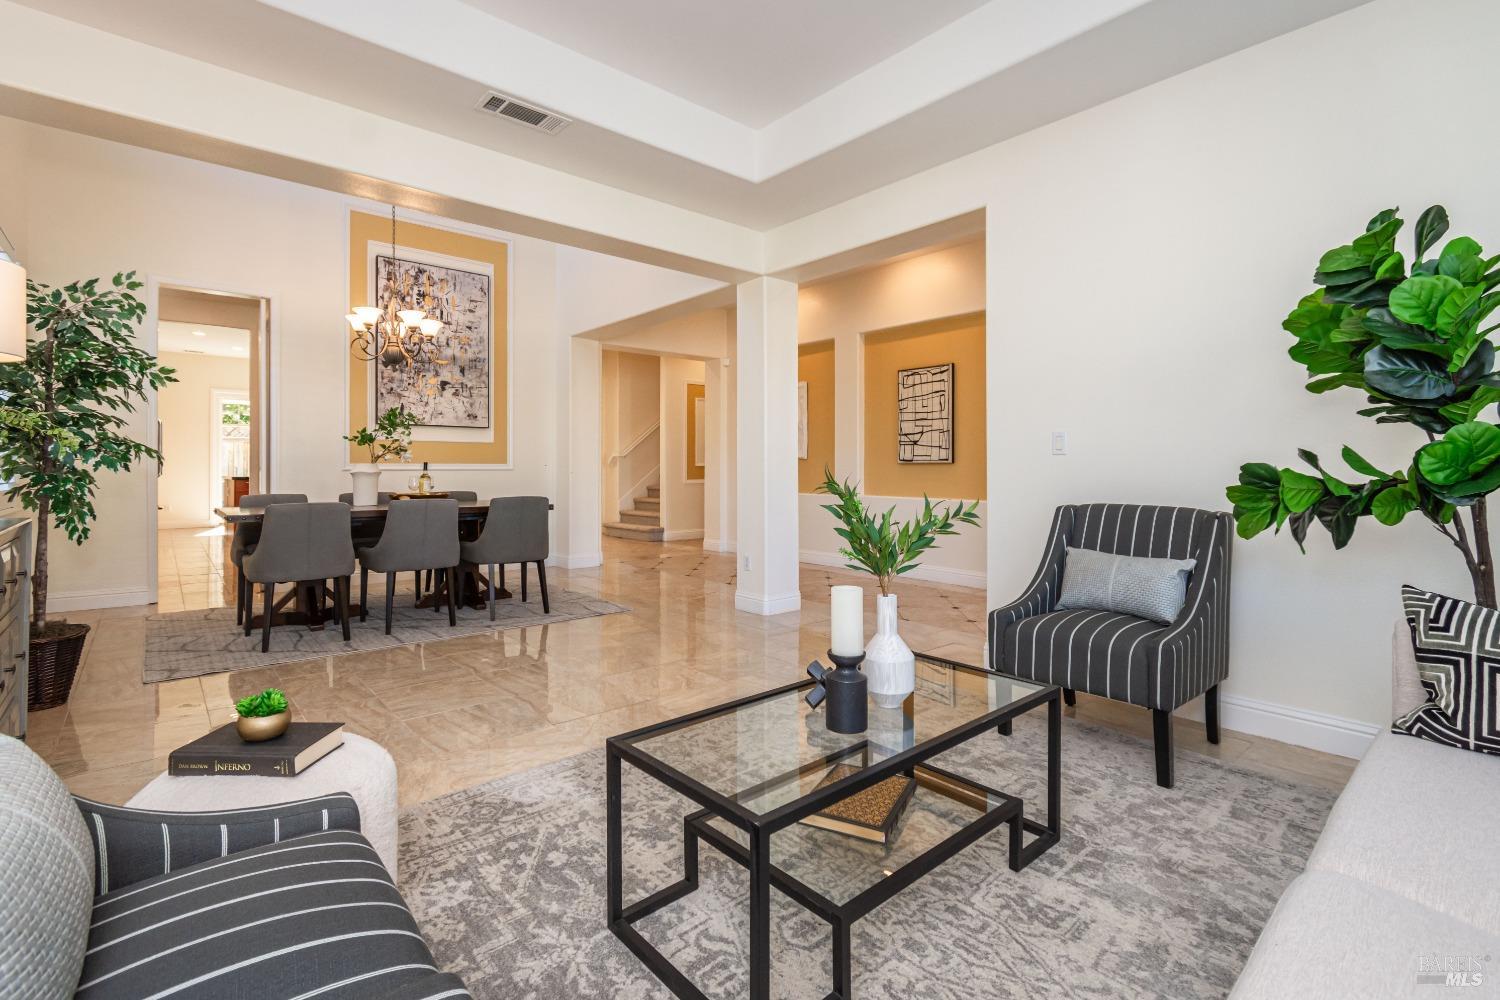
Welcome to this lovely Stone Creek neighborhood shift adjacent to the charming country setting that is along Big Ranch Road in North Napa. An established & welcoming neighborhood awaits you at 19 Catania Court, where you can settle into a tranquil environment with turnkey appeal & low maintenance grounds. The original owners have done an amazing job tastefully updating this beautiful residence. A full kitchen remodel includes Bosch & Dacor SS appliances, wood cabinetry, a granite island & counters, SS large sink, tile backsplash & more. A custom walk-in pantry & butler's station streamlines with the updated kitchen cabinetry & hardware. This large home features an open floor plan where a great room & kitchen meet to entertain family & friends. French doors off the designer kitchen lead to a serene outdoor dining space. Light-filled rooms abound from the large windows, 10 foot ceilings & open floor plan design. With a formal living room, designated formal dining area, & a spacious family room, there's space for everyone to relax & rejuvenate. Upstairs you'll find the primary suite featuring a renovated primary bathroom along with two walk-in closets, 3 more guest bedrooms & a large laundry room. The backyard has plenty of room to garden or entertain.This may be your dream home!
  • 4 BEDS
  • 3 FULL BATHS
  • Sold
  • 2005 BUILT
  • 5,719 Sq.Ft. LOT
  • 3,456 Sq.Ft.

Features & Amenities

Area & Lot

  • Status:Sold
  • LIVING SPACE:3,456 Sq.Ft.
  • LOT SIZE:5,719 Sq.Ft.
  • MLS® ID:324036894
  • Type: Residential
  • Year Built:2005
  • Architecture Styles:Craftsman, Traditional
  • View Description:Hills

Interior

  • Total Bedrooms:4
  • Total Bathrooms:4
  • Full Bathrooms:3
  • Laundry Room:Dryer Included, Inside Room, Sink, Upper Level, Washer Included
  • Flooring information:Carpet, Stone, Tile
  • Appliances:Built-In Gas Oven, Built-In Gas Range, Built-In Refrigerator, Dishwasher, Disposal, Double Oven, Range Hood, Microwave, Plumbed For Ice Maker, Self Cleaning Oven
  • Other Interior Features:Cathedral Ceiling(s), Formal Entry, Storage

Exterior

  • Stories: 2
  • Garage Space: 3.0
  • Water Source: Public
  • Utilities: Public
  • ROOF:Composition
  • Lot Features:Auto Sprinkler FR, Court, Curb(s)/Gutter(s), Landscape Back, Landscape Front, Low Maintenance
  • Parking:Attached, Electric Vehicle Charging Station(s), Garage Door Opener, Garage Faces Front, Guest, Inside Entrance, Side-by-Side, Tandem
  • Heat Type:Central, Fireplace(s), Natural Gas
  • Air Conditioning:Ceiling Fan(s), Central Air, Multi Units, Multi Zone
  • Sewer:Public Sewer
  • Substructure:Slab
  • Security Features:Carbon Monoxide Detector(s), Double Strapped Water Heater, Fire Suppression System, Security System Leased, Prewired, Smoke Detector(s)

Financial

  • SALES PRICE $1,235,000

Features & Amenities

Area & Lot

  • LIVING SPACE:3,456 Sq.Ft.
  • LOT SIZE:5,719 Sq.Ft.
  • Lot Features:Auto Sprinkler FR, Court, Curb(s)/Gutter(s), Landscape Back, Landscape Front, Low Maintenance
  • Type: Residential
  • Architecture Styles:Craftsman, Traditional
  • Sewer:Public Sewer
  • Security Features:Carbon Monoxide Detector(s), Double Strapped Water Heater, Fire Suppression System, Security System Leased, Prewired, Smoke Detector(s)

Interior

  • Stories: 2
  • Total Bedrooms:4
  • Total Bathrooms:4
  • Full Bathrooms:3
  • Laundry Room:Dryer Included, Inside Room, Sink, Upper Level, Washer Included
  • Flooring information:Carpet, Stone, Tile
  • Appliances:Built-In Gas Oven, Built-In Gas Range, Built-In Refrigerator, Dishwasher, Disposal, Double Oven, Range Hood, Microwave, Plumbed For Ice Maker, Self Cleaning Oven
  • Heat Type:Central, Fireplace(s), Natural Gas
  • Air Conditioning:Ceiling Fan(s), Central Air, Multi Units, Multi Zone
  • Other Interior Features:Cathedral Ceiling(s), Formal Entry, Storage

Exterior

  • Stories: 2
  • Garage Space: 3.0
  • Water Source: Public
  • Utilities: Public
  • ROOF:Composition
  • Lot Features:Auto Sprinkler FR, Court, Curb(s)/Gutter(s), Landscape Back, Landscape Front, Low Maintenance
  • Parking:Attached, Electric Vehicle Charging Station(s), Garage Door Opener, Garage Faces Front, Guest, Inside Entrance, Side-by-Side, Tandem
  • Heat Type:Central, Fireplace(s), Natural Gas
  • Air Conditioning:Ceiling Fan(s), Central Air, Multi Units, Multi Zone
  • Sewer:Public Sewer
  • Substructure:Slab
  • Security Features:Carbon Monoxide Detector(s), Double Strapped Water Heater, Fire Suppression System, Security System Leased, Prewired, Smoke Detector(s)

Other Property Details

  • Parking:Attached, Electric Vehicle Charging Station(s), Garage Door Opener, Garage Faces Front, Guest, Inside Entrance, Side-by-Side, Tandem
  • View Description:Hills
  • Water Source:Public
  • Utilities: Public

Features & Amenities

Area & Lot

  • Status:Sold
  • LIVING SPACE:3,456 Sq.Ft.
  • LOT SIZE:5,719 Sq.Ft.
  • MLS® ID:324036894
  • Type: Residential
  • Year Built:2005
  • Architecture Styles:Craftsman, Traditional
  • View Description:Hills

Interior

  • Total Bedrooms:4
  • Total Bathrooms:4
  • Full Bathrooms:3
  • Laundry Room:Dryer Included, Inside Room, Sink, Upper Level, Washer Included
  • Flooring information:Carpet, Stone, Tile
  • Appliances:Built-In Gas Oven, Built-In Gas Range, Built-In Refrigerator, Dishwasher, Disposal, Double Oven, Range Hood, Microwave, Plumbed For Ice Maker, Self Cleaning Oven
  • Other Interior Features:Cathedral Ceiling(s), Formal Entry, Storage

Exterior

  • Stories: 2
  • Garage Space: 3.0
  • Water Source: Public
  • Utilities: Public
  • ROOF:Composition
  • Lot Features:Auto Sprinkler FR, Court, Curb(s)/Gutter(s), Landscape Back, Landscape Front, Low Maintenance
  • Parking:Attached, Electric Vehicle Charging Station(s), Garage Door Opener, Garage Faces Front, Guest, Inside Entrance, Side-by-Side, Tandem
  • Heat Type:Central, Fireplace(s), Natural Gas
  • Air Conditioning:Ceiling Fan(s), Central Air, Multi Units, Multi Zone
  • Sewer:Public Sewer
  • Substructure:Slab
  • Security Features:Carbon Monoxide Detector(s), Double Strapped Water Heater, Fire Suppression System, Security System Leased, Prewired, Smoke Detector(s)

Financial

  • SALES PRICE $1,235,000

Michelle Ocheltree

Sales Associate, REALTOR®
PHONE NUMBER (707) 287-4672
ADDRESS 1040 Main St #101, , Napa, CA 94559
EMAIL ADDRESS [email protected]
License 01978470
Contact Agent

Work With Mikki

With deep roots across Northern California and the backing of a global powerhouse, I deliver tailored service with unmatched insight.

Follow Me