Leave a Message

Thank you for your message. I will be in touch with you shortly.

1908 Tenth St, Berkeley, CA 94710
$1,875,000
1908 Tenth St
1 /
Courtesy of Corcoran Icon Properties
1908 Tenth St
Courtesy of Corcoran Icon Properties

1908 Tenth St

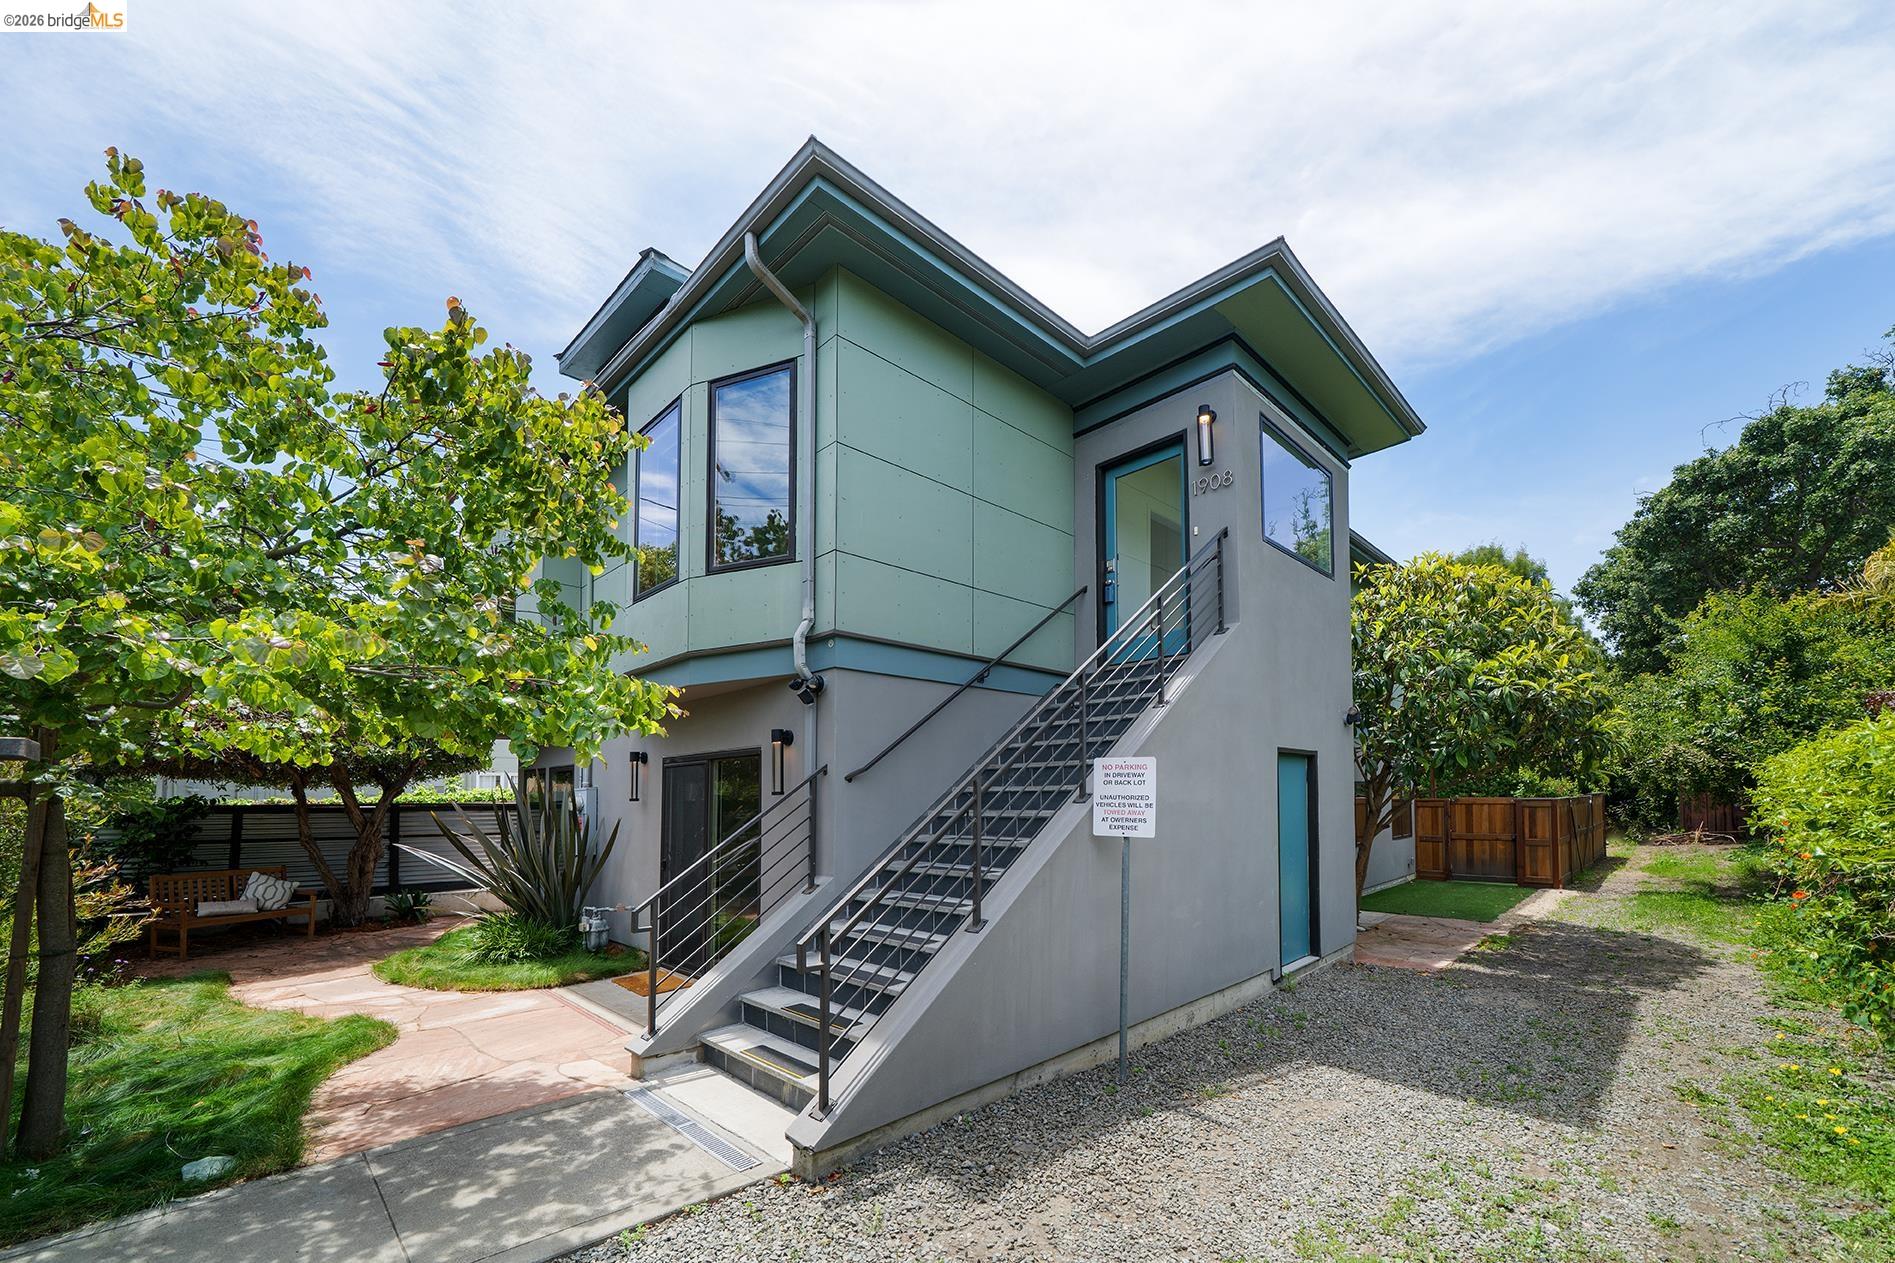
A 1910 Craftsman Reimagined for Modern Living Step into a beautifully reimagined 1910 Craftsman where timeless Berkeley charm meets cutting-edge convenience. This masterfully remodeled, tech-forward 5-bedroom, 3.5-bath home (one bedroom converted into a luxury walk-in closet) offers approx. 2,382 sq ft of bright, open living space on a 3,600 sq ft lot. Every detail is curated for comfort, sustainability, and ease. Premium smart-home features include Owned Solar, Nest thermostat, Ring cameras, Schlage smart locks, and electronic window shades. Energy Star appliances and lighting, low-flow fixtures, enhanced insulation, and high-performance windows support efficiency and lower utility costs. The contemporary kitchen with solid-surface counters, gas range, and breakfast bar flows into flexible living, family, dining, and bonus spaces ideal for work, play, or multi-generational living. Radiant heat, hardwood and tile floors, a second side entrance, and no-step entry to the main level add everyday comfort and versatility. Outdoors, relax in the large hot tub, entertain on the patio, and enjoy low-maintenance front and back yards plus off-street parking. In Berkeley's desirable Ocean View neighborhood with a WalkScore of 96 and BikeScore of 100, you're moments from Fourth Street shops and dining with easy freeway access--historic character, fully updated for modern life. Energy score of 7.
  • 5 BEDS
  • 3 FULL BATHS
  • Sold
  • 1910 BUILT
  • 3,600 Sq.Ft. LOT
  • 2,382 Sq.Ft.

Features & Amenities

Area & Lot

  • Status:Sold
  • LIVING SPACE:2,382 Sq.Ft.
  • LOT SIZE:3,600 Sq.Ft.
  • MLS® ID:41132608
  • Type: Residential
  • Year Built:1910
  • Neighborhood:Berkeley
  • Architecture Styles:Traditional

Interior

  • Total Bedrooms:5
  • Total Bathrooms:4
  • Full Bathrooms:3
  • Laundry Room:Dryer, Laundry Closet, Washer
  • Flooring information:Concrete, Hardwood, Tile
  • Fireplace:None
  • Appliances:Dishwasher, Gas Range, Oven, Refrigerator, Dryer, Washer, Tankless Water Heater, ENERGY STAR Qualified Appliances
  • Other Interior Features:Dining Area, Family Room, Study, Breakfast Bar, Counter - Solid Surface, Updated Kitchen, Energy Star Lighting, Smart Home

Exterior

  • Stories: 2
  • Water Source: Public
  • POOL:None
  • ROOF:Composition Shingles
  • Lot Features:Irregular Lot, Level
  • Parking:Off Street
  • Heat Type:Radiant
  • Air Conditioning:None
  • Sewer:Public Sewer
  • Other Exterior Features:Back Yard, Front Yard, Entry Gate, Landscape Back, Landscape Front, Low Maintenance, Private Entrance

Financial

  • SALES PRICE $1,875,000

Features & Amenities

Area & Lot

  • LIVING SPACE:2,382 Sq.Ft.
  • LOT SIZE:3,600 Sq.Ft.
  • Lot Features:Irregular Lot, Level
  • Type: Residential
  • Neighborhood:Berkeley
  • Architecture Styles:Traditional
  • Sewer:Public Sewer
  • Other Exterior Features:Back Yard, Front Yard, Entry Gate, Landscape Back, Landscape Front, Low Maintenance, Private Entrance

Interior

  • Stories: 2
  • Total Bedrooms:5
  • Total Bathrooms:4
  • Full Bathrooms:3
  • Laundry Room:Dryer, Laundry Closet, Washer
  • Flooring information:Concrete, Hardwood, Tile
  • Fireplace:None
  • Appliances:Dishwasher, Gas Range, Oven, Refrigerator, Dryer, Washer, Tankless Water Heater, ENERGY STAR Qualified Appliances
  • Heat Type:Radiant
  • Air Conditioning:None
  • Other Interior Features:Dining Area, Family Room, Study, Breakfast Bar, Counter - Solid Surface, Updated Kitchen, Energy Star Lighting, Smart Home

Exterior

  • Stories: 2
  • Water Source: Public
  • POOL:None
  • ROOF:Composition Shingles
  • Lot Features:Irregular Lot, Level
  • Parking:Off Street
  • Heat Type:Radiant
  • Air Conditioning:None
  • Sewer:Public Sewer
  • Other Exterior Features:Back Yard, Front Yard, Entry Gate, Landscape Back, Landscape Front, Low Maintenance, Private Entrance

Other Property Details

  • Parking:Off Street
  • Water Source:Public
  • Pool Features:None

Features & Amenities

Area & Lot

  • Status:Sold
  • LIVING SPACE:2,382 Sq.Ft.
  • LOT SIZE:3,600 Sq.Ft.
  • MLS® ID:41132608
  • Type: Residential
  • Year Built:1910
  • Neighborhood:Berkeley
  • Architecture Styles:Traditional

Interior

  • Total Bedrooms:5
  • Total Bathrooms:4
  • Full Bathrooms:3
  • Laundry Room:Dryer, Laundry Closet, Washer
  • Flooring information:Concrete, Hardwood, Tile
  • Fireplace:None
  • Appliances:Dishwasher, Gas Range, Oven, Refrigerator, Dryer, Washer, Tankless Water Heater, ENERGY STAR Qualified Appliances
  • Other Interior Features:Dining Area, Family Room, Study, Breakfast Bar, Counter - Solid Surface, Updated Kitchen, Energy Star Lighting, Smart Home

Exterior

  • Stories: 2
  • Water Source: Public
  • POOL:None
  • ROOF:Composition Shingles
  • Lot Features:Irregular Lot, Level
  • Parking:Off Street
  • Heat Type:Radiant
  • Air Conditioning:None
  • Sewer:Public Sewer
  • Other Exterior Features:Back Yard, Front Yard, Entry Gate, Landscape Back, Landscape Front, Low Maintenance, Private Entrance

Financial

  • SALES PRICE $1,875,000

Christopher Nava

REALTOR®
PHONE NUMBER (415) 706-1024
ADDRESS 342 Highland Ave., , Piedmont, CA 94611
EMAIL ADDRESS [email protected]
License 01987195
Contact Agent
View Virtual Tour

Work With Mikki

With deep roots across Northern California and the backing of a global powerhouse, I deliver tailored service with unmatched insight.

Follow Me