Leave a Message

Thank you for your message. I will be in touch with you shortly.

1912 Ascot Dr, Moraga, CA 94556
$1,050,000
1912 Ascot Dr
1 /
Courtesy of Corcoran Icon Properties
1912 Ascot Dr
1912 Ascot Dr
1912 Ascot Dr
1912 Ascot Dr
1912 Ascot Dr
1912 Ascot Dr
1912 Ascot Dr
1912 Ascot Dr
1912 Ascot Dr
1912 Ascot Dr
1912 Ascot Dr
1912 Ascot Dr
1912 Ascot Dr
1912 Ascot Dr
1912 Ascot Dr
1912 Ascot Dr
1912 Ascot Dr
1912 Ascot Dr
1912 Ascot Dr
1912 Ascot Dr
1912 Ascot Dr
1912 Ascot Dr
1912 Ascot Dr
1912 Ascot Dr
1912 Ascot Dr
1912 Ascot Dr
1912 Ascot Dr
1912 Ascot Dr
1912 Ascot Dr
1912 Ascot Dr
1912 Ascot Dr
1912 Ascot Dr
1912 Ascot Dr
1912 Ascot Dr
1912 Ascot Dr
1912 Ascot Dr
1912 Ascot Dr
1912 Ascot Dr
1912 Ascot Dr
1912 Ascot Dr
1912 Ascot Dr
1912 Ascot Dr
1912 Ascot Dr
1912 Ascot Dr
1912 Ascot Dr
1912 Ascot Dr
1912 Ascot Dr
1912 Ascot Dr
1912 Ascot Dr
1912 Ascot Dr
1912 Ascot Dr
1912 Ascot Dr
1912 Ascot Dr
1912 Ascot Dr
1912 Ascot Dr
1912 Ascot Dr
1912 Ascot Dr
1912 Ascot Dr
1912 Ascot Dr
1912 Ascot Dr
1912 Ascot Dr
1912 Ascot Dr
1912 Ascot Dr
1912 Ascot Dr
1912 Ascot Dr
1912 Ascot Dr
1912 Ascot Dr
1912 Ascot Dr
1912 Ascot Dr
1912 Ascot Dr
1912 Ascot Dr
1912 Ascot Dr
1912 Ascot Dr
1912 Ascot Dr
1912 Ascot Dr
1912 Ascot Dr
1912 Ascot Dr
1912 Ascot Dr
1912 Ascot Dr
1912 Ascot Dr
1912 Ascot Dr
1912 Ascot Dr
1912 Ascot Dr
1912 Ascot Dr
1912 Ascot Dr
1912 Ascot Dr
1912 Ascot Dr
1912 Ascot Dr
1912 Ascot Dr
1912 Ascot Dr
1912 Ascot Dr
1912 Ascot Dr
1912 Ascot Dr
1912 Ascot Dr
1912 Ascot Dr
1912 Ascot Dr
1912 Ascot Dr
1912 Ascot Dr
1912 Ascot Dr
1912 Ascot Dr
1912 Ascot Dr
1912 Ascot Dr
1912 Ascot Dr
1912 Ascot Dr
1912 Ascot Dr
1912 Ascot Dr
1912 Ascot Dr
1912 Ascot Dr
1912 Ascot Dr
1912 Ascot Dr
1912 Ascot Dr
1912 Ascot Dr
1912 Ascot Dr
1912 Ascot Dr
1912 Ascot Dr
1912 Ascot Dr
1912 Ascot Dr
1912 Ascot Dr
1912 Ascot Dr
1912 Ascot Dr
1912 Ascot Dr
1912 Ascot Dr
1912 Ascot Dr
1912 Ascot Dr
1912 Ascot Dr
1912 Ascot Dr
1912 Ascot Dr
1912 Ascot Dr
1912 Ascot Dr
1912 Ascot Dr
1912 Ascot Dr
1912 Ascot Dr
1912 Ascot Dr
1912 Ascot Dr
1912 Ascot Dr
See all photos
Courtesy of Corcoran Icon Properties

1912 Ascot Dr

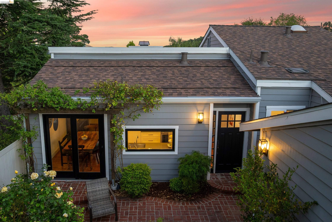
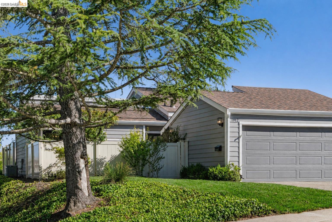
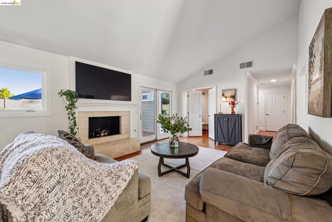
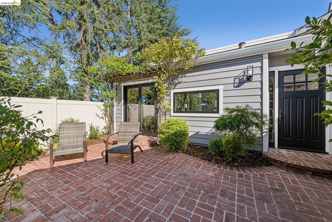
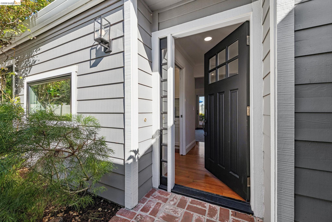
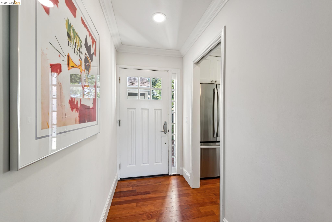
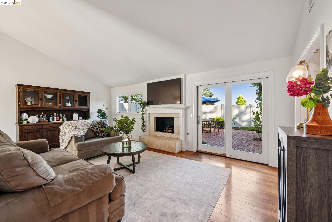
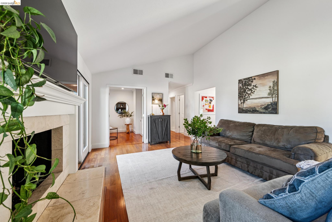
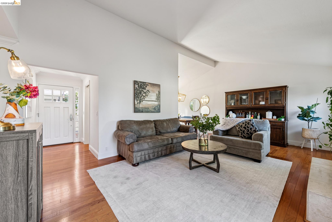
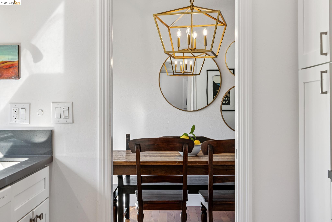
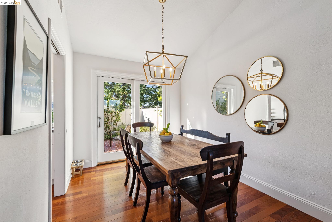
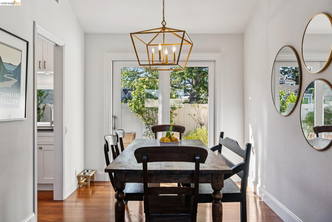
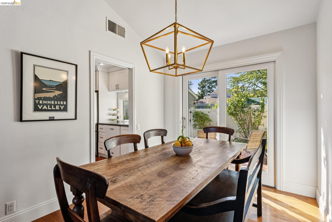
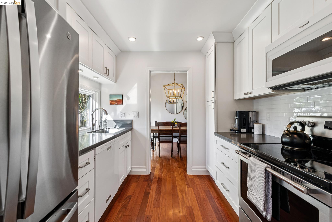
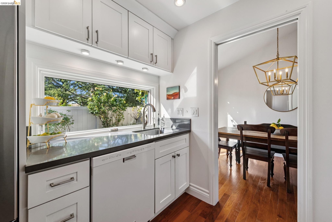
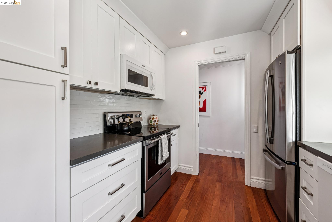
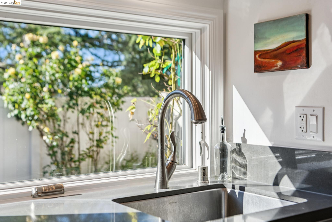
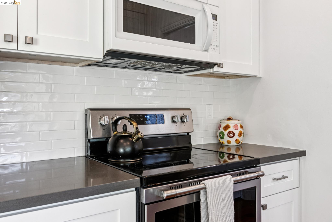
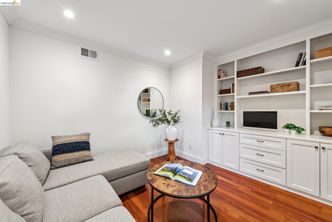
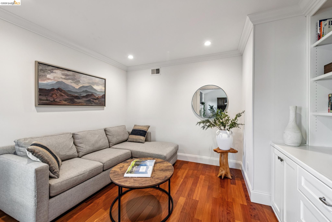
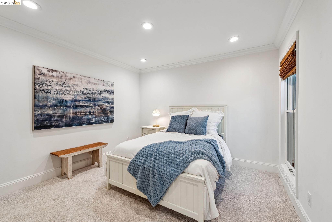
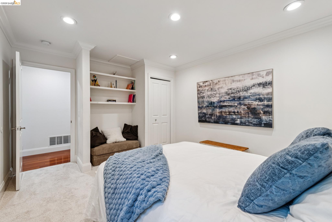
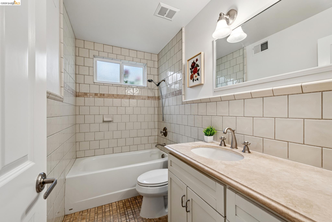
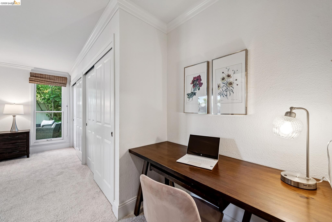
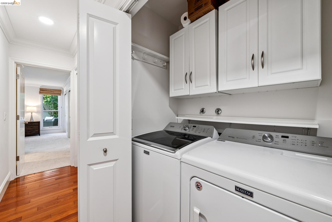
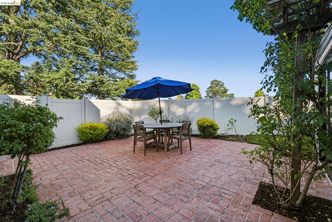
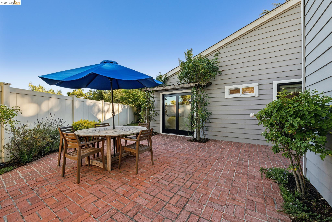
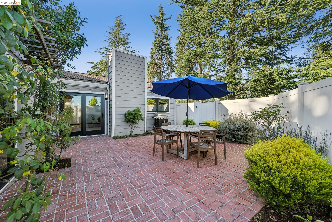
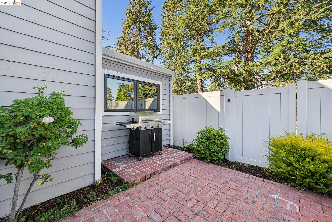
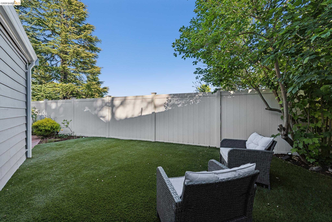
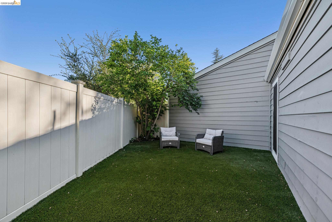
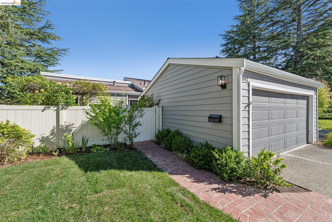
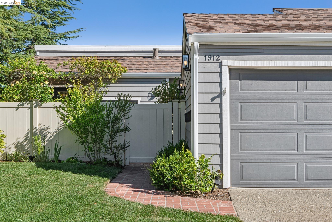
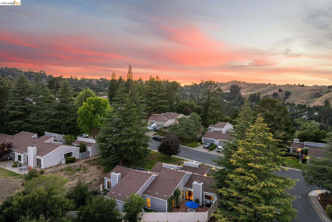
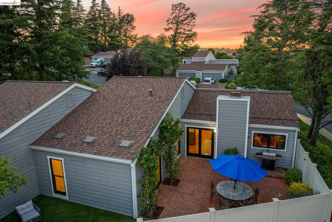
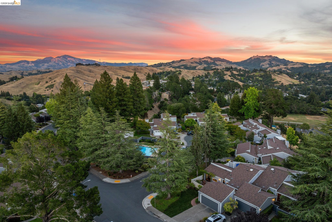
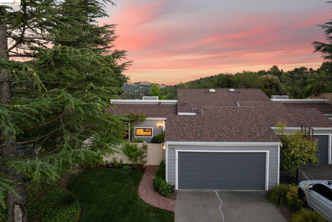
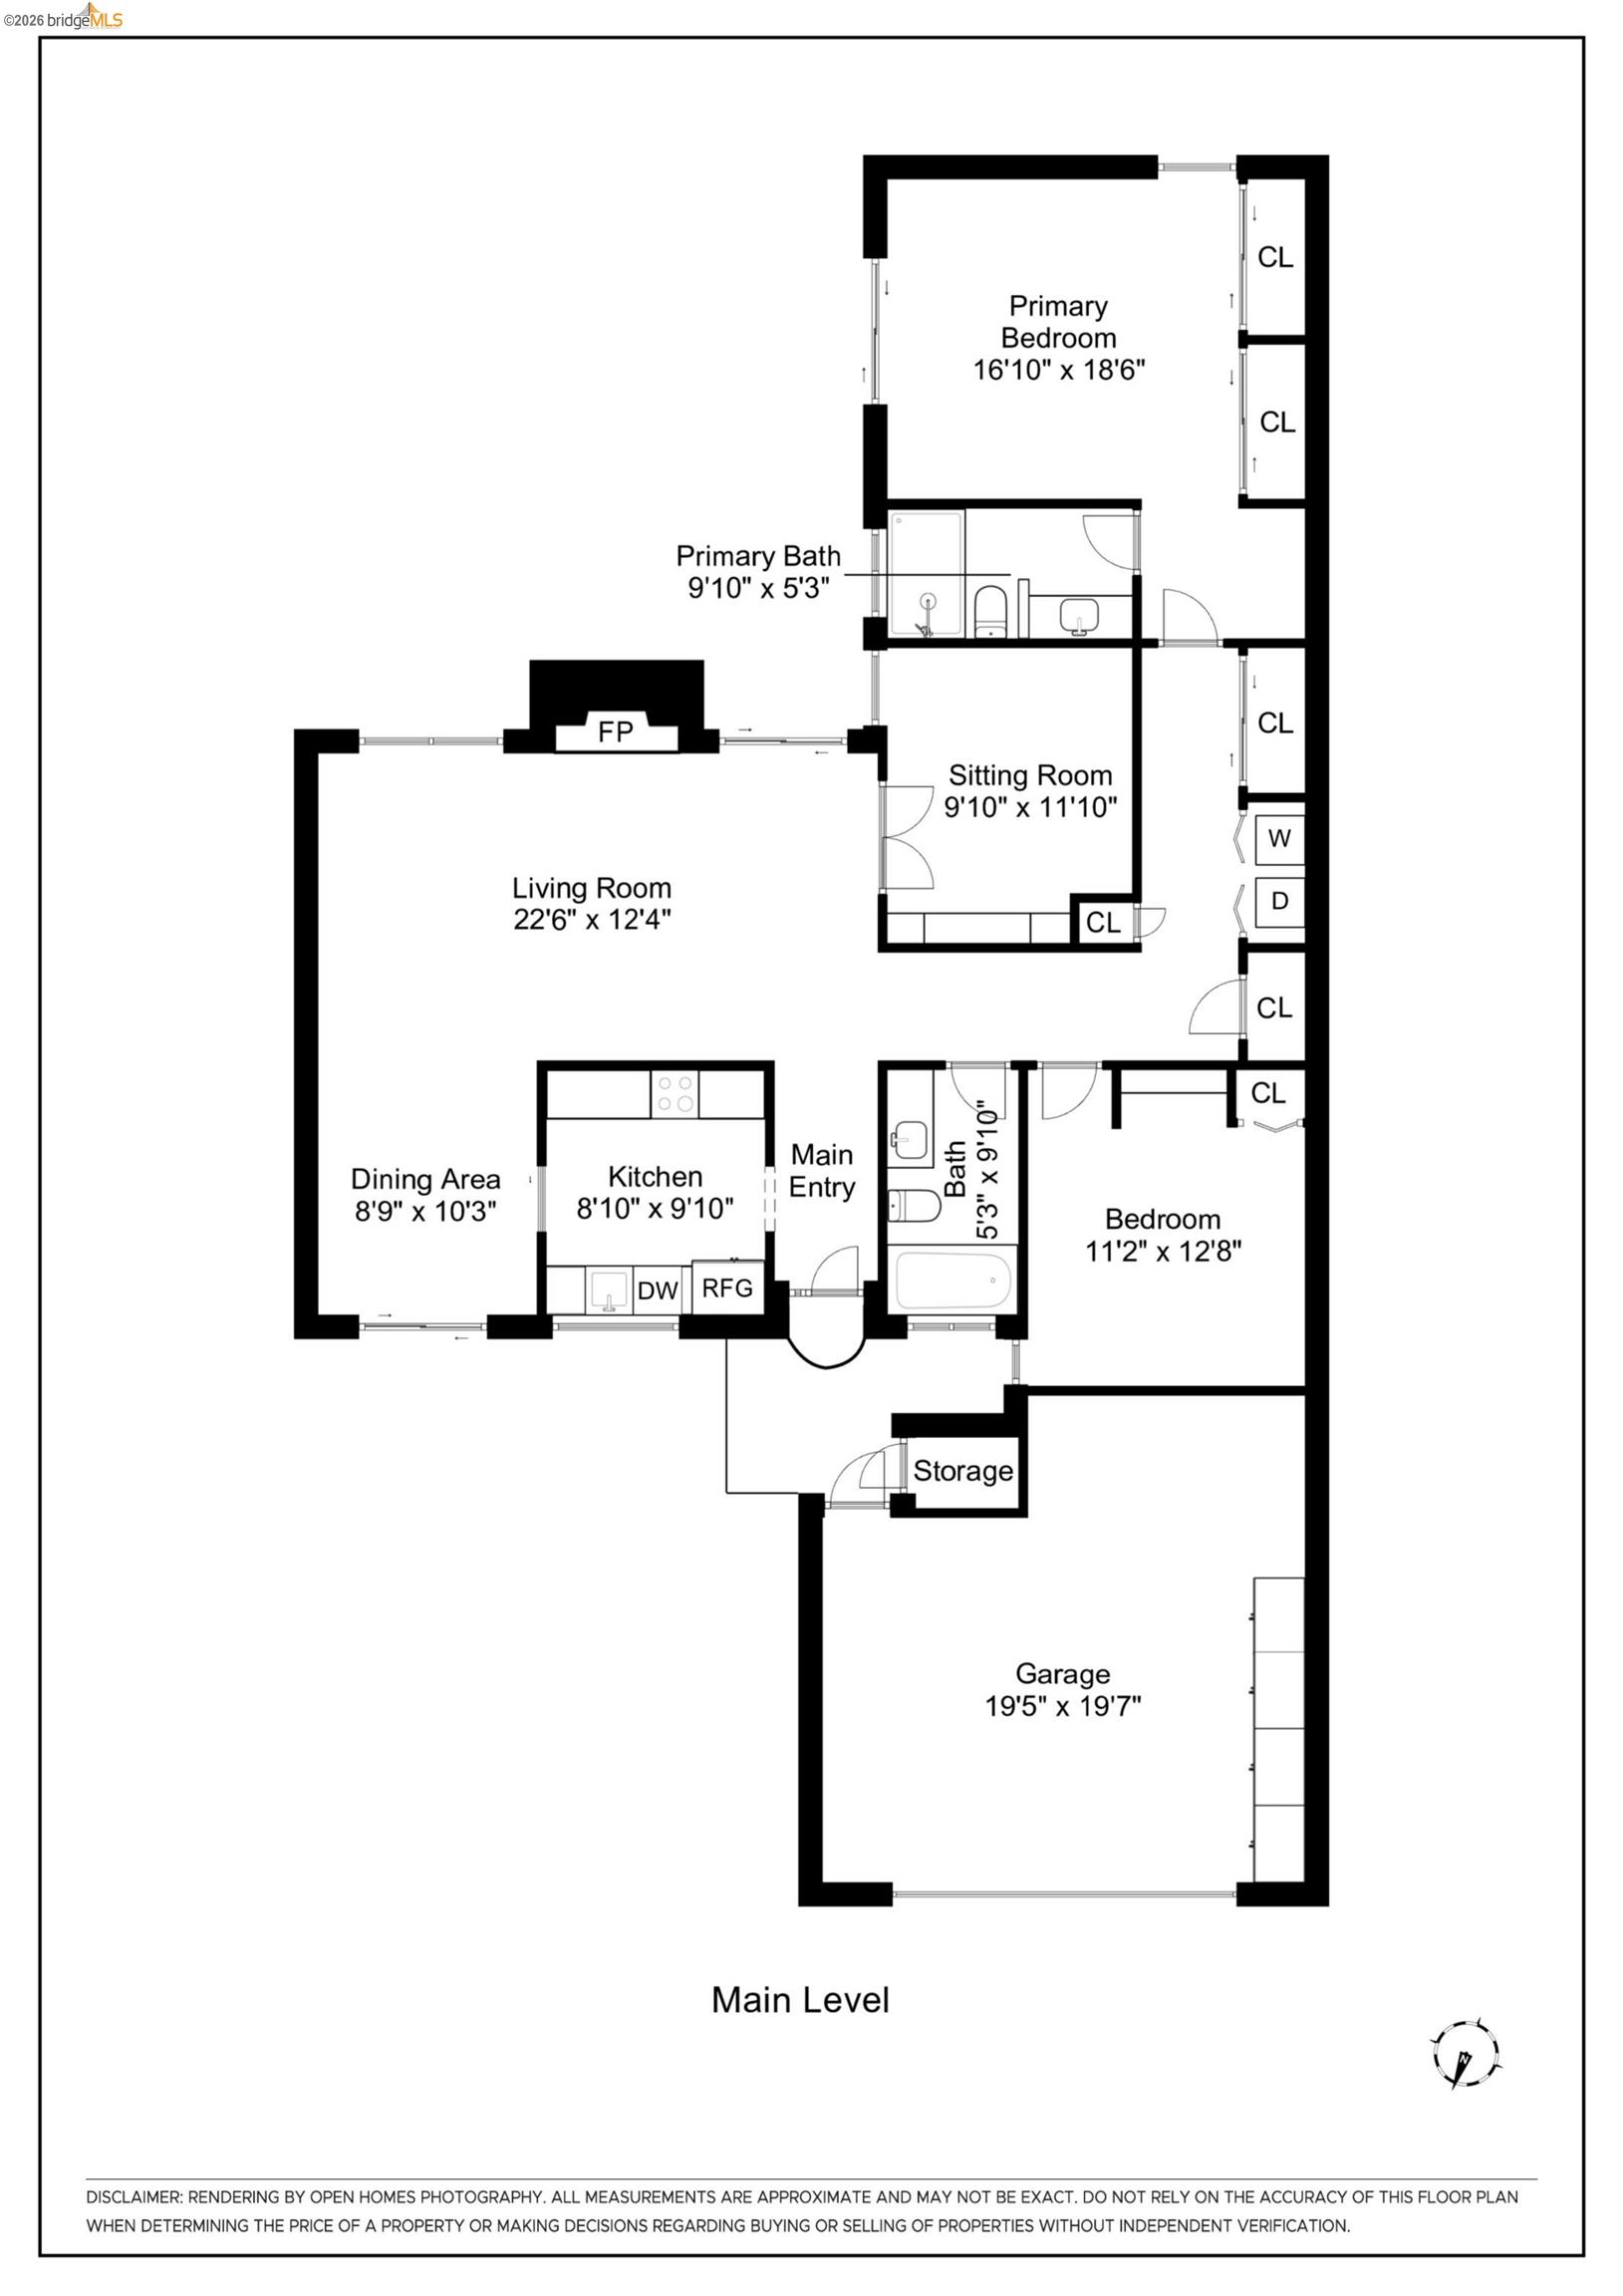
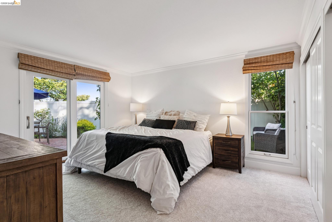
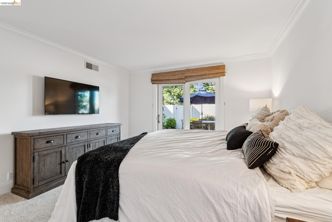
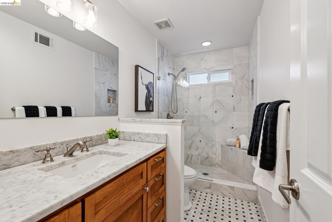
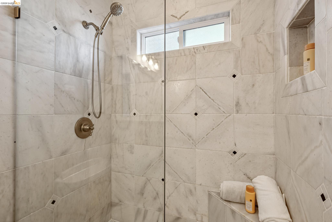
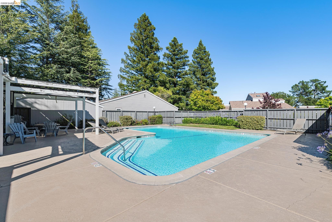
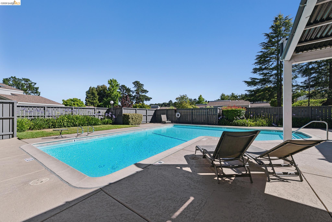
Seismic $150k price reduction! Set atop Mulholland Ridge in Moraga's Tahoe-like Ascot Highlands, 1912 Ascot Drive is a light-filled, single-level home on a corner lot with soaring vaulted ceilings. The flexible floor plan offers three bedrooms or two bedrooms plus a den/media room. The home features hardwood floors, an updated kitchen with solid surface countertops, an updated primary bath with Carrara marble, Pella wood dual-pane windows & sliding doors, private laundry, a new roof, and detached two-car garage. The brick front courtyard, framed by climbing roses, provides a sunny, private retreat, while the spacious rear patio is designed for entertaining and tranquil living. New field turf, front lawn, secure fencing, and mature landscaping create an attractive, low-maintenance, pet-friendly yard. In the evenings, the dramatic sunsets cast colorful light over Diablo Range. Ascot Highlands is known for its tree-lined streets, underground utilities, wide sidewalks, community pool, and sweeping views of Rheem Valley and the surrounding hills. The community pool is directly across the street, and access to the 260-acre Mulholland Ridge Open Space is just a block away, offering miles of peaceful hiking trails. Moraga Commons Park--with bocce, basketball, volleyball, disc golf, concerts, and community events--as well as the historic Rheem Theatre, shopping, and dining are all nearby. Located within Moraga's top-rated schools, this home combines a desirable location with an easy indoor-outdoor lifestyle.
  • 3 BEDS
  • 2 FULL BATHS
  • For Sale
  • 1973 BUILT
  • 1,379 Sq.Ft.
  • Open House
  • 8/23/2026 1:00PM - 4:00PM PDT

Mortgage Calculator

Estimate your monthly mortgage payment, including the principal and interest, property taxes, and HOA. Adjust the values to generate a more accurate rate.

All estimates are provided for informational purposes only. Actual amounts may vary.
$0,000 Your Payment 20 15 65
$0,000 Your Payment

Features & Amenities

Area & Lot

  • Status:For Sale
  • Open House:
    8/23/2026 1:00PM - 4:00PM PDT
  • LIVING SPACE:1,379 Sq.Ft.
  • MLS® ID:41138218
  • Type: Condo
  • Year Built:1973
  • Neighborhood:Moraga / Canyon
  • Architecture Styles:Traditional
  • View Description:Canyon, Hills
  • School District:Acalanes (925) 280-3900

Interior

  • Total Bedrooms:3
  • Total Bathrooms:2
  • Full Bathrooms:2
  • Laundry Room:Dryer, Laundry Closet, Washer
  • Flooring information:Hardwood, Tile, Carpet
  • Fireplace:Gas, Living Room
  • Appliances:Dishwasher, Electric Range, Microwave, Refrigerator, Dryer, Washer, Gas Water Heater
  • Other Interior Features:Den, Dining Area

Exterior

  • Stories: 1
  • Garage Space: 2.0
  • Water Source: Public
  • POOL:In Ground, Fenced, Community
  • ROOF:Composition Shingles
  • Lot Features:Corner Lot
  • Parking:Detached, Garage Door Opener
  • Heat Type:Forced Air
  • Air Conditioning:Central Air
  • Sewer:Public Sewer
  • Substructure:Slab
  • HOA Amenities:Greenbelt, Pool, BBQ Area
  • Other Exterior Features:Back Yard

Financial

  • SALES PRICE $1,050,000
  • HOA Fees $788/mo

Features & Amenities

Area & Lot

  • Open House:
    8/23/2026 1:00PM - 4:00PM PDT
  • LIVING SPACE:1,379 Sq.Ft.
  • Lot Features:Corner Lot
  • Type: Condo
  • Neighborhood:Moraga / Canyon
  • Architecture Styles:Traditional
  • Sewer:Public Sewer
  • Other Exterior Features:Back Yard

Interior

  • Stories: 1
  • Total Bedrooms:3
  • Total Bathrooms:2
  • Full Bathrooms:2
  • Laundry Room:Dryer, Laundry Closet, Washer
  • Flooring information:Hardwood, Tile, Carpet
  • Fireplace:Gas, Living Room
  • Appliances:Dishwasher, Electric Range, Microwave, Refrigerator, Dryer, Washer, Gas Water Heater
  • Heat Type:Forced Air
  • Air Conditioning:Central Air
  • Other Interior Features:Den, Dining Area

Exterior

  • Stories: 1
  • Garage Space: 2.0
  • Water Source: Public
  • POOL:In Ground, Fenced, Community
  • ROOF:Composition Shingles
  • Lot Features:Corner Lot
  • Parking:Detached, Garage Door Opener
  • Heat Type:Forced Air
  • Air Conditioning:Central Air
  • Sewer:Public Sewer
  • Substructure:Slab
  • HOA Amenities:Greenbelt, Pool, BBQ Area
  • Other Exterior Features:Back Yard

School Information

  • School District:Acalanes (925) 280-3900

Other Property Details

  • Parking:Detached, Garage Door Opener
  • View Description:Canyon, Hills
  • Water Source:Public
  • Pool Features:In Ground, Fenced, Community

Features & Amenities

Area & Lot

  • Status:For Sale
  • Open House:
    8/23/2026 1:00PM - 4:00PM PDT
  • LIVING SPACE:1,379 Sq.Ft.
  • MLS® ID:41138218
  • Type: Condo
  • Year Built:1973
  • Neighborhood:Moraga / Canyon
  • Architecture Styles:Traditional
  • View Description:Canyon, Hills
  • School District:Acalanes (925) 280-3900

Interior

  • Total Bedrooms:3
  • Total Bathrooms:2
  • Full Bathrooms:2
  • Laundry Room:Dryer, Laundry Closet, Washer
  • Flooring information:Hardwood, Tile, Carpet
  • Fireplace:Gas, Living Room
  • Appliances:Dishwasher, Electric Range, Microwave, Refrigerator, Dryer, Washer, Gas Water Heater
  • Other Interior Features:Den, Dining Area

Exterior

  • Stories: 1
  • Garage Space: 2.0
  • Water Source: Public
  • POOL:In Ground, Fenced, Community
  • ROOF:Composition Shingles
  • Lot Features:Corner Lot
  • Parking:Detached, Garage Door Opener
  • Heat Type:Forced Air
  • Air Conditioning:Central Air
  • Sewer:Public Sewer
  • Substructure:Slab
  • HOA Amenities:Greenbelt, Pool, BBQ Area
  • Other Exterior Features:Back Yard

Financial

  • SALES PRICE $1,050,000
  • HOA Fees $788/mo

Andy Read

Associate Broker
PHONE NUMBER (925) 330-1948
ADDRESS 342 Highland Ave., , Piedmont, CA 94611
EMAIL ADDRESS [email protected]
License 01356611
Contact Agent
View Virtual Tour
image

Schedule a Tour

I would love to show you this beautiful property. Please select your preferred date and time below. I will be in touch shortly to confirm your appointment.
Schedule a Tour

I would love to show you this beautiful property. Please select your preferred date and time below. I will be in touch shortly to confirm your appointment.
Thank you for your interest in 1912 Ascot Dr, Moraga, CA 94556. We are reviewing your request and will be in touch shortly!

Work With Mikki

With deep roots across Northern California and the backing of a global powerhouse, I deliver tailored service with unmatched insight.

Follow Me