Leave a Message

Thank you for your message. I will be in touch with you shortly.

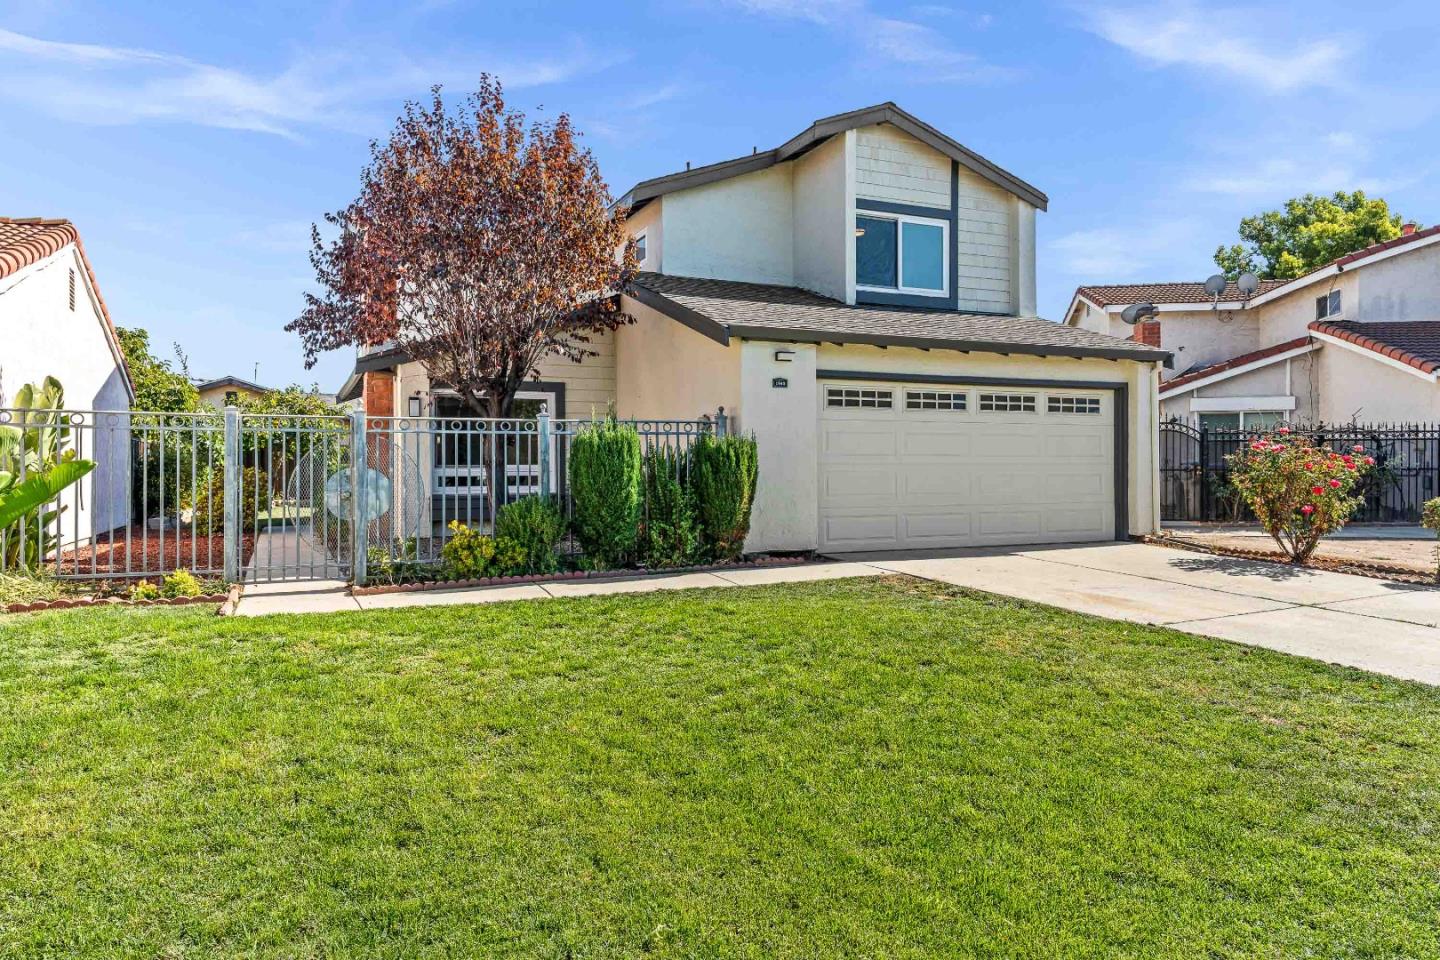
1940 Brahms CT, San Jose, CA 95122
$1,330,000
1940 Brahms Court
1 /
Listed by Corcoran Icon Properties, Jim Higgins, Listing Contact: 4083900048
1940 Brahms Court
Listed by Corcoran Icon Properties, Jim Higgins, Listing Contact: 4083900048

1940 Brahms Court

First time on market! Original owner! Completely updated and ready to move in. Newer upgrades include, Dual pane windows, Newer HVAC system, New remodeled kitchen with granite counter tops & stainless appliances. All new Flooring( Engineered Hardwood, Carpet, Tile) Updated Baths With quartz counter tops, New complete interior paint. Security gate with buzzer. Large landscaped backyard with Patio! Must see this house in person!
  • 4 BEDS
  • 2 FULL BATHS
  • 1 HALF BATH
  • Sold
  • 1980 BUILT
  • 4,606 Sq.Ft. LOT
  • 1,613 Sq.Ft.

Features & Amenities

Area & Lot

  • Status:Sold
  • LIVING SPACE:1,613 Sq.Ft.
  • TOTAL AREA:1,613 Sq.Ft.
  • LOT SIZE:4,606 Sq.Ft.
  • MLS® ID:ML81983153
  • Type: Residential
  • Year Built:1980
  • Neighborhood:San Jose
  • ELEMENTARY SCHOOL:KatherineRSmithElementary
  • MIDDLE SCHOOL:GeorgeVLeyVaIntermediate
  • HIGH SCHOOL:SilverCreekHigh
  • School District:EastSideUnionHigh

Interior

  • Total Bedrooms:4
  • Total Bathrooms:3
  • Full Bathrooms:2
  • Half Bathrooms:1
  • Laundry Room:Inside, In Utility Room
  • Flooring information:Carpet, Laminate, Tile
  • Fireplace:Living Room
  • Appliances:Dishwasher, Exhaust Fan, Garbage Disposal, Microwave, Oven Range Electric, Refrigerator

Exterior

  • Stories: 2
  • Water Source: Public
  • Utilities: Public Utilities, Water Public
  • ROOF:Composition
  • Lot Features:Grade Level
  • Parking:Attached Garage, On Street, Parking Area
  • Heat Type:Central Forced Air_Gas
  • Air Conditioning:Central Forced Air
  • Sewer:Public Sewer
  • Substructure:Slab

Financial

  • SALES PRICE $1,330,000
  • Zoning R2-PD

Features & Amenities

Area & Lot

  • LIVING SPACE:1,613 Sq.Ft.
  • TOTAL AREA:1,613 Sq.Ft.
  • LOT SIZE:4,606 Sq.Ft.
  • Lot Features:Grade Level
  • Type: Residential
  • Neighborhood:San Jose
  • Sewer:Public Sewer

Interior

  • Stories: 2
  • Total Bedrooms:4
  • Total Bathrooms:3
  • Full Bathrooms:2
  • Half Bathrooms:1
  • Laundry Room:Inside, In Utility Room
  • Flooring information:Carpet, Laminate, Tile
  • Fireplace:Living Room
  • Appliances:Dishwasher, Exhaust Fan, Garbage Disposal, Microwave, Oven Range Electric, Refrigerator
  • Heat Type:Central Forced Air_Gas
  • Air Conditioning:Central Forced Air

Exterior

  • Stories: 2
  • Water Source: Public
  • Utilities: Public Utilities, Water Public
  • ROOF:Composition
  • Lot Features:Grade Level
  • Parking:Attached Garage, On Street, Parking Area
  • Heat Type:Central Forced Air_Gas
  • Air Conditioning:Central Forced Air
  • Sewer:Public Sewer
  • Substructure:Slab

School Information

  • School District:EastSideUnionHigh

Other Property Details

  • Parking:Attached Garage, On Street, Parking Area
  • Water Source:Public
  • Utilities: Public Utilities, Water Public

Features & Amenities

Area & Lot

  • Status:Sold
  • LIVING SPACE:1,613 Sq.Ft.
  • TOTAL AREA:1,613 Sq.Ft.
  • LOT SIZE:4,606 Sq.Ft.
  • MLS® ID:ML81983153
  • Type: Residential
  • Year Built:1980
  • Neighborhood:San Jose
  • ELEMENTARY SCHOOL:KatherineRSmithElementary
  • MIDDLE SCHOOL:GeorgeVLeyVaIntermediate
  • HIGH SCHOOL:SilverCreekHigh
  • School District:EastSideUnionHigh

Interior

  • Total Bedrooms:4
  • Total Bathrooms:3
  • Full Bathrooms:2
  • Half Bathrooms:1
  • Laundry Room:Inside, In Utility Room
  • Flooring information:Carpet, Laminate, Tile
  • Fireplace:Living Room
  • Appliances:Dishwasher, Exhaust Fan, Garbage Disposal, Microwave, Oven Range Electric, Refrigerator

Exterior

  • Stories: 2
  • Water Source: Public
  • Utilities: Public Utilities, Water Public
  • ROOF:Composition
  • Lot Features:Grade Level
  • Parking:Attached Garage, On Street, Parking Area
  • Heat Type:Central Forced Air_Gas
  • Air Conditioning:Central Forced Air
  • Sewer:Public Sewer
  • Substructure:Slab

Financial

  • SALES PRICE $1,330,000
  • Zoning R2-PD

Jim Higgins

Sales Associate
PHONE NUMBER (408) 390-0048
ADDRESS 5985 Almaden Expressway, , San Jose, CA 95120
EMAIL ADDRESS [email protected]
License 01510602
Contact Agent

Work With Mikki

With deep roots across Northern California and the backing of a global powerhouse, I deliver tailored service with unmatched insight.

Follow Me