Leave a Message

Thank you for your message. I will be in touch with you shortly.

1972 Gardenview Circle, Santa Rosa, CA 95403
$1,230,000
1972 Gardenview Cir
1 /
Courtesy of Corcoran Icon Properties
1972 Gardenview Cir
Courtesy of Corcoran Icon Properties

1972 Gardenview Cir

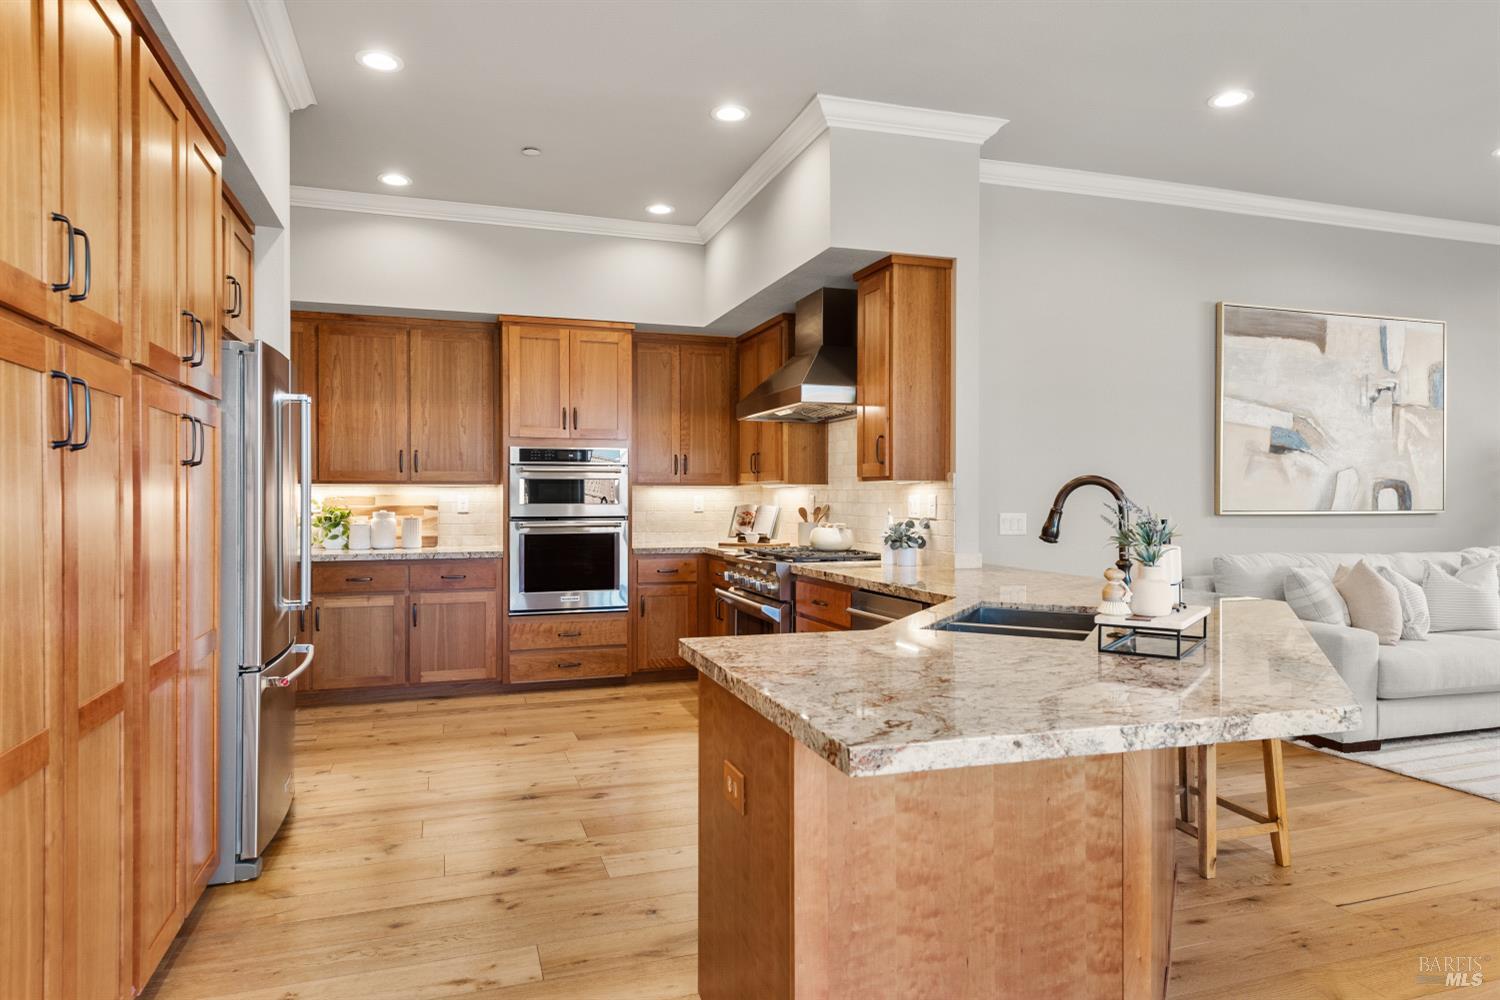
Gracious, Spacious, and All on One Level, this beautifully designed single-level home offers 2,726 +/- square feet of comfortable, stylish living space with four spacious bedrooms and three and a half bathrooms. Wide plank white oak floors and recessed lighting set a warm, inviting tone throughout the open floor plan. The kitchen is a true showpiece with stone countertops, high-end stainless steel appliances, and plenty of space to cook and gather. Just off the kitchen, a gorgeous wet bar makes entertaining effortless. The living area flows seamlessly to the backyard, where you'll find a large deck, a flat usable yard, and tranquil peek-a-boo views of Santa Rosa. The primary suite feels like a retreat with its spa-like jetted tub. Dual pane windows, central heating and air keep the home comfortable year-round, while an attached two-car garage adds convenience and storage. And with no steps anywhere in the home, accessibility and ease of living are built right in!
  • 4 BEDS
  • 3 FULL BATHS
  • Sold
  • 2019 BUILT
  • 9,326 Sq.Ft. LOT
  • 2,726 Sq.Ft.

Features & Amenities

Area & Lot

  • Status:Sold
  • LIVING SPACE:2,726 Sq.Ft.
  • LOT SIZE:9,326 Sq.Ft.
  • MLS® ID:325087892
  • Type: Residential
  • Year Built:2019
  • Architecture Styles:Ranch
  • View Description:City Lights

Interior

  • Total Bedrooms:4
  • Total Bathrooms:4
  • Full Bathrooms:3
  • Laundry Room:Dryer Included, Inside Room, Washer Included
  • Flooring information:Carpet, Tile, Wood
  • Fireplace:Electric, Gas Log
  • Appliances:Built-In Gas Oven, Built-In Gas Range, Double Oven, Free-Standing Freezer, Free-Standing Refrigerator, Range Hood, Microwave, Wine Refrigerator
  • Other Interior Features:Formal Entry, Wet Bar

Exterior

  • Stories: 1
  • Garage Space: 2.0
  • Water Source: Public
  • Utilities: Electricity Connected, Natural Gas Connected, Public
  • ROOF:Composition
  • Lot Features:Curb(s), Landscape Back, Landscape Front, Low Maintenance
  • Parking:Attached, Garage Door Opener, Inside Entrance, Side-by-Side
  • Heat Type:Central
  • Air Conditioning:Central Air
  • Sewer:Sewer in Street
  • HOA Amenities:Greenbelt
  • Security Features:Carbon Monoxide Detector(s), Fire Alarm, Video System

Financial

  • SALES PRICE $1,230,000
  • HOA Fees $111/mo

Features & Amenities

Area & Lot

  • LIVING SPACE:2,726 Sq.Ft.
  • LOT SIZE:9,326 Sq.Ft.
  • Lot Features:Curb(s), Landscape Back, Landscape Front, Low Maintenance
  • Type: Residential
  • Architecture Styles:Ranch
  • Sewer:Sewer in Street
  • Security Features:Carbon Monoxide Detector(s), Fire Alarm, Video System

Interior

  • Stories: 1
  • Total Bedrooms:4
  • Total Bathrooms:4
  • Full Bathrooms:3
  • Laundry Room:Dryer Included, Inside Room, Washer Included
  • Flooring information:Carpet, Tile, Wood
  • Fireplace:Electric, Gas Log
  • Appliances:Built-In Gas Oven, Built-In Gas Range, Double Oven, Free-Standing Freezer, Free-Standing Refrigerator, Range Hood, Microwave, Wine Refrigerator
  • Heat Type:Central
  • Air Conditioning:Central Air
  • Other Interior Features:Formal Entry, Wet Bar

Exterior

  • Stories: 1
  • Garage Space: 2.0
  • Water Source: Public
  • Utilities: Electricity Connected, Natural Gas Connected, Public
  • ROOF:Composition
  • Lot Features:Curb(s), Landscape Back, Landscape Front, Low Maintenance
  • Parking:Attached, Garage Door Opener, Inside Entrance, Side-by-Side
  • Heat Type:Central
  • Air Conditioning:Central Air
  • Sewer:Sewer in Street
  • HOA Amenities:Greenbelt
  • Security Features:Carbon Monoxide Detector(s), Fire Alarm, Video System

Other Property Details

  • Parking:Attached, Garage Door Opener, Inside Entrance, Side-by-Side
  • View Description:City Lights
  • Water Source:Public
  • Utilities: Electricity Connected, Natural Gas Connected, Public

Features & Amenities

Area & Lot

  • Status:Sold
  • LIVING SPACE:2,726 Sq.Ft.
  • LOT SIZE:9,326 Sq.Ft.
  • MLS® ID:325087892
  • Type: Residential
  • Year Built:2019
  • Architecture Styles:Ranch
  • View Description:City Lights

Interior

  • Total Bedrooms:4
  • Total Bathrooms:4
  • Full Bathrooms:3
  • Laundry Room:Dryer Included, Inside Room, Washer Included
  • Flooring information:Carpet, Tile, Wood
  • Fireplace:Electric, Gas Log
  • Appliances:Built-In Gas Oven, Built-In Gas Range, Double Oven, Free-Standing Freezer, Free-Standing Refrigerator, Range Hood, Microwave, Wine Refrigerator
  • Other Interior Features:Formal Entry, Wet Bar

Exterior

  • Stories: 1
  • Garage Space: 2.0
  • Water Source: Public
  • Utilities: Electricity Connected, Natural Gas Connected, Public
  • ROOF:Composition
  • Lot Features:Curb(s), Landscape Back, Landscape Front, Low Maintenance
  • Parking:Attached, Garage Door Opener, Inside Entrance, Side-by-Side
  • Heat Type:Central
  • Air Conditioning:Central Air
  • Sewer:Sewer in Street
  • HOA Amenities:Greenbelt
  • Security Features:Carbon Monoxide Detector(s), Fire Alarm, Video System

Financial

  • SALES PRICE $1,230,000
  • HOA Fees $111/mo

Mike Lagoyda

Sales Manager
PHONE NUMBER (707) 888-9921
ADDRESS 201 3rd St Upper Level, , Santa Rosa, CA 95401
EMAIL ADDRESS [email protected]
License 01933576

The Momentum Team

Broker
EMAIL ADDRESS [email protected]
License 01321631

Work With Mikki

With deep roots across Northern California and the backing of a global powerhouse, I deliver tailored service with unmatched insight.

Follow Me