Leave a Message

Thank you for your message. I will be in touch with you shortly.

2013 Worthington CIR, Santa Clara, CA 95050
$1,651,000
2013 Worthington Circle
1 /
Listed by Charles R. Baldwin, Broker, Charles Baldwin, Listing Contact: 4087615187
2013 Worthington Circle
Listed by Charles R. Baldwin, Broker, Charles Baldwin, Listing Contact: 4087615187

2013 Worthington Circle

Low HOA dues! Nearly New!
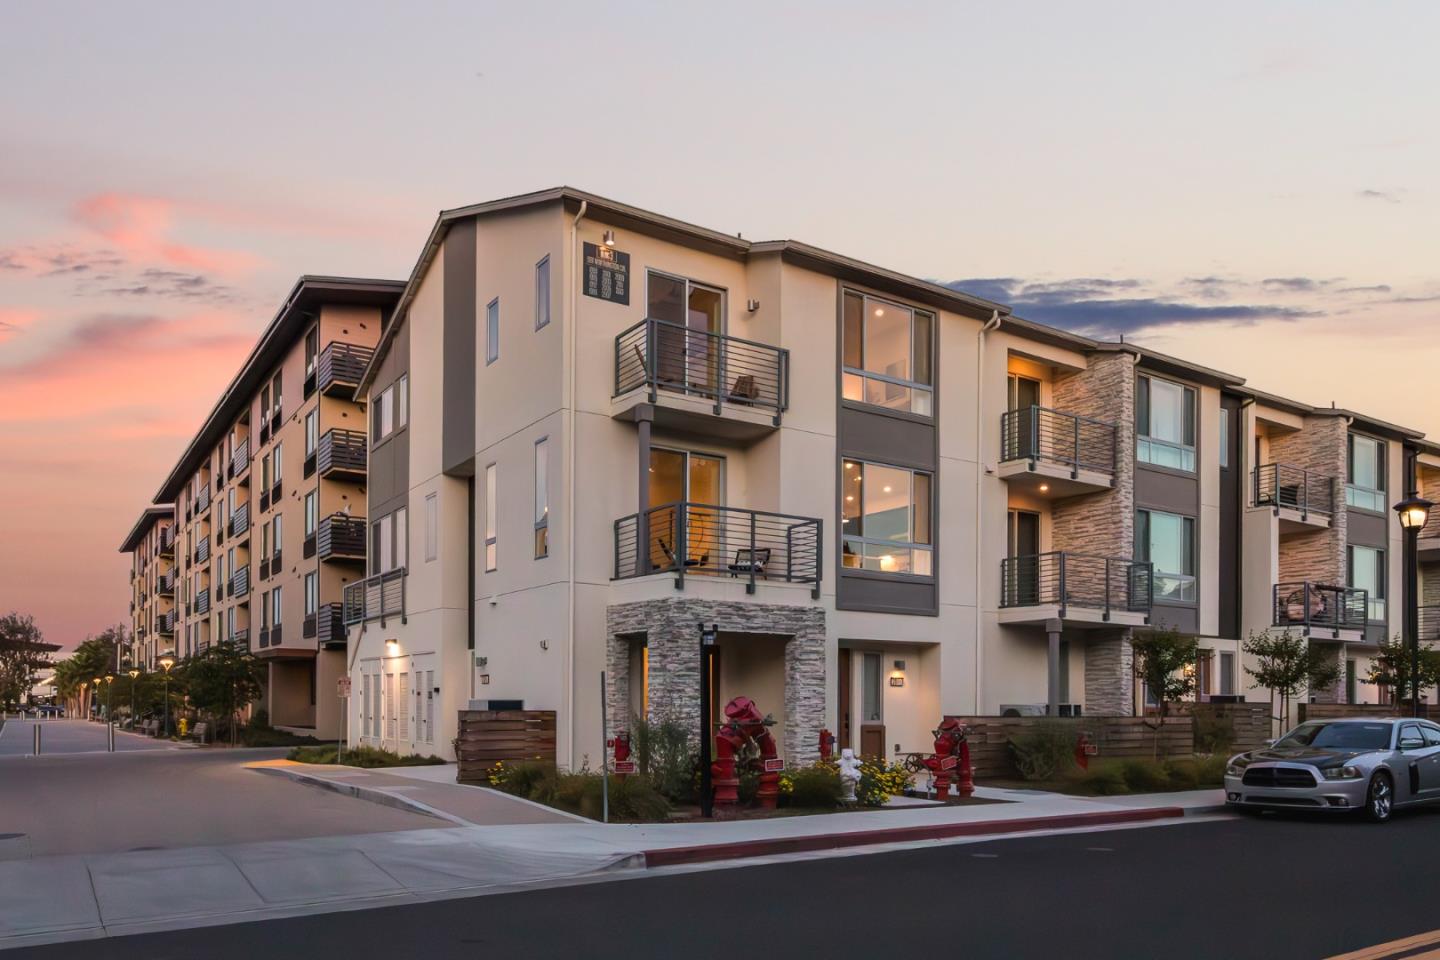
Step into modern comfort and effortless style in this beautiful, nearly-new townhome built in 2023. Just across the street is Westfield Valley Fair and a short stroll away is Santana Row - leave your car at home and walk to dinner, drinks, and some of the best shopping and entertainment in the Bay Area.
This light-filled corner unit offers 1,636 square feet of thoughtfully designed living space with 3 bedrooms, 3.5 bathrooms, and an attached 2-car side-by-side garage. A private ground-floor suite with its own entrance is perfect for guests, in-laws, or a home office. The open-concept main level features a modern kitchen with eat-in island, a spacious gathering room, and a private deck for seamless indoor-outdoor living.
The all-electric, energy-efficient home includes solar panels, a whole-home air filter, and structured wiring for strong Wi-Fi and connectivity. The owners suite features dual vanities, a walk-in shower, separate water closet, and walk-in closet. Each bedroom has its own ensuite bath.
Enjoy the onsite community garden, and boutique coffee shop, bringing a vibrant, social atmosphere to your doorstep. With its stylish finishes, smart design, and unbeatable location, this home offers the best of Silicon Valley living.
  • 3 BEDS
  • 3 FULL BATHS
  • 1 HALF BATH
  • Sold
  • 2023 BUILT
  • 1,636 Sq.Ft.

Features & Amenities

Area & Lot

  • Status:Sold
  • LIVING SPACE:1,636 Sq.Ft.
  • TOTAL AREA:1,636 Sq.Ft.
  • MLS® ID:ML82002379
  • Type: Condo
  • Year Built:2023
  • School District:CampbellUnionHigh

Interior

  • Total Bedrooms:3
  • Total Bathrooms:4
  • Full Bathrooms:3
  • Half Bathrooms:1
  • Flooring information:Carpet, Tile
  • Appliances:Cooktop Electric, Dishwasher, Microwave, Oven Range Electric, Refrigerator

Exterior

  • Stories: 3
  • Garage Space: 2.0
  • Water Source: Public
  • Utilities: Water Public, Solar
  • ROOF:Composition
  • Lot Features:Grade Level
  • Parking:Attached Garage
  • Heat Type:Heat Pump, Heating_2 plus Zones
  • Air Conditioning:Central Forced Air, Multi_Zone
  • Sewer:Public Sewer
  • Substructure:Slab

Financial

  • SALES PRICE $1,651,000
  • HOA Fees $397/mo
  • Zoning R1

Features & Amenities

Area & Lot

  • LIVING SPACE:1,636 Sq.Ft.
  • TOTAL AREA:1,636 Sq.Ft.
  • Lot Features:Grade Level
  • Type: Condo
  • Sewer:Public Sewer

Interior

  • Stories: 3
  • Total Bedrooms:3
  • Total Bathrooms:4
  • Full Bathrooms:3
  • Half Bathrooms:1
  • Flooring information:Carpet, Tile
  • Appliances:Cooktop Electric, Dishwasher, Microwave, Oven Range Electric, Refrigerator
  • Heat Type:Heat Pump, Heating_2 plus Zones
  • Air Conditioning:Central Forced Air, Multi_Zone

Exterior

  • Stories: 3
  • Garage Space: 2.0
  • Water Source: Public
  • Utilities: Water Public, Solar
  • ROOF:Composition
  • Lot Features:Grade Level
  • Parking:Attached Garage
  • Heat Type:Heat Pump, Heating_2 plus Zones
  • Air Conditioning:Central Forced Air, Multi_Zone
  • Sewer:Public Sewer
  • Substructure:Slab

School Information

  • School District:CampbellUnionHigh

Other Property Details

  • Parking:Attached Garage
  • Water Source:Public
  • Utilities: Water Public, Solar

Features & Amenities

Area & Lot

  • Status:Sold
  • LIVING SPACE:1,636 Sq.Ft.
  • TOTAL AREA:1,636 Sq.Ft.
  • MLS® ID:ML82002379
  • Type: Condo
  • Year Built:2023
  • School District:CampbellUnionHigh

Interior

  • Total Bedrooms:3
  • Total Bathrooms:4
  • Full Bathrooms:3
  • Half Bathrooms:1
  • Flooring information:Carpet, Tile
  • Appliances:Cooktop Electric, Dishwasher, Microwave, Oven Range Electric, Refrigerator

Exterior

  • Stories: 3
  • Garage Space: 2.0
  • Water Source: Public
  • Utilities: Water Public, Solar
  • ROOF:Composition
  • Lot Features:Grade Level
  • Parking:Attached Garage
  • Heat Type:Heat Pump, Heating_2 plus Zones
  • Air Conditioning:Central Forced Air, Multi_Zone
  • Sewer:Public Sewer
  • Substructure:Slab

Financial

  • SALES PRICE $1,651,000
  • HOA Fees $397/mo
  • Zoning R1

Tami Silva

Sales Associate
PHONE NUMBER (408) 438-3820
ADDRESS 5985 Almaden Expressway, , San Jose, CA 95120
EMAIL ADDRESS [email protected]
License 01772417
Contact Agent

Work With Mikki

With deep roots across Northern California and the backing of a global powerhouse, I deliver tailored service with unmatched insight.

Follow Me