Leave a Message

Thank you for your message. I will be in touch with you shortly.

2031 9th Avenue, San Francisco, CA 94116
$2,510,000
2031 9th Avenue
1 /
Courtesy of BarbCo
2031 9th Avenue
Courtesy of BarbCo

2031 9th Avenue

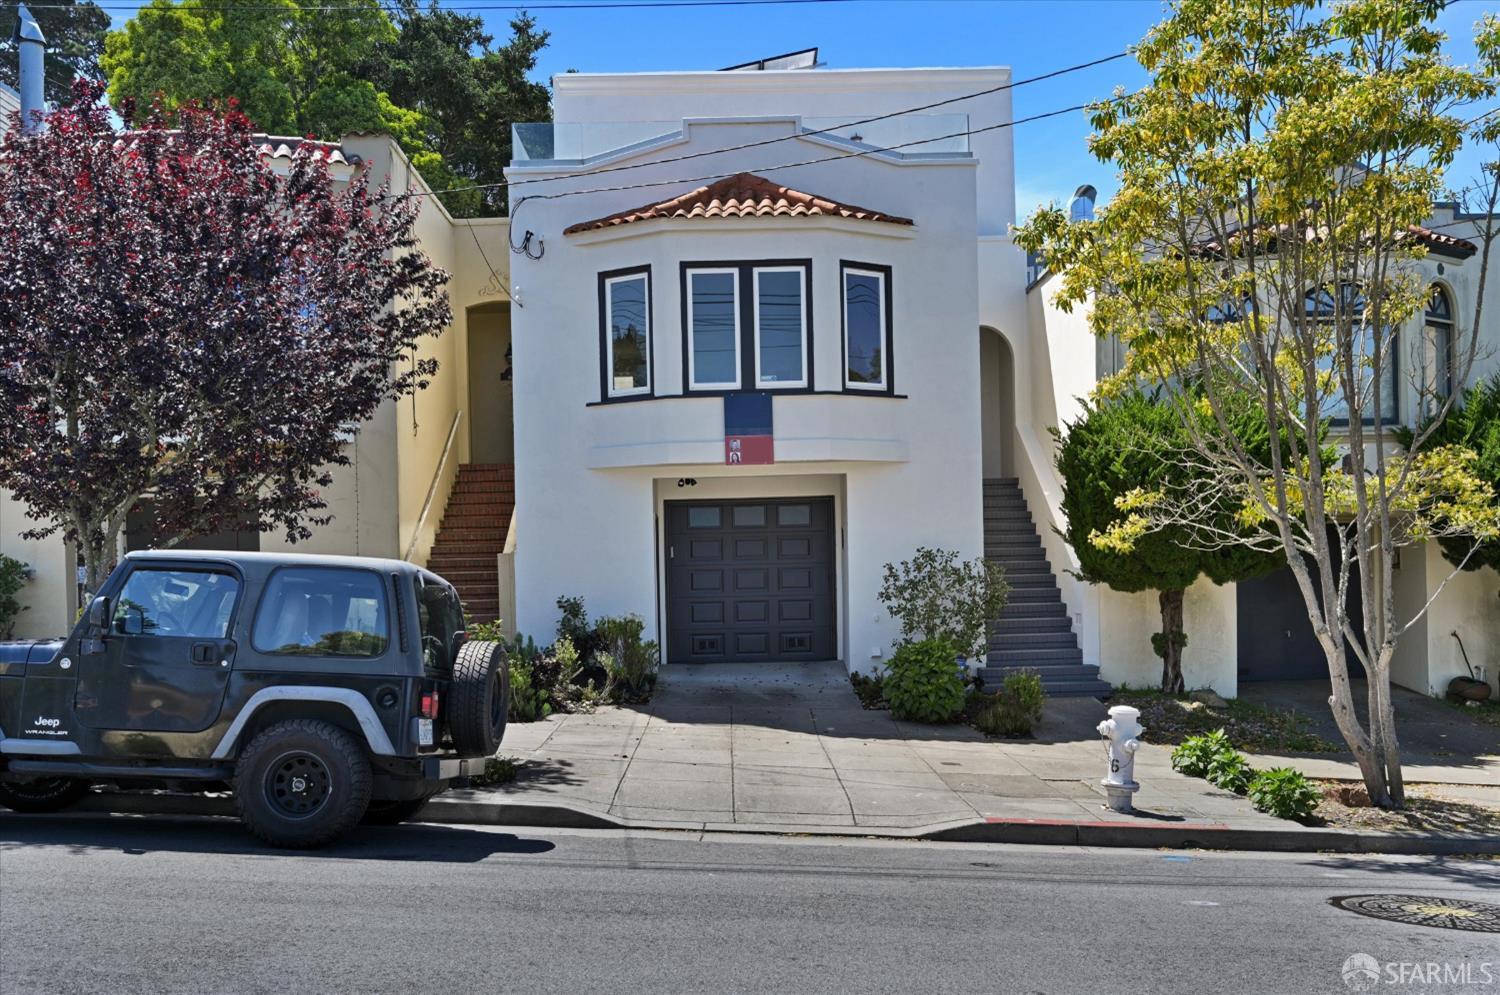
Updated three-level Forest Hill home bordering Golden Gate Heights, offering exceptional space, flexibility, and indoor-outdoor living. Featuring 4 bedrooms, 3 full baths, and 2 half baths, this thoughtfully designed home is ideal for large or extended households. Conveniently located just one block from public transit and moments from Murphy Playground, Grand View Park, and the vibrant shops and dining along Irving Street. The top level showcases two spacious primary suites positioned at the front and rear of the home. The front suite features a walk-in closet, luxurious bath with separate soaking tub and shower, and double sliding doors opening to a large patio with views toward Twin Peaks. The rear suite enjoys direct access to an expansive deck overlooking the deep backyard. The main level offers an inviting open floor plan with kitchen flowing seamlessly into the dining and living room with fireplace, creating an ideal space for entertaining. This level also includes two additional bedrooms, a full bath, powder room, and rear stairway access to the yard. The ground floor features a spacious family room, powder room, laundry room, storage room, and large one-car garage. Tastefully remodeled with rich Brazilian cherry hardwood flooring throughout, this home blends comfort, style, and convenience in a highly desirable location near parks, transit, and neighborhood amenities.
  • 4 BEDS
  • 3 FULL BATHS
  • 2 HALF BATHS
  • Sold
  • 1925 BUILT
  • 2,996.93 Sq.Ft. LOT
  • 2,285 Sq.Ft.

Features & Amenities

Area & Lot

  • Status:Sold
  • LIVING SPACE:2,285 Sq.Ft.
  • TOTAL AREA:2,285 Sq.Ft.
  • LOT SIZE:2,996.93 Sq.Ft.
  • MLS® ID:426132381
  • Type: Residential
  • Year Built:1925
  • Neighborhood:San Francisco
  • Architecture Styles:Marina
  • View Description:Twin Peaks

Interior

  • Total Bedrooms:4
  • Total Bathrooms:5
  • Full Bathrooms:3
  • Half Bathrooms:2
  • Laundry Room:Ground Floor, Inside Room
  • Flooring information:Tile, Wood
  • Fireplace:Living Room
  • Appliances:Dishwasher, Disposal, Free-Standing Gas Oven, Free-Standing Gas Range, Free-Standing Refrigerator, Range Hood, Dryer, Washer

Exterior

  • Garage Space: 1.0
  • Water Source: Public
  • Utilities: Public
  • ROOF:Asphalt, Tile
  • Parking:Driveway, Inside Entrance, Independent, On Site (Single Family Only)
  • Heat Type:Central
  • Sewer:Public Sewer
  • Security Features:Carbon Monoxide Detector(s), Smoke Detector(s)
  • Other Exterior Features:Balcony

Financial

  • SALES PRICE $2,510,000

Features & Amenities

Area & Lot

  • LIVING SPACE:2,285 Sq.Ft.
  • TOTAL AREA:2,285 Sq.Ft.
  • LOT SIZE:2,996.93 Sq.Ft.
  • Type: Residential
  • Neighborhood:San Francisco
  • Architecture Styles:Marina
  • Sewer:Public Sewer
  • Security Features:Carbon Monoxide Detector(s), Smoke Detector(s)
  • Other Exterior Features:Balcony

Interior

  • Total Bedrooms:4
  • Total Bathrooms:5
  • Full Bathrooms:3
  • Half Bathrooms:2
  • Laundry Room:Ground Floor, Inside Room
  • Flooring information:Tile, Wood
  • Fireplace:Living Room
  • Appliances:Dishwasher, Disposal, Free-Standing Gas Oven, Free-Standing Gas Range, Free-Standing Refrigerator, Range Hood, Dryer, Washer
  • Heat Type:Central

Exterior

  • Garage Space: 1.0
  • Water Source: Public
  • Utilities: Public
  • ROOF:Asphalt, Tile
  • Parking:Driveway, Inside Entrance, Independent, On Site (Single Family Only)
  • Heat Type:Central
  • Sewer:Public Sewer
  • Security Features:Carbon Monoxide Detector(s), Smoke Detector(s)
  • Other Exterior Features:Balcony

Other Property Details

  • Parking:Driveway, Inside Entrance, Independent, On Site (Single Family Only)
  • View Description:Twin Peaks
  • Water Source:Public
  • Utilities: Public

Features & Amenities

Area & Lot

  • Status:Sold
  • LIVING SPACE:2,285 Sq.Ft.
  • TOTAL AREA:2,285 Sq.Ft.
  • LOT SIZE:2,996.93 Sq.Ft.
  • MLS® ID:426132381
  • Type: Residential
  • Year Built:1925
  • Neighborhood:San Francisco
  • Architecture Styles:Marina
  • View Description:Twin Peaks

Interior

  • Total Bedrooms:4
  • Total Bathrooms:5
  • Full Bathrooms:3
  • Half Bathrooms:2
  • Laundry Room:Ground Floor, Inside Room
  • Flooring information:Tile, Wood
  • Fireplace:Living Room
  • Appliances:Dishwasher, Disposal, Free-Standing Gas Oven, Free-Standing Gas Range, Free-Standing Refrigerator, Range Hood, Dryer, Washer

Exterior

  • Garage Space: 1.0
  • Water Source: Public
  • Utilities: Public
  • ROOF:Asphalt, Tile
  • Parking:Driveway, Inside Entrance, Independent, On Site (Single Family Only)
  • Heat Type:Central
  • Sewer:Public Sewer
  • Security Features:Carbon Monoxide Detector(s), Smoke Detector(s)
  • Other Exterior Features:Balcony

Financial

  • SALES PRICE $2,510,000

Eileen Bermingham

REALTOR®
PHONE NUMBER (415) 823-4656
ADDRESS 4040 24th St., , San Francisco, CA 94114
EMAIL ADDRESS [email protected]
License 01352627
Contact Agent

Work With Mikki

With deep roots across Northern California and the backing of a global powerhouse, I deliver tailored service with unmatched insight.

Follow Me