Leave a Message

Thank you for your message. I will be in touch with you shortly.

2037 Eucalyptus CT, Santa Clara, CA 95050
$1,215,000
2037 Eucalyptus Court
1 /
Listed by Corcoran Icon Properties, Elaine Pitek, Listing Contact: 4089812245
2037 Eucalyptus Court
Listed by Corcoran Icon Properties, Elaine Pitek, Listing Contact: 4089812245

2037 Eucalyptus Court

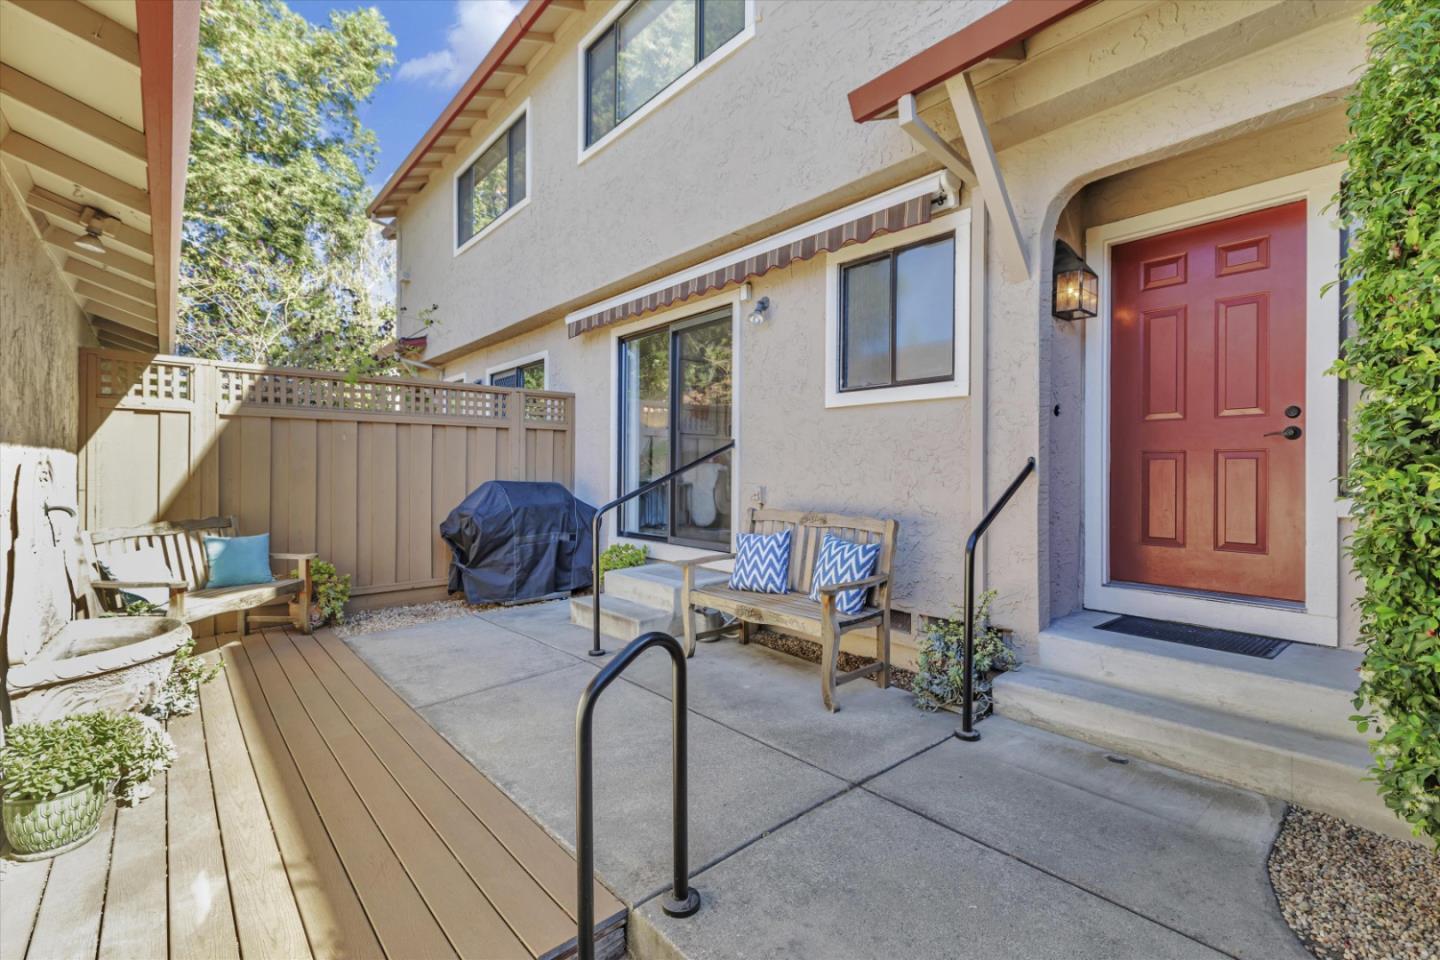
Welcome to this beautiful and spacious townhome, located in the Heart of Silicon Valley. With loads of natural light, this home features a large living room with a gas insert fireplace, which opens to the lovely backyard for seamless indoor/outdoor living. The composite decking is elegant and low maintenance. Highlights of the updated kitchen include beautiful granite countertops, stainless steel appliances and gorgeous maple cabinets. Relax in the attached bonus area which opens to the serene and sunshine filled front courtyard for more indoor/outdoor entertaining. The calming water fountain adds that special touch. Upstairs boasts 3 larger bedrooms and 2 full bathrooms. Other features include indoor washer/dryer, 2 car garage, Nest thermostat, remote controlled window coverings and new AC. Automated awnings were recently installed over sliding doors. New LVP flooring, carpet and paint throughout. Community pool and low HOA. Close to Nvidia, and other high tech firms. Outdoor furniture, umbrellas and BBQ included in the sale.
  • 3 BEDS
  • 2 FULL BATHS
  • 1 HALF BATH
  • Sold
  • 1981 BUILT
  • 1,708 Sq.Ft.

Features & Amenities

Area & Lot

  • Status:Sold
  • LIVING SPACE:1,708 Sq.Ft.
  • TOTAL AREA:1,708 Sq.Ft.
  • MLS® ID:ML81992316
  • Type: Townhouse
  • Year Built:1981
  • Neighborhood:Santa Clara
  • ELEMENTARY SCHOOL:ScottLaneElementary
  • MIDDLE SCHOOL:BuchserMiddle
  • HIGH SCHOOL:SantaClaraHigh
  • School District:SantaClaraUnified

Interior

  • Total Bedrooms:3
  • Total Bathrooms:3
  • Full Bathrooms:2
  • Half Bathrooms:1
  • Flooring information:Carpet, Vinyl Linoleum
  • Fireplace:Insert
  • Appliances:Cooktop Electric, Dishwasher, Garbage Disposal, Microwave, Oven Built In, Refrigerator, Washer Dryer

Exterior

  • Stories: 2
  • Garage Space: 2.0
  • Water Source: Public
  • Utilities: Public Utilities, Water Public
  • POOL:Community Facility
  • ROOF:Composition
  • Parking:Attached Garage, Guest Visitor Parking
  • Heat Type:Forced Air
  • Air Conditioning:Central Forced Air
  • Sewer:Public Sewer
  • Substructure:Concrete Perimeter
  • HOA Amenities:Community Pool

Financial

  • SALES PRICE $1,215,000
  • HOA Fees $643/mo
  • Zoning PD

Features & Amenities

Area & Lot

  • LIVING SPACE:1,708 Sq.Ft.
  • TOTAL AREA:1,708 Sq.Ft.
  • Type: Townhouse
  • Neighborhood:Santa Clara
  • Sewer:Public Sewer

Interior

  • Stories: 2
  • Total Bedrooms:3
  • Total Bathrooms:3
  • Full Bathrooms:2
  • Half Bathrooms:1
  • Flooring information:Carpet, Vinyl Linoleum
  • Fireplace:Insert
  • Appliances:Cooktop Electric, Dishwasher, Garbage Disposal, Microwave, Oven Built In, Refrigerator, Washer Dryer
  • Heat Type:Forced Air
  • Air Conditioning:Central Forced Air

Exterior

  • Stories: 2
  • Garage Space: 2.0
  • Water Source: Public
  • Utilities: Public Utilities, Water Public
  • POOL:Community Facility
  • ROOF:Composition
  • Parking:Attached Garage, Guest Visitor Parking
  • Heat Type:Forced Air
  • Air Conditioning:Central Forced Air
  • Sewer:Public Sewer
  • Substructure:Concrete Perimeter
  • HOA Amenities:Community Pool

School Information

  • School District:SantaClaraUnified

Other Property Details

  • Parking:Attached Garage, Guest Visitor Parking
  • Water Source:Public
  • Pool Features:Community Facility
  • Utilities: Public Utilities, Water Public

Features & Amenities

Area & Lot

  • Status:Sold
  • LIVING SPACE:1,708 Sq.Ft.
  • TOTAL AREA:1,708 Sq.Ft.
  • MLS® ID:ML81992316
  • Type: Townhouse
  • Year Built:1981
  • Neighborhood:Santa Clara
  • ELEMENTARY SCHOOL:ScottLaneElementary
  • MIDDLE SCHOOL:BuchserMiddle
  • HIGH SCHOOL:SantaClaraHigh
  • School District:SantaClaraUnified

Interior

  • Total Bedrooms:3
  • Total Bathrooms:3
  • Full Bathrooms:2
  • Half Bathrooms:1
  • Flooring information:Carpet, Vinyl Linoleum
  • Fireplace:Insert
  • Appliances:Cooktop Electric, Dishwasher, Garbage Disposal, Microwave, Oven Built In, Refrigerator, Washer Dryer

Exterior

  • Stories: 2
  • Garage Space: 2.0
  • Water Source: Public
  • Utilities: Public Utilities, Water Public
  • POOL:Community Facility
  • ROOF:Composition
  • Parking:Attached Garage, Guest Visitor Parking
  • Heat Type:Forced Air
  • Air Conditioning:Central Forced Air
  • Sewer:Public Sewer
  • Substructure:Concrete Perimeter
  • HOA Amenities:Community Pool

Financial

  • SALES PRICE $1,215,000
  • HOA Fees $643/mo
  • Zoning PD

Elaine Pitek

REALTOR®
PHONE NUMBER (408) 981-2245
ADDRESS 5985 Almaden Expressway, , San Jose, CA 95120
EMAIL ADDRESS [email protected]
License 02020471
Contact Agent

Work With Mikki

With deep roots across Northern California and the backing of a global powerhouse, I deliver tailored service with unmatched insight.

Follow Me