Leave a Message

Thank you for your message. I will be in touch with you shortly.

2051 Stonefield Lane, Santa Rosa, CA 95403
$710,000
2051 Stonefield Ln
1 /
Courtesy of Praxis Realty, Inc
2051 Stonefield Ln
Courtesy of Praxis Realty, Inc

2051 Stonefield Ln

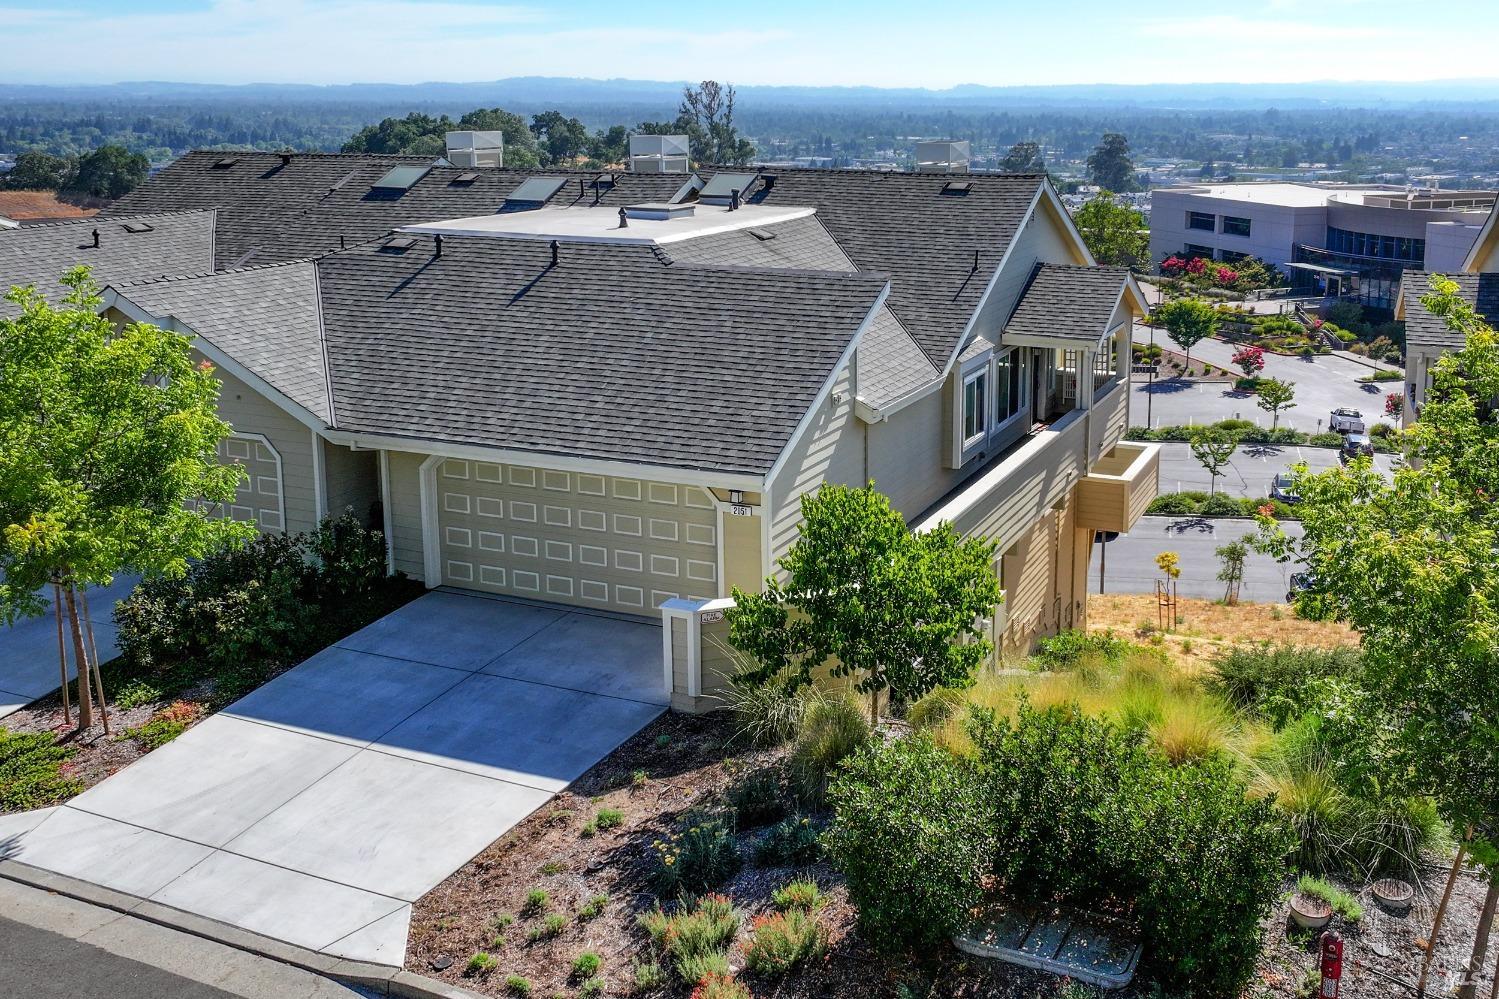
Amazing value. Gorgeous END UNIT rebuilt by Synergy in 2021 after Tubbs fire, amazing westerly views & 2 balconies, open floor plan w/ top of the line selections, gourmet kitchen w/ upper end (built in) appliances, 5 burner gas cooktop, quartz counters, auto blind & counter plug, formal dining space plus nook area by kitchen, laundry closet w/ stackable washer/dryer included. Wonderful, inviting living room w/ high end ceiling fan & 2 sided gas fireplace plus sliding door to balcony, additional den/family room/ofc off living room w/ fireplace. Wood floors on main level. 2 car garage w/direct access to home main level. 1/2 bath w/ quartz counter. Downstairs features 3 bedrooms plus large 4th room. Enjoy the fabulous views from the primary suite w/ sliding door to balcony & Gas fireplace. Primary bath w/ quartz counters, double sinks, lg stall shower plus soaking tub & Lg walk in closet. Hall bath downstairs w/ Shower over tub. Large walk in closet w/ organizers w/ 3rd bedroom. Versitile large 4th room perfect for so many uses.
  • 3 BEDS
  • 2 FULL BATHS
  • Sold
  • 2021 BUILT
  • 1,433 Sq.Ft. LOT
  • 2,156 Sq.Ft.

Features & Amenities

Area & Lot

  • Status:Sold
  • LIVING SPACE:2,156 Sq.Ft.
  • LOT SIZE:1,433 Sq.Ft.
  • MLS® ID:324063991
  • Type: Condo
  • Year Built:2021
  • View Description:Mountain(s), Panoramic, Valley

Interior

  • Total Bedrooms:3
  • Total Bathrooms:3
  • Full Bathrooms:2
  • Laundry Room:Inside Area, Laundry Closet, Washer/Dryer Stacked Included
  • Flooring information:Carpet, Laminate, Wood
  • Fireplace:Den, Double Sided, Gas Piped, Living Room, Master Bedroom
  • Appliances:Built-In Electric Oven, Built-In Gas Range, Trash Compactor, Dishwasher, Disposal, Range Hood, Microwave, Tankless Water Heater

Exterior

  • Stories: 2
  • Garage Space: 2.0
  • Water Source: Public
  • Utilities: Public
  • POOL:Community, Fenced
  • ROOF:Composition
  • Lot Features:See Remarks
  • Parking:Attached, Inside Entrance, Side-by-Side
  • Heat Type:Central, Gas
  • Air Conditioning:Ceiling Fan(s), Central Air
  • Sewer:Public Sewer
  • Substructure:Concrete Perimeter
  • HOA Amenities:Pool, Tennis Court(s)
  • Other Exterior Features:Balcony

Financial

  • SALES PRICE $710,000
  • HOA Fees $630/mo

Features & Amenities

Area & Lot

  • LIVING SPACE:2,156 Sq.Ft.
  • LOT SIZE:1,433 Sq.Ft.
  • Lot Features:See Remarks
  • Type: Condo
  • Sewer:Public Sewer
  • Other Exterior Features:Balcony

Interior

  • Stories: 2
  • Total Bedrooms:3
  • Total Bathrooms:3
  • Full Bathrooms:2
  • Laundry Room:Inside Area, Laundry Closet, Washer/Dryer Stacked Included
  • Flooring information:Carpet, Laminate, Wood
  • Fireplace:Den, Double Sided, Gas Piped, Living Room, Master Bedroom
  • Appliances:Built-In Electric Oven, Built-In Gas Range, Trash Compactor, Dishwasher, Disposal, Range Hood, Microwave, Tankless Water Heater
  • Heat Type:Central, Gas
  • Air Conditioning:Ceiling Fan(s), Central Air

Exterior

  • Stories: 2
  • Garage Space: 2.0
  • Water Source: Public
  • Utilities: Public
  • POOL:Community, Fenced
  • ROOF:Composition
  • Lot Features:See Remarks
  • Parking:Attached, Inside Entrance, Side-by-Side
  • Heat Type:Central, Gas
  • Air Conditioning:Ceiling Fan(s), Central Air
  • Sewer:Public Sewer
  • Substructure:Concrete Perimeter
  • HOA Amenities:Pool, Tennis Court(s)
  • Other Exterior Features:Balcony

Other Property Details

  • Parking:Attached, Inside Entrance, Side-by-Side
  • View Description:Mountain(s), Panoramic, Valley
  • Water Source:Public
  • Pool Features:Community, Fenced
  • Utilities: Public

Features & Amenities

Area & Lot

  • Status:Sold
  • LIVING SPACE:2,156 Sq.Ft.
  • LOT SIZE:1,433 Sq.Ft.
  • MLS® ID:324063991
  • Type: Condo
  • Year Built:2021
  • View Description:Mountain(s), Panoramic, Valley

Interior

  • Total Bedrooms:3
  • Total Bathrooms:3
  • Full Bathrooms:2
  • Laundry Room:Inside Area, Laundry Closet, Washer/Dryer Stacked Included
  • Flooring information:Carpet, Laminate, Wood
  • Fireplace:Den, Double Sided, Gas Piped, Living Room, Master Bedroom
  • Appliances:Built-In Electric Oven, Built-In Gas Range, Trash Compactor, Dishwasher, Disposal, Range Hood, Microwave, Tankless Water Heater

Exterior

  • Stories: 2
  • Garage Space: 2.0
  • Water Source: Public
  • Utilities: Public
  • POOL:Community, Fenced
  • ROOF:Composition
  • Lot Features:See Remarks
  • Parking:Attached, Inside Entrance, Side-by-Side
  • Heat Type:Central, Gas
  • Air Conditioning:Ceiling Fan(s), Central Air
  • Sewer:Public Sewer
  • Substructure:Concrete Perimeter
  • HOA Amenities:Pool, Tennis Court(s)
  • Other Exterior Features:Balcony

Financial

  • SALES PRICE $710,000
  • HOA Fees $630/mo

Emily Albert

Sales Associate, REALTOR®
PHONE NUMBER (707) 799-0269
ADDRESS 201 3rd St Upper Level, , Santa Rosa, CA 95401
EMAIL ADDRESS [email protected]
License 01210023
Contact Agent

Work With Mikki

With deep roots across Northern California and the backing of a global powerhouse, I deliver tailored service with unmatched insight.

Follow Me