Leave a Message

Thank you for your message. I will be in touch with you shortly.

2054 Cranworth CIR, San Jose, CA 95121
$1,880,000
2054 Cranworth Circle
1 /
Listed by Corcoran Icon Properties, Jim Higgins, Listing Contact: 4083900048
2054 Cranworth Circle
Listed by Corcoran Icon Properties, Jim Higgins, Listing Contact: 4083900048

2054 Cranworth Circle

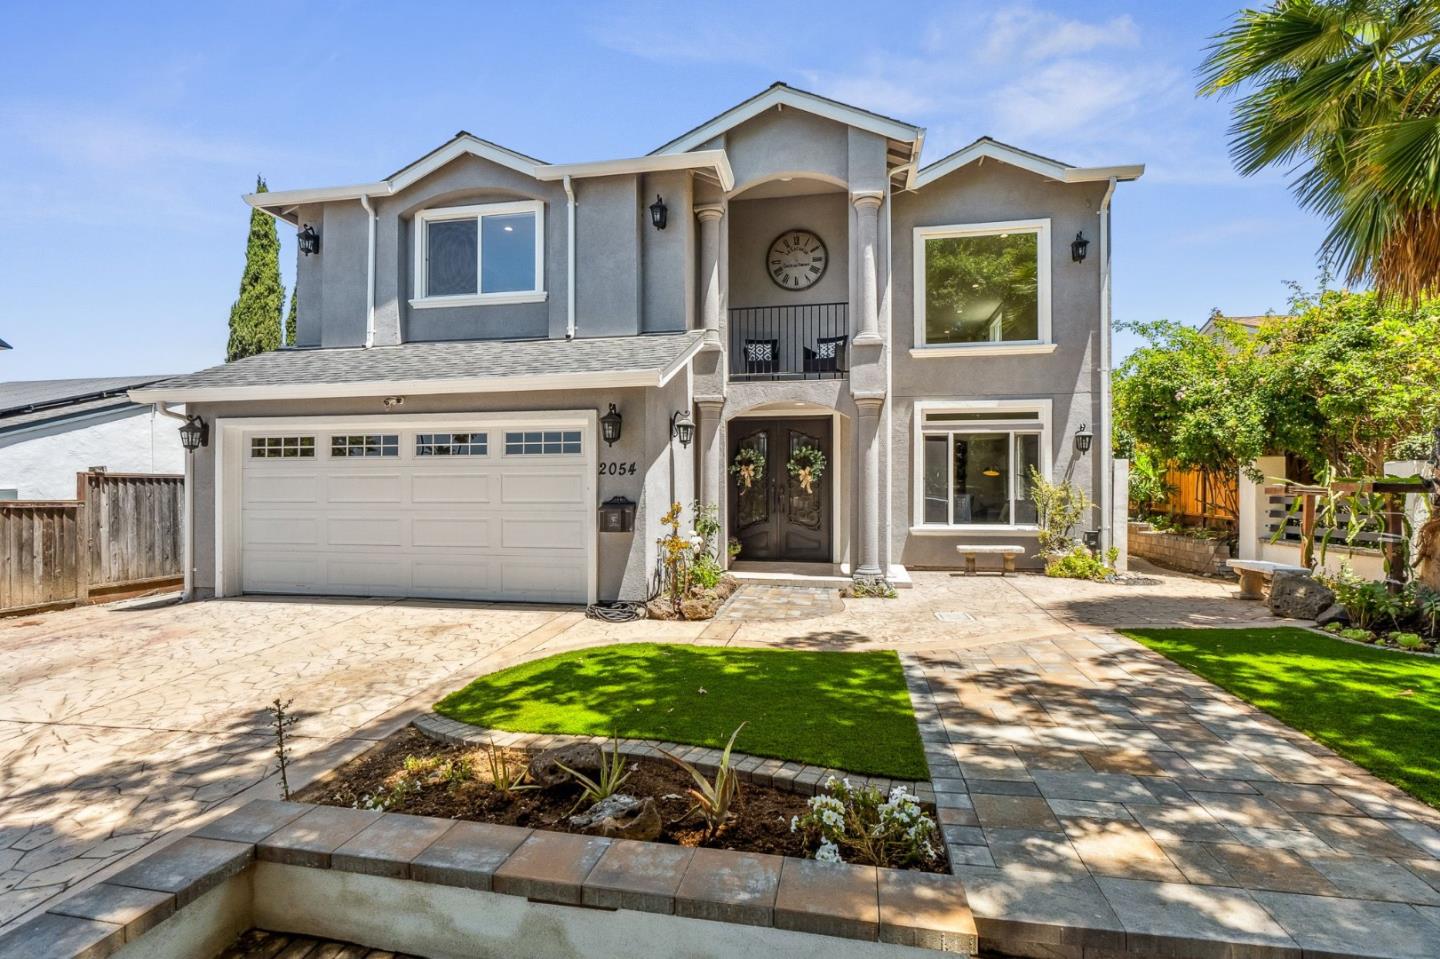
Welcome to 2504 Cranworth Cir, A stunning 2700 Sq. Ft. 3-year-new, complete remodel / expansion. This modern, Two-level home offers the perfect blend of style, space & functionality. Upon entry, you'll be greeted by soaring open ceilings w an abundance of natural light that floods the ground floor, creating a bright and inviting atmosphere. The spacious layout includes a beautifully designed living area, 1.5 Ba, with an elegant, open-concept kitchen that will be the heart of your home, top-of-the-line appliances w generous counter space for both cooking & entertaining. 2nd floor is dedicated to privacy & comfort, with 3 generously sized bedrooms & 2 full bathrooms. Each room is designed with large windows or sliders to continue the theme of natural light & welcoming environment. The Primary suite is a true retreat, with a balcony for two, offering both luxury & tranquility. With its contemporary finishes, open floor plan, and abundant light, this home is perfect for those seeking both sophistication and practicality. Plus, the location on Cranworth Circle offers easy access to all that San Jose has to offer, including shops, dining, and excellent schools. This exceptional property also includes, Tesla Solar & battery, Tankless water heater, Steam Shower, Lg studio / hobby shop
  • 6 BEDS
  • 3 FULL BATHS
  • 1 HALF BATH
  • Sold
  • 1973 BUILT
  • 6,050 Sq.Ft. LOT
  • 2,703 Sq.Ft.

Features & Amenities

Area & Lot

  • Status:Sold
  • LIVING SPACE:2,703 Sq.Ft.
  • TOTAL AREA:2,703 Sq.Ft.
  • LOT SIZE:6,050 Sq.Ft.
  • MLS® ID:ML82013851
  • Type: Residential
  • Year Built:1973
  • Neighborhood:San Jose
  • HIGH SCHOOL:SilverCreekHigh
  • School District:EastSideUnionHigh

Interior

  • Total Bedrooms:6
  • Total Bathrooms:4
  • Full Bathrooms:3
  • Half Bathrooms:1
  • Flooring information:Laminate

Exterior

  • Stories: 2
  • Garage Space: 2.0
  • Water Source: Public
  • Utilities: Public Utilities, Water Public, Solar
  • ROOF:Composition
  • Parking:Attached Garage, On Street
  • Heat Type:Central Forced Air_Gas
  • Air Conditioning:Central Forced Air
  • Sewer:Public Sewer
  • Substructure:Slab

Financial

  • SALES PRICE $1,880,000
  • Zoning R1-8P

Features & Amenities

Area & Lot

  • LIVING SPACE:2,703 Sq.Ft.
  • TOTAL AREA:2,703 Sq.Ft.
  • LOT SIZE:6,050 Sq.Ft.
  • Type: Residential
  • Neighborhood:San Jose
  • Sewer:Public Sewer

Interior

  • Stories: 2
  • Total Bedrooms:6
  • Total Bathrooms:4
  • Full Bathrooms:3
  • Half Bathrooms:1
  • Flooring information:Laminate
  • Heat Type:Central Forced Air_Gas
  • Air Conditioning:Central Forced Air

Exterior

  • Stories: 2
  • Garage Space: 2.0
  • Water Source: Public
  • Utilities: Public Utilities, Water Public, Solar
  • ROOF:Composition
  • Parking:Attached Garage, On Street
  • Heat Type:Central Forced Air_Gas
  • Air Conditioning:Central Forced Air
  • Sewer:Public Sewer
  • Substructure:Slab

School Information

  • School District:EastSideUnionHigh

Other Property Details

  • Parking:Attached Garage, On Street
  • Water Source:Public
  • Utilities: Public Utilities, Water Public, Solar

Features & Amenities

Area & Lot

  • Status:Sold
  • LIVING SPACE:2,703 Sq.Ft.
  • TOTAL AREA:2,703 Sq.Ft.
  • LOT SIZE:6,050 Sq.Ft.
  • MLS® ID:ML82013851
  • Type: Residential
  • Year Built:1973
  • Neighborhood:San Jose
  • HIGH SCHOOL:SilverCreekHigh
  • School District:EastSideUnionHigh

Interior

  • Total Bedrooms:6
  • Total Bathrooms:4
  • Full Bathrooms:3
  • Half Bathrooms:1
  • Flooring information:Laminate

Exterior

  • Stories: 2
  • Garage Space: 2.0
  • Water Source: Public
  • Utilities: Public Utilities, Water Public, Solar
  • ROOF:Composition
  • Parking:Attached Garage, On Street
  • Heat Type:Central Forced Air_Gas
  • Air Conditioning:Central Forced Air
  • Sewer:Public Sewer
  • Substructure:Slab

Financial

  • SALES PRICE $1,880,000
  • Zoning R1-8P

Jing Sebastian

Sales Associate
PHONE NUMBER (408) 202-7504
ADDRESS 5985 Almaden Expressway, , San Jose, CA 95120
EMAIL ADDRESS [email protected]
License 01405972
Contact Agent

Work With Mikki

With deep roots across Northern California and the backing of a global powerhouse, I deliver tailored service with unmatched insight.

Follow Me