Leave a Message

Thank you for your message. I will be in touch with you shortly.

207 Eureka Street, San Francisco, CA 94114
$1,533,000
207 Eureka Street
1 /
Courtesy of Berkshire Hathaway Drysdale Properties
207 Eureka Street
Courtesy of Berkshire Hathaway Drysdale Properties

207 Eureka Street

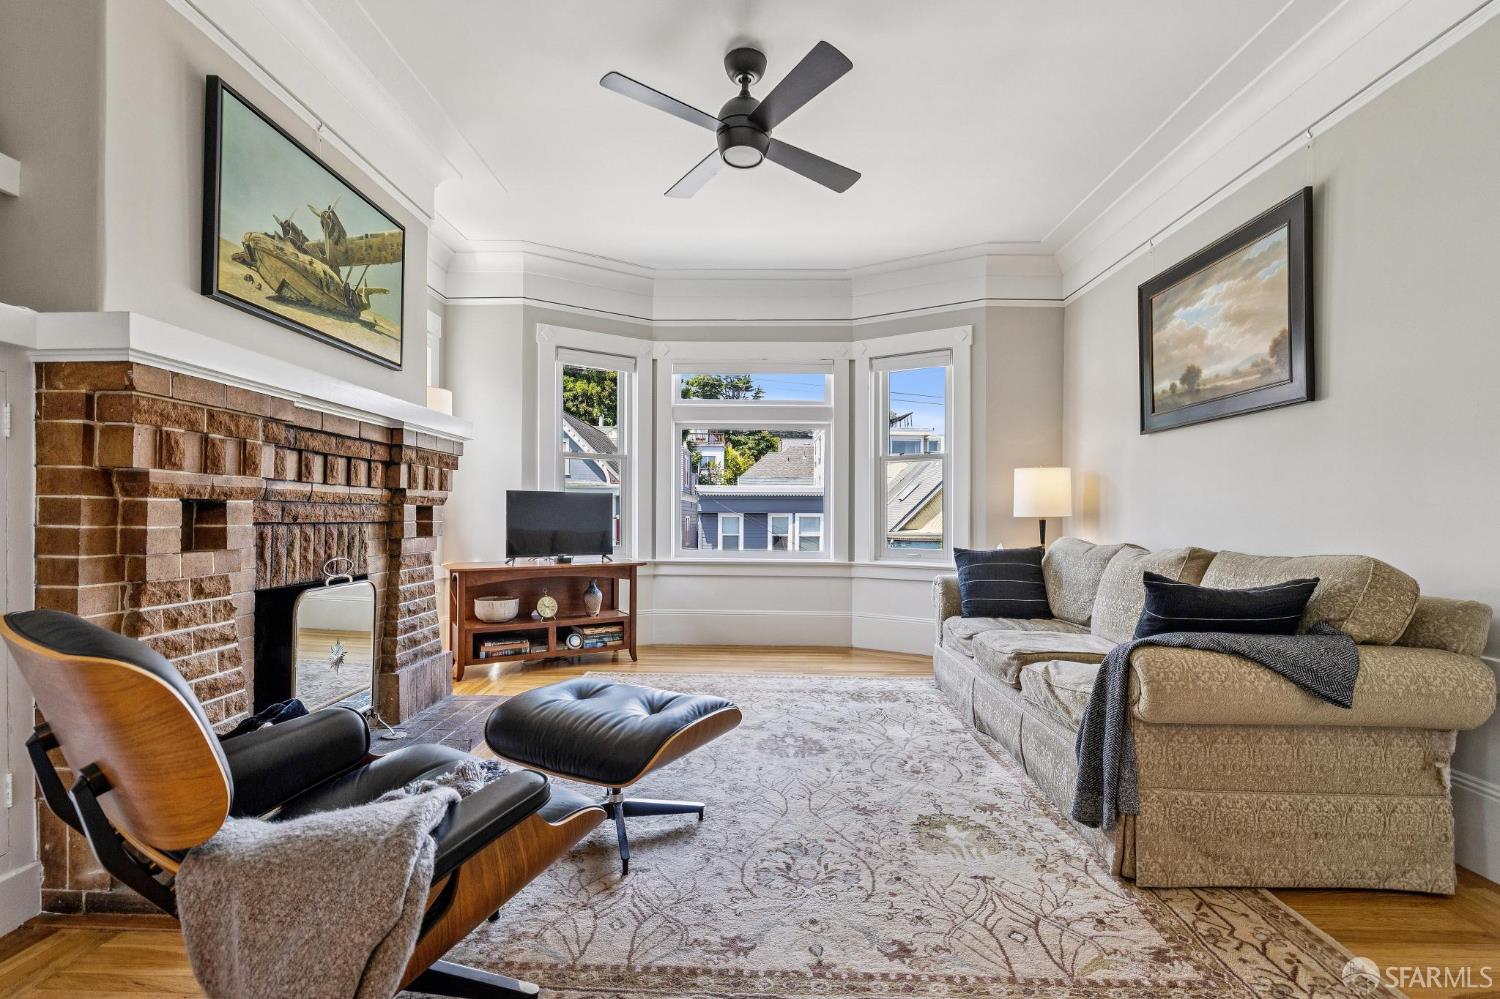
Gorgeous condo with private roof deck and panoramic views in Eureka Valley. Perched atop a boutique 3-unit building in the heart of Eureka Valley/Dolores Heights, this top-floor 3-bedroom condo offers iconic San Francisco living with sweeping views of the city skyline, Bay, and East Bay hills. The show-stopping private roof deck is ideal for morning coffee, sunset dinners, or entertaining under the stars. Inside, 1,254 square feet of sunlit space features a flexible 3BR layout with hardwood floors, double-pane windows, and a seamless flow from the updated kitchen to the formal dining and living rooms, perfect for both everyday living and special gatherings. A large private garage includes multiple storage areas, ideal for hobbyists or gear-heavy lifestyles. Enjoy peace and privacy just steps from the Castro's vibrant shops, dining, and Muni lines. With low HOA dues ($250/month), a new roof, fresh exterior paint, and in-unit laundry, this is a rare blend of convenience, charm, and world-class views. A true San Francisco gem.
  • 3 BEDS
  • 1 FULL BATH
  • Sold
  • 1917 BUILT
  • 1,782 Sq.Ft. LOT
  • 1,254 Sq.Ft.

Features & Amenities

Area & Lot

  • Status:Sold
  • LIVING SPACE:1,254 Sq.Ft.
  • TOTAL AREA:1,254 Sq.Ft.
  • LOT SIZE:1,782 Sq.Ft.
  • MLS® ID:425046838
  • Type: Condo
  • Year Built:1917
  • View Description:Bay, City, City Lights, Downtown, Hills, Mt Diablo, Panoramic, San Francisco, Sutro Tower, Twin Peaks

Interior

  • Total Bedrooms:3
  • Total Bathrooms:1
  • Full Bathrooms:1
  • Laundry Room:Inside, Inside Room
  • Flooring information:Carpet, Tile, Wood
  • Fireplace:Brick, Living Room, Raised Hearth, Wood Burning
  • Appliances:Dishwasher, Disposal, Free-Standing Gas Range, Range Hood, Microwave, Washer/Dryer Stacked

Exterior

  • Stories: 3
  • Garage Space: 1.0
  • Water Source: Public
  • Utilities: Natural Gas Connected
  • Parking:Garage Door Opener, Garage Faces Front, Private, Independent, On Site - Mapped (Condo Only)
  • Heat Type:Central, Fireplace(s)
  • Air Conditioning:Ceiling Fan(s)
  • Sewer:Public Sewer
  • Substructure:Concrete Perimeter
  • Security Features:Carbon Monoxide Detector(s), Smoke Detector(s)

Financial

  • SALES PRICE $1,533,000
  • HOA Fees $250/mo
  • Zoning RH-2

Features & Amenities

Area & Lot

  • LIVING SPACE:1,254 Sq.Ft.
  • TOTAL AREA:1,254 Sq.Ft.
  • LOT SIZE:1,782 Sq.Ft.
  • Type: Condo
  • Sewer:Public Sewer
  • Security Features:Carbon Monoxide Detector(s), Smoke Detector(s)

Interior

  • Stories: 3
  • Total Bedrooms:3
  • Total Bathrooms:1
  • Full Bathrooms:1
  • Laundry Room:Inside, Inside Room
  • Flooring information:Carpet, Tile, Wood
  • Fireplace:Brick, Living Room, Raised Hearth, Wood Burning
  • Appliances:Dishwasher, Disposal, Free-Standing Gas Range, Range Hood, Microwave, Washer/Dryer Stacked
  • Heat Type:Central, Fireplace(s)
  • Air Conditioning:Ceiling Fan(s)

Exterior

  • Stories: 3
  • Garage Space: 1.0
  • Water Source: Public
  • Utilities: Natural Gas Connected
  • Parking:Garage Door Opener, Garage Faces Front, Private, Independent, On Site - Mapped (Condo Only)
  • Heat Type:Central, Fireplace(s)
  • Air Conditioning:Ceiling Fan(s)
  • Sewer:Public Sewer
  • Substructure:Concrete Perimeter
  • Security Features:Carbon Monoxide Detector(s), Smoke Detector(s)

Other Property Details

  • Parking:Garage Door Opener, Garage Faces Front, Private, Independent, On Site - Mapped (Condo Only)
  • View Description:Bay, City, City Lights, Downtown, Hills, Mt Diablo, Panoramic, San Francisco, Sutro Tower, Twin Peaks
  • Water Source:Public
  • Utilities: Natural Gas Connected

Features & Amenities

Area & Lot

  • Status:Sold
  • LIVING SPACE:1,254 Sq.Ft.
  • TOTAL AREA:1,254 Sq.Ft.
  • LOT SIZE:1,782 Sq.Ft.
  • MLS® ID:425046838
  • Type: Condo
  • Year Built:1917
  • View Description:Bay, City, City Lights, Downtown, Hills, Mt Diablo, Panoramic, San Francisco, Sutro Tower, Twin Peaks

Interior

  • Total Bedrooms:3
  • Total Bathrooms:1
  • Full Bathrooms:1
  • Laundry Room:Inside, Inside Room
  • Flooring information:Carpet, Tile, Wood
  • Fireplace:Brick, Living Room, Raised Hearth, Wood Burning
  • Appliances:Dishwasher, Disposal, Free-Standing Gas Range, Range Hood, Microwave, Washer/Dryer Stacked

Exterior

  • Stories: 3
  • Garage Space: 1.0
  • Water Source: Public
  • Utilities: Natural Gas Connected
  • Parking:Garage Door Opener, Garage Faces Front, Private, Independent, On Site - Mapped (Condo Only)
  • Heat Type:Central, Fireplace(s)
  • Air Conditioning:Ceiling Fan(s)
  • Sewer:Public Sewer
  • Substructure:Concrete Perimeter
  • Security Features:Carbon Monoxide Detector(s), Smoke Detector(s)

Financial

  • SALES PRICE $1,533,000
  • HOA Fees $250/mo
  • Zoning RH-2

Samantha Huang

Associate Broker
PHONE NUMBER (415) 640-7602
ADDRESS 345-A Gellert Boulevard, , Daly City, CA 94015
EMAIL ADDRESS [email protected]
License 01945343
Contact Agent
View Virtual Tour

Work With Mikki

With deep roots across Northern California and the backing of a global powerhouse, I deliver tailored service with unmatched insight.

Follow Me