Leave a Message

Thank you for your message. I will be in touch with you shortly.

208 Chinook Dr, Brentwood, CA 94513
$700,000
208 Chinook Dr
1 /
Courtesy of eXp Realty of Northern CA, Inc
208 Chinook Dr
Courtesy of eXp Realty of Northern CA, Inc

208 Chinook Dr

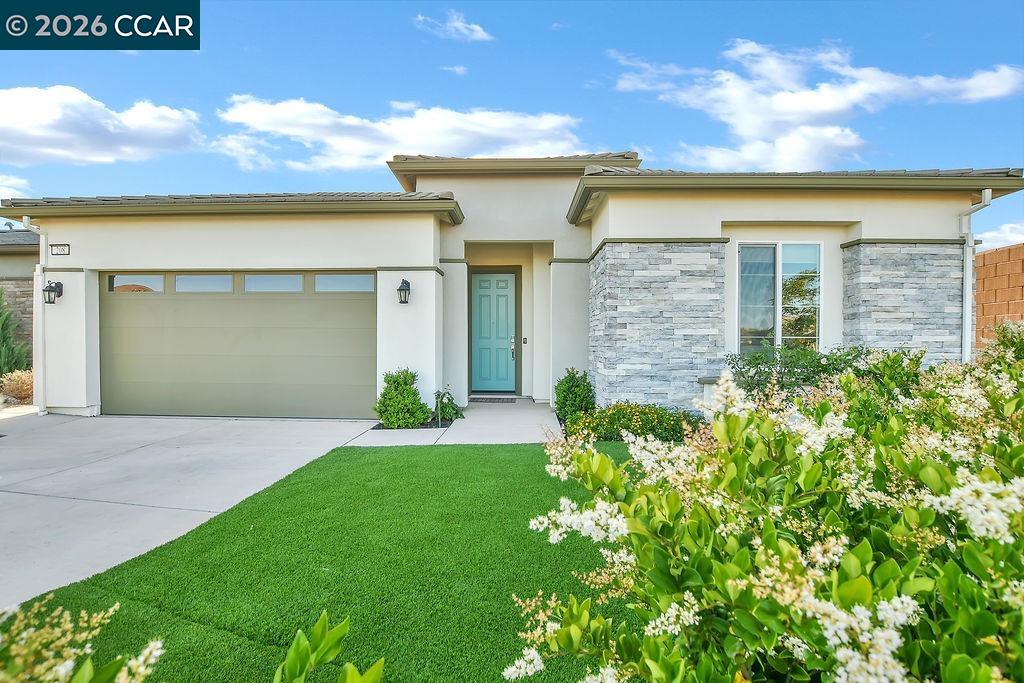
Welcome to 208 Chinook Dr., a beautifully maintained single-story home in the sought-after Kindred & Balfour community by Shea Homes -- Brentwood's intimate 55+ neighborhood. Built in 2022, this 3-bedroom, 2-bath residence lives like a model, with custom lighting throughout and an open-concept layout designed for easy, elegant living. The chef's kitchen features espresso cabinetry paired with Silestone countertops, flowing seamlessly into the dining and living spaces. Step through the stunning 15-foot multi-panel sliding door and find yourself in a covered outdoor patio surrounded by lush, extensively landscaped front and back yards -- designed for year-round entertaining or quiet evenings under the California sky. Wood-style tile floors run through main living areas, with carpet in the bedrooms for comfort. The primary bath includes solid surface countertops and a spa-style shower surround. Additional cabinetry in the laundry room keeps everything organized and out of sight, and solar panels to keep utility costs low. Residents enjoy access to a planned clubhouse with a community kitchen, indoor/outdoor social spaces, pool, spa, pickleball, and bocce courts. Just minutes from Brentwood's parks, trails, wine country, and everyday shopping. This is the low-maintenance lifestyle buyers in this community are looking for -- fully realized and ready to go.
  • 3 BEDS
  • 2 FULL BATHS
  • Sold
  • 2022 BUILT
  • 6,060 Sq.Ft. LOT
  • 2,049 Sq.Ft.

Features & Amenities

Area & Lot

  • Status:Sold
  • LIVING SPACE:2,049 Sq.Ft.
  • LOT SIZE:6,060 Sq.Ft.
  • MLS® ID:41132693
  • Type: Residential
  • Year Built:2022
  • Neighborhood:Brentwood
  • Architecture Styles:Other
  • View Description:None

Interior

  • Total Bedrooms:3
  • Total Bathrooms:2
  • Full Bathrooms:2
  • Laundry Room:Laundry Room
  • Flooring information:Tile, Carpet
  • Fireplace:None
  • Appliances:Dishwasher, Electric Range, Microwave, Free-Standing Range, Refrigerator, Tankless Water Heater
  • Other Interior Features:Office

Exterior

  • Stories: 1
  • Garage Space: 2.0
  • Water Source: Public
  • POOL:Other
  • ROOF:Tile
  • Lot Features:Close to Clubhouse, Level, Back Yard, Front Yard, Landscaped
  • Parking:Attached, Garage Door Opener
  • Heat Type:Forced Air, Natural Gas
  • Air Conditioning:Ceiling Fan(s), Central Air
  • Sewer:Public Sewer
  • Substructure:Slab
  • Disability Features:None
  • HOA Amenities:Clubhouse, Spa/Hot Tub, Other, Activities Available, BBQ Area
  • Other Exterior Features:Back Yard, Front Yard, Low Maintenance

Financial

  • SALES PRICE $700,000
  • HOA Fees $255/mo

Features & Amenities

Area & Lot

  • LIVING SPACE:2,049 Sq.Ft.
  • LOT SIZE:6,060 Sq.Ft.
  • Lot Features:Close to Clubhouse, Level, Back Yard, Front Yard, Landscaped
  • Type: Residential
  • Neighborhood:Brentwood
  • Architecture Styles:Other
  • Sewer:Public Sewer
  • Other Exterior Features:Back Yard, Front Yard, Low Maintenance

Interior

  • Stories: 1
  • Total Bedrooms:3
  • Total Bathrooms:2
  • Full Bathrooms:2
  • Laundry Room:Laundry Room
  • Flooring information:Tile, Carpet
  • Fireplace:None
  • Appliances:Dishwasher, Electric Range, Microwave, Free-Standing Range, Refrigerator, Tankless Water Heater
  • Heat Type:Forced Air, Natural Gas
  • Air Conditioning:Ceiling Fan(s), Central Air
  • Other Interior Features:Office

Exterior

  • Stories: 1
  • Garage Space: 2.0
  • Water Source: Public
  • POOL:Other
  • ROOF:Tile
  • Lot Features:Close to Clubhouse, Level, Back Yard, Front Yard, Landscaped
  • Parking:Attached, Garage Door Opener
  • Heat Type:Forced Air, Natural Gas
  • Air Conditioning:Ceiling Fan(s), Central Air
  • Sewer:Public Sewer
  • Substructure:Slab
  • Disability Features:None
  • HOA Amenities:Clubhouse, Spa/Hot Tub, Other, Activities Available, BBQ Area
  • Other Exterior Features:Back Yard, Front Yard, Low Maintenance

Other Property Details

  • Parking:Attached, Garage Door Opener
  • View Description:None
  • Water Source:Public
  • Pool Features:Other

Features & Amenities

Area & Lot

  • Status:Sold
  • LIVING SPACE:2,049 Sq.Ft.
  • LOT SIZE:6,060 Sq.Ft.
  • MLS® ID:41132693
  • Type: Residential
  • Year Built:2022
  • Neighborhood:Brentwood
  • Architecture Styles:Other
  • View Description:None

Interior

  • Total Bedrooms:3
  • Total Bathrooms:2
  • Full Bathrooms:2
  • Laundry Room:Laundry Room
  • Flooring information:Tile, Carpet
  • Fireplace:None
  • Appliances:Dishwasher, Electric Range, Microwave, Free-Standing Range, Refrigerator, Tankless Water Heater
  • Other Interior Features:Office

Exterior

  • Stories: 1
  • Garage Space: 2.0
  • Water Source: Public
  • POOL:Other
  • ROOF:Tile
  • Lot Features:Close to Clubhouse, Level, Back Yard, Front Yard, Landscaped
  • Parking:Attached, Garage Door Opener
  • Heat Type:Forced Air, Natural Gas
  • Air Conditioning:Ceiling Fan(s), Central Air
  • Sewer:Public Sewer
  • Substructure:Slab
  • Disability Features:None
  • HOA Amenities:Clubhouse, Spa/Hot Tub, Other, Activities Available, BBQ Area
  • Other Exterior Features:Back Yard, Front Yard, Low Maintenance

Financial

  • SALES PRICE $700,000
  • HOA Fees $255/mo

Monica Neilson

REALTOR®
PHONE NUMBER (510) 415-2399
ADDRESS 651 First St., , Brentwood, CA 94513
EMAIL ADDRESS [email protected]
License 02019968
Contact Agent

Work With Mikki

With deep roots across Northern California and the backing of a global powerhouse, I deliver tailored service with unmatched insight.

Follow Me