Leave a Message

Thank you for your message. I will be in touch with you shortly.

2126 18th Street, San Francisco, CA 94107
$3,985,000
2126 18th Street
1 /
Courtesy of Vivre Real Estate
2126 18th Street
Courtesy of Vivre Real Estate

2126 18th Street

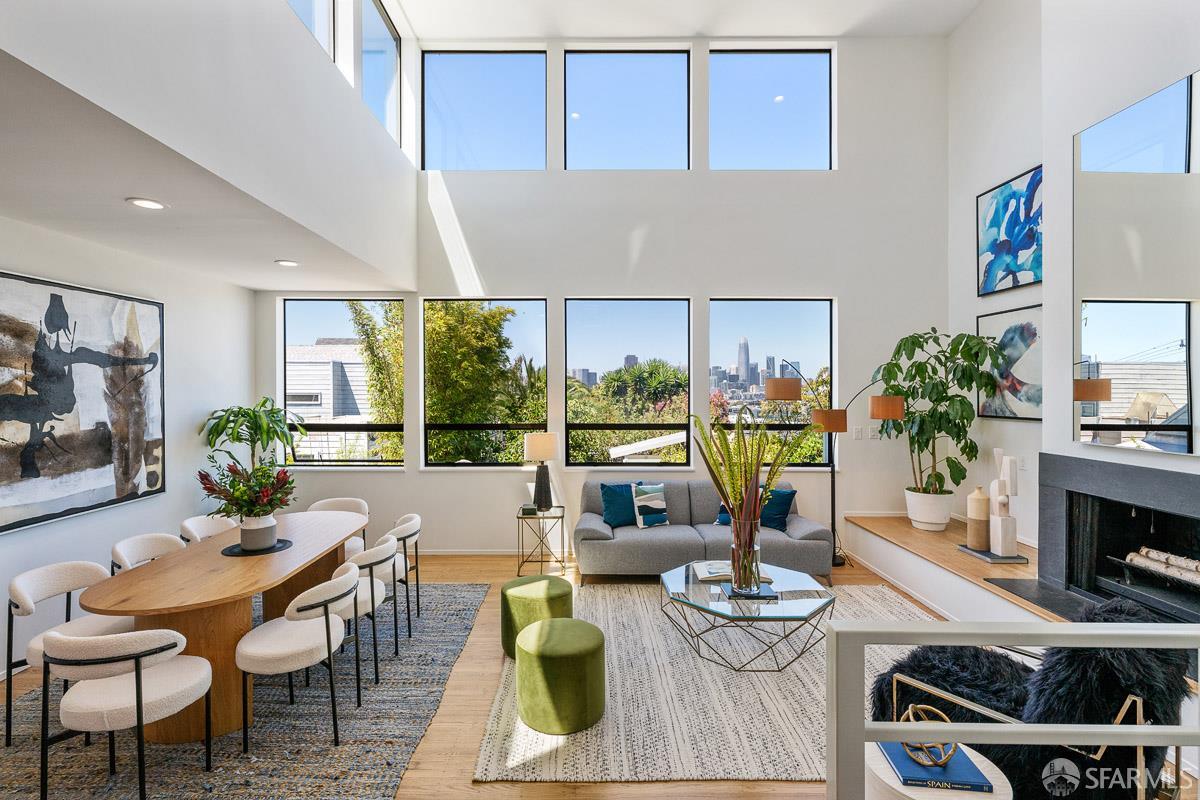
Contemporary Edwardian on Potrero Hill's coveted north slope with sweeping skyline views, a rare flat garden, and plans to expand. Behind a classic 1907 facade is an open, flowing floor plan equally suited to everyday relaxation, entertaining, and working from home. The two-story living space frames views of downtown San Francisco and the Bay Bridge, filling the home with light. The main level hosts an open-concept kitchen with walk-in pantry, two bedrooms with walk-in closets, and a full bath. Upstairs is your primary suite and a view loft that works well as an office. The lower level has a family room opening to the garden, a bonus bedroom suite with full bath, and a two-car tandem garage with laundry and storage. Designed by Flora Grubb, the enchanting garden holds heirloom succulents, palms, and fruit trees, plus a treehouse and a corner deck, as ready for a dinner party as a morning coffee. This block is one of the hill's most peaceful, flat and one block from a dead end, with easy parking and a close-knit neighborhood feel. Parks and community gardens sit within a few blocks. A nearby footbridge connects to the Mission's restaurants and shops, and 101, 80, and 280 put downtown, the Peninsula, Silicon Valley, and SFO within easy reach. Move-in ready with room to grow!
  • 4 BEDS
  • 2 FULL BATHS
  • 1 HALF BATH
  • Sold
  • 1907 BUILT
  • 2,495.99 Sq.Ft. LOT
  • 2,150 Sq.Ft.

Features & Amenities

Area & Lot

  • Status:Sold
  • LIVING SPACE:2,150 Sq.Ft.
  • TOTAL AREA:2,150 Sq.Ft.
  • LOT SIZE:2,495.99 Sq.Ft.
  • MLS® ID:426143541
  • Type: Residential
  • Year Built:1907
  • Neighborhood:San Francisco
  • Architecture Styles:Edwardian, Modern/High Tech

Interior

  • Total Bedrooms:4
  • Total Bathrooms:3
  • Full Bathrooms:2
  • Half Bathrooms:1
  • Laundry Room:In Garage
  • Flooring information:Wood
  • Appliances:Dryer, Washer
  • Other Interior Features:Cathedral Ceiling(s)

Exterior

  • Garage Space: 2.0
  • Parking:Garage Faces Front, Tandem, On Site (Single Family Only)

Financial

  • SALES PRICE $3,985,000

Features & Amenities

Area & Lot

  • LIVING SPACE:2,150 Sq.Ft.
  • TOTAL AREA:2,150 Sq.Ft.
  • LOT SIZE:2,495.99 Sq.Ft.
  • Type: Residential
  • Neighborhood:San Francisco
  • Architecture Styles:Edwardian, Modern/High Tech

Interior

  • Total Bedrooms:4
  • Total Bathrooms:3
  • Full Bathrooms:2
  • Half Bathrooms:1
  • Laundry Room:In Garage
  • Flooring information:Wood
  • Appliances:Dryer, Washer
  • Other Interior Features:Cathedral Ceiling(s)

Exterior

  • Garage Space: 2.0
  • Parking:Garage Faces Front, Tandem, On Site (Single Family Only)

Other Property Details

  • Parking:Garage Faces Front, Tandem, On Site (Single Family Only)

Features & Amenities

Area & Lot

  • Status:Sold
  • LIVING SPACE:2,150 Sq.Ft.
  • TOTAL AREA:2,150 Sq.Ft.
  • LOT SIZE:2,495.99 Sq.Ft.
  • MLS® ID:426143541
  • Type: Residential
  • Year Built:1907
  • Neighborhood:San Francisco
  • Architecture Styles:Edwardian, Modern/High Tech

Interior

  • Total Bedrooms:4
  • Total Bathrooms:3
  • Full Bathrooms:2
  • Half Bathrooms:1
  • Laundry Room:In Garage
  • Flooring information:Wood
  • Appliances:Dryer, Washer
  • Other Interior Features:Cathedral Ceiling(s)

Exterior

  • Garage Space: 2.0
  • Parking:Garage Faces Front, Tandem, On Site (Single Family Only)

Financial

  • SALES PRICE $3,985,000

Peter Goss

REALTOR®
PHONE NUMBER (415) 552-9500
ADDRESS 2523 California Street, , San Francisco, CA 94115
EMAIL ADDRESS [email protected]
License 01256858
Contact Agent

Work With Mikki

With deep roots across Northern California and the backing of a global powerhouse, I deliver tailored service with unmatched insight.

Follow Me