Leave a Message

Thank you for your message. I will be in touch with you shortly.

21400 Tierra Grande CT, San Jose, CA 95120
$2,600,000
21400 Tierra Grande Court
1 /
Listed by Compass, Michele Replogle, Monica Lussier Listing Contact: 8318187372
21400 Tierra Grande Court
Listed by Compass, Michele Replogle, Monica Lussier Listing Contact: 8318187372

21400 Tierra Grande Court

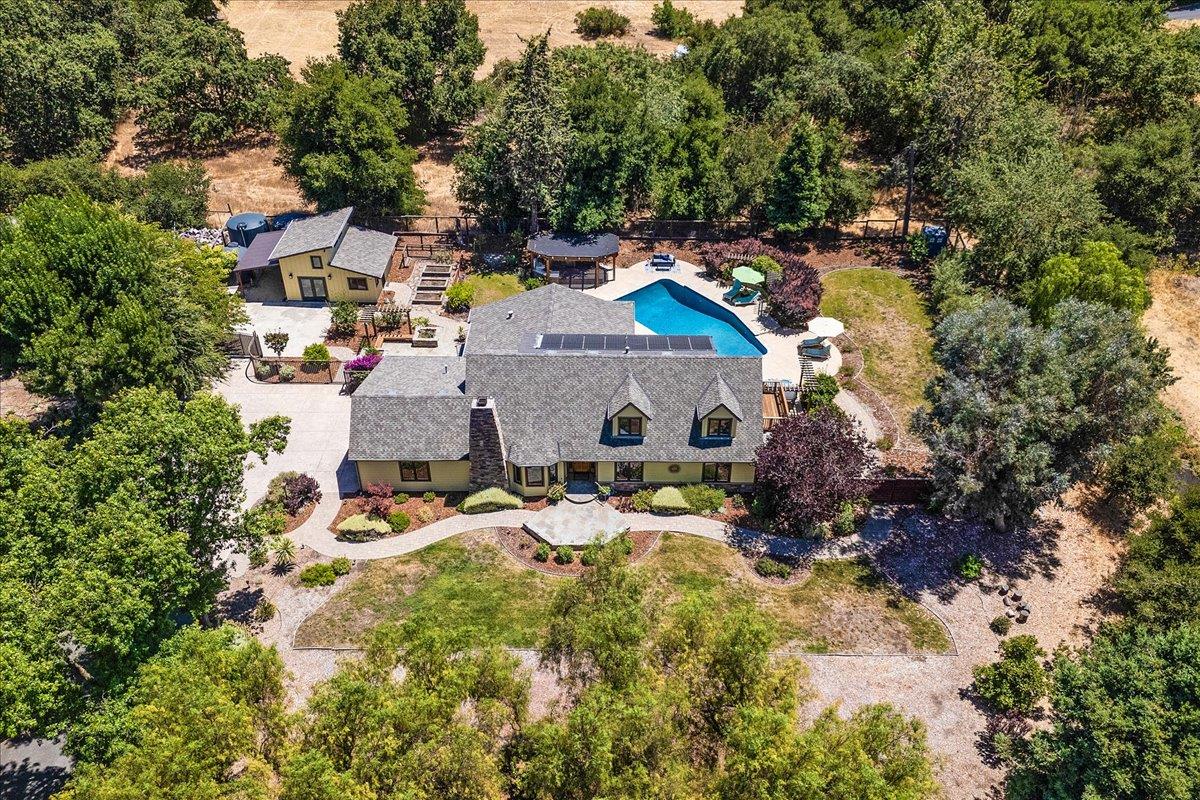
Come down to the hedge-lined private driveway to discover a lovingly updated, country-inspired home a self-contained oasis. Once a quaint, traditional home, this home has been transformed over the years with high ceilings, panoramic windows, and gleaming wooden flooring throughout its 3188 sq feet of living space. Set on a 34,884 square foot lot and surrounded by sweeping views of rolling foothills and a gentle creek at the edge of the property. Minutes from the heart of Almaden, hiking trails, Calero Reservoir, and highways for an easy commute. Take in the open concept dining room/kitchen with vaulted ceilings, custom cabinetry, and natural stone countertops. The kitchen features stainless steel Wolf and Bosch appliances, steam oven, butler's pantry. Wine lovers will love the wine cabinet for storing a tasteful collection. In the primary bedroom find a luxurious en-suite with heated flooring and walk-in closet. Spacious bedrooms invite family, guests to visit and or use as home office. For warm days, entertain friends and family in the lush outdoors with a custom kitchen, wood-fired pizza oven, refreshing saltwater pool,hot tub. Garage, workshop space for boats, RVs, and hobbies. Convenient and private this retreat has it all. Don't miss the experience of this unique home.
  • 4 BEDS
  • 3 FULL BATHS
  • Sold
  • 1977 BUILT
  • 0.8 Acres LOT
  • 3,188 Sq.Ft.

Features & Amenities

Area & Lot

  • Status:Sold
  • LIVING SPACE:3,188 Sq.Ft.
  • TOTAL AREA:3,188 Sq.Ft.
  • LOT SIZE:0.8 Acres
  • MLS® ID:ML82011896
  • Type: Residential
  • Year Built:1977
  • Neighborhood:San Jose
  • Architecture Styles:Traditional
  • View Description:Garden Greenbelt
  • School District:SanJoseUnified

Interior

  • Total Bedrooms:4
  • Total Bathrooms:3
  • Full Bathrooms:3
  • Laundry Room:In Garage
  • Flooring information:Tile, Wood
  • Fireplace:Living Room
  • Appliances:Dishwasher, Exhaust Fan, Garbage Disposal, Hood Over Range, Microwave, Refrigerator, Wine Refrigerator, Washer Dryer
  • Other Interior Features:High Ceiling

Exterior

  • Stories: 2
  • Garage Space: 2.0
  • Water Source: Public
  • Utilities: Public Utilities, Water Public
  • POOL:Heated, Heated_Solar, In Ground, Spa Hot Tub
  • ROOF:Composition
  • Lot Features:Flag Lot
  • Parking:Roomfor Oversized Vehicle
  • Heat Type:Central Forced Air, Heating_2 plus Zones
  • Air Conditioning:Central Forced Air, Whole House Fan
  • Sewer:Septic Tank
  • Substructure:Other

Financial

  • SALES PRICE $2,600,000
  • Zoning RR-SR

Features & Amenities

Area & Lot

  • LIVING SPACE:3,188 Sq.Ft.
  • TOTAL AREA:3,188 Sq.Ft.
  • LOT SIZE:0.8 Acres
  • Lot Features:Flag Lot
  • Type: Residential
  • Neighborhood:San Jose
  • Architecture Styles:Traditional
  • Sewer:Septic Tank

Interior

  • Stories: 2
  • Total Bedrooms:4
  • Total Bathrooms:3
  • Full Bathrooms:3
  • Laundry Room:In Garage
  • Flooring information:Tile, Wood
  • Fireplace:Living Room
  • Appliances:Dishwasher, Exhaust Fan, Garbage Disposal, Hood Over Range, Microwave, Refrigerator, Wine Refrigerator, Washer Dryer
  • Heat Type:Central Forced Air, Heating_2 plus Zones
  • Air Conditioning:Central Forced Air, Whole House Fan
  • Other Interior Features:High Ceiling

Exterior

  • Stories: 2
  • Garage Space: 2.0
  • Water Source: Public
  • Utilities: Public Utilities, Water Public
  • POOL:Heated, Heated_Solar, In Ground, Spa Hot Tub
  • ROOF:Composition
  • Lot Features:Flag Lot
  • Parking:Roomfor Oversized Vehicle
  • Heat Type:Central Forced Air, Heating_2 plus Zones
  • Air Conditioning:Central Forced Air, Whole House Fan
  • Sewer:Septic Tank
  • Substructure:Other

School Information

  • School District:SanJoseUnified

Other Property Details

  • Parking:Roomfor Oversized Vehicle
  • View Description:Garden Greenbelt
  • Water Source:Public
  • Pool Features:Heated, Heated_Solar, In Ground, Spa Hot Tub
  • Utilities: Public Utilities, Water Public

Features & Amenities

Area & Lot

  • Status:Sold
  • LIVING SPACE:3,188 Sq.Ft.
  • TOTAL AREA:3,188 Sq.Ft.
  • LOT SIZE:0.8 Acres
  • MLS® ID:ML82011896
  • Type: Residential
  • Year Built:1977
  • Neighborhood:San Jose
  • Architecture Styles:Traditional
  • View Description:Garden Greenbelt
  • School District:SanJoseUnified

Interior

  • Total Bedrooms:4
  • Total Bathrooms:3
  • Full Bathrooms:3
  • Laundry Room:In Garage
  • Flooring information:Tile, Wood
  • Fireplace:Living Room
  • Appliances:Dishwasher, Exhaust Fan, Garbage Disposal, Hood Over Range, Microwave, Refrigerator, Wine Refrigerator, Washer Dryer
  • Other Interior Features:High Ceiling

Exterior

  • Stories: 2
  • Garage Space: 2.0
  • Water Source: Public
  • Utilities: Public Utilities, Water Public
  • POOL:Heated, Heated_Solar, In Ground, Spa Hot Tub
  • ROOF:Composition
  • Lot Features:Flag Lot
  • Parking:Roomfor Oversized Vehicle
  • Heat Type:Central Forced Air, Heating_2 plus Zones
  • Air Conditioning:Central Forced Air, Whole House Fan
  • Sewer:Septic Tank
  • Substructure:Other

Financial

  • SALES PRICE $2,600,000
  • Zoning RR-SR

Yael Kharman

Sales Associate
PHONE NUMBER (408) 833-9661
ADDRESS 5985 Almaden Expressway, , San Jose, CA 95120
EMAIL ADDRESS [email protected]
License 1786696
Contact Agent
View Virtual Tour

Work With Mikki

With deep roots across Northern California and the backing of a global powerhouse, I deliver tailored service with unmatched insight.

Follow Me