Leave a Message

Thank you for your message. I will be in touch with you shortly.

224 Amherst Ct, Vacaville, CA 95687
$561,000
224 Amherst Ct
1 /
Courtesy of Corcoran Icon Properties
224 Amherst Ct
Courtesy of Corcoran Icon Properties

224 Amherst Ct

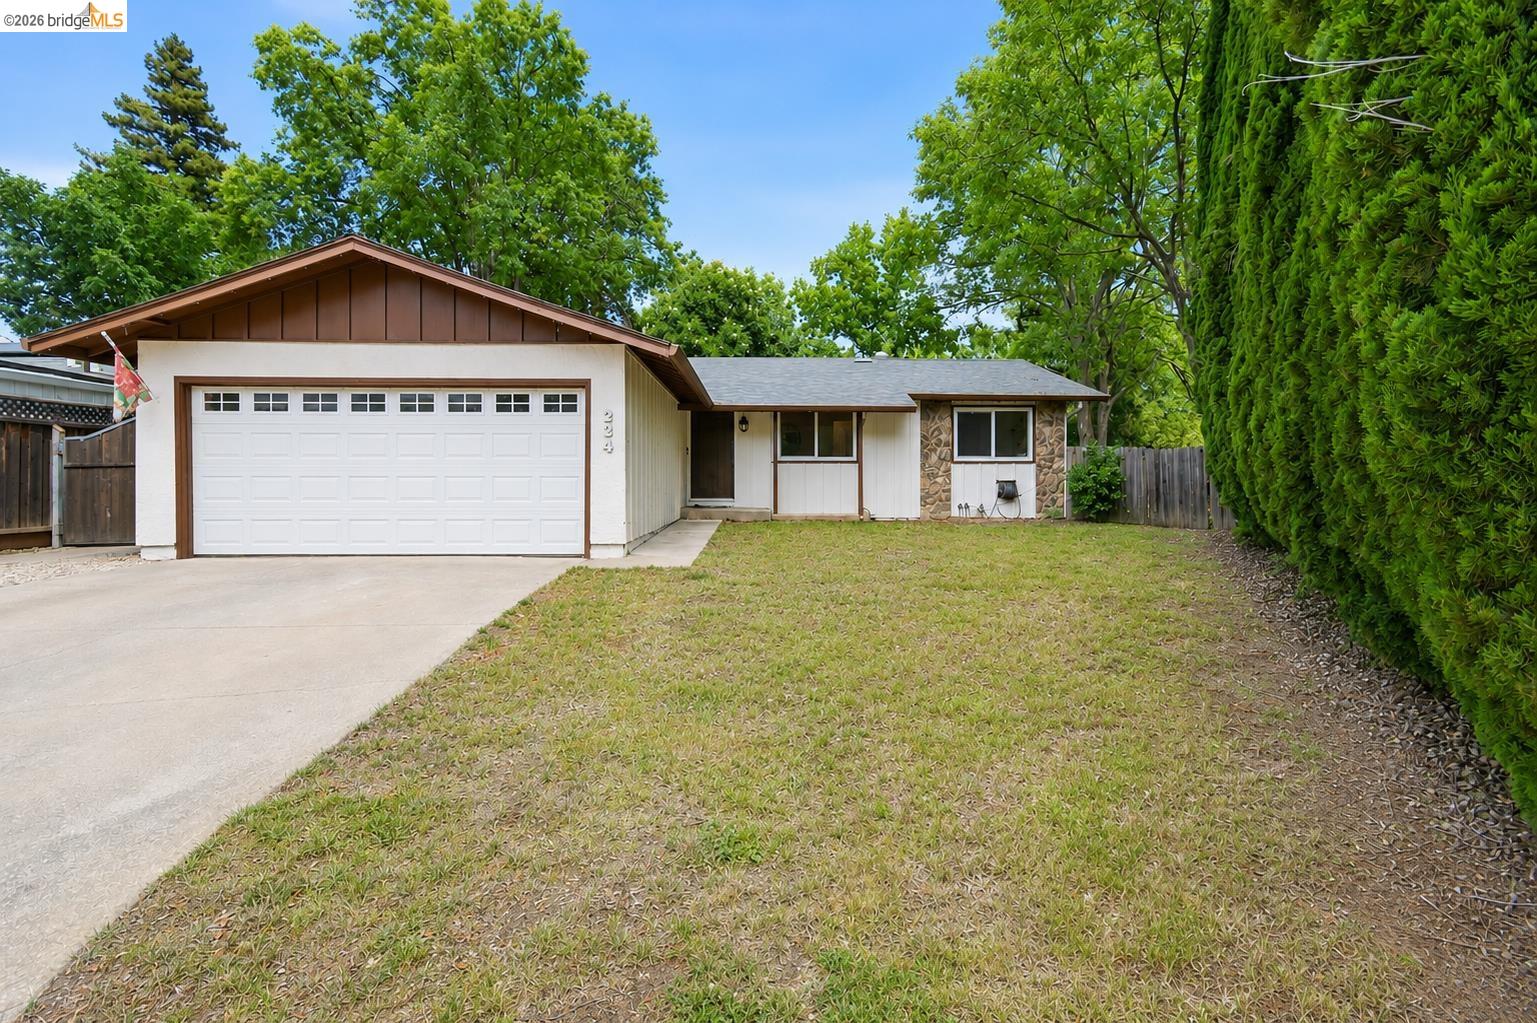
Welcome to 224 Amherst Court! Tucked away on a quiet cul-de-sac and surrounded by mature trees, this beautifully remodeled single-story home offers 3 bedrooms, 2 bathrooms, and 1,296 square feet of move-in ready living space with RV parking and a premium lot. Since 2022, the home has undergone extensive renovations including an expanded kitchen, luxury vinyl plank flooring throughout, two remodeled bathrooms, new windows, updated plumbing, upgraded insulation, and a new water heater. Outside, enjoy fresh exterior paint, a new garage door, a paver patio, new lawn with updated irrigation, and an oversized shaded backyard that provides exceptional privacy and space to relax or entertain. Ideally located near parks, walking/biking trails, excellent schools, shopping, and commuter routes, this is a must-see property!
  • 3 BEDS
  • 2 FULL BATHS
  • Sold
  • 1975 BUILT
  • 6,969 Sq.Ft. LOT
  • 1,367 Sq.Ft.

Features & Amenities

Area & Lot

  • Status:Sold
  • LIVING SPACE:1,367 Sq.Ft.
  • LOT SIZE:6,969 Sq.Ft.
  • MLS® ID:41137916
  • Type: Residential
  • Year Built:1975
  • Architecture Styles:Ranch

Interior

  • Total Bedrooms:3
  • Total Bathrooms:2
  • Full Bathrooms:2
  • Laundry Room:In Garage
  • Flooring information:Tile, Vinyl
  • Fireplace:Family Room
  • Appliances:Dishwasher, Gas Range, Microwave, Oven, Range, Refrigerator
  • Other Interior Features:Breakfast Bar, Counter - Solid Surface

Exterior

  • Stories: 1
  • Garage Space: 2.0
  • Water Source: Public
  • POOL:Possible Pool Site, None
  • ROOF:Rolled/Hot Mop
  • Lot Features:Cul-De-Sac, Premium Lot, Back Yard, Sprinklers In Rear
  • Parking:Attached, Off Street, Parking Spaces, RV/Boat Parking, Side Yard Access, Garage Door Opener
  • Heat Type:Forced Air
  • Air Conditioning:Central Air, Whole House Fan
  • Sewer:Public Sewer
  • Other Exterior Features:Back Yard, Dog Run, Front Yard, Garden/Play, Side Yard, Sprinklers Automatic, Sprinklers Front, Storage

Financial

  • SALES PRICE $561,000

Features & Amenities

Area & Lot

  • LIVING SPACE:1,367 Sq.Ft.
  • LOT SIZE:6,969 Sq.Ft.
  • Lot Features:Cul-De-Sac, Premium Lot, Back Yard, Sprinklers In Rear
  • Type: Residential
  • Architecture Styles:Ranch
  • Sewer:Public Sewer
  • Other Exterior Features:Back Yard, Dog Run, Front Yard, Garden/Play, Side Yard, Sprinklers Automatic, Sprinklers Front, Storage

Interior

  • Stories: 1
  • Total Bedrooms:3
  • Total Bathrooms:2
  • Full Bathrooms:2
  • Laundry Room:In Garage
  • Flooring information:Tile, Vinyl
  • Fireplace:Family Room
  • Appliances:Dishwasher, Gas Range, Microwave, Oven, Range, Refrigerator
  • Heat Type:Forced Air
  • Air Conditioning:Central Air, Whole House Fan
  • Other Interior Features:Breakfast Bar, Counter - Solid Surface

Exterior

  • Stories: 1
  • Garage Space: 2.0
  • Water Source: Public
  • POOL:Possible Pool Site, None
  • ROOF:Rolled/Hot Mop
  • Lot Features:Cul-De-Sac, Premium Lot, Back Yard, Sprinklers In Rear
  • Parking:Attached, Off Street, Parking Spaces, RV/Boat Parking, Side Yard Access, Garage Door Opener
  • Heat Type:Forced Air
  • Air Conditioning:Central Air, Whole House Fan
  • Sewer:Public Sewer
  • Other Exterior Features:Back Yard, Dog Run, Front Yard, Garden/Play, Side Yard, Sprinklers Automatic, Sprinklers Front, Storage

Other Property Details

  • Parking:Attached, Off Street, Parking Spaces, RV/Boat Parking, Side Yard Access, Garage Door Opener
  • Water Source:Public
  • Pool Features:Possible Pool Site, None

Features & Amenities

Area & Lot

  • Status:Sold
  • LIVING SPACE:1,367 Sq.Ft.
  • LOT SIZE:6,969 Sq.Ft.
  • MLS® ID:41137916
  • Type: Residential
  • Year Built:1975
  • Architecture Styles:Ranch

Interior

  • Total Bedrooms:3
  • Total Bathrooms:2
  • Full Bathrooms:2
  • Laundry Room:In Garage
  • Flooring information:Tile, Vinyl
  • Fireplace:Family Room
  • Appliances:Dishwasher, Gas Range, Microwave, Oven, Range, Refrigerator
  • Other Interior Features:Breakfast Bar, Counter - Solid Surface

Exterior

  • Stories: 1
  • Garage Space: 2.0
  • Water Source: Public
  • POOL:Possible Pool Site, None
  • ROOF:Rolled/Hot Mop
  • Lot Features:Cul-De-Sac, Premium Lot, Back Yard, Sprinklers In Rear
  • Parking:Attached, Off Street, Parking Spaces, RV/Boat Parking, Side Yard Access, Garage Door Opener
  • Heat Type:Forced Air
  • Air Conditioning:Central Air, Whole House Fan
  • Sewer:Public Sewer
  • Other Exterior Features:Back Yard, Dog Run, Front Yard, Garden/Play, Side Yard, Sprinklers Automatic, Sprinklers Front, Storage

Financial

  • SALES PRICE $561,000

Lindsay Mandjek

REALTOR®
PHONE NUMBER (925) 375-7383
ADDRESS 651 First St., , Brentwood, CA 94513
EMAIL ADDRESS [email protected]
License 02069440
Contact Agent

Work With Mikki

With deep roots across Northern California and the backing of a global powerhouse, I deliver tailored service with unmatched insight.

Follow Me