Leave a Message

Thank you for your message. I will be in touch with you shortly.

224 Carroll ST 9, Sunnyvale, CA 94086
$1,488,888
224 Carroll Street 9
1 /
Listed by Coldwell Banker Realty, Joe Velasco, Listing Contact: 6508338498
224 Carroll Street 9
Listed by Coldwell Banker Realty, Joe Velasco, Listing Contact: 6508338498

224 Carroll Street 9

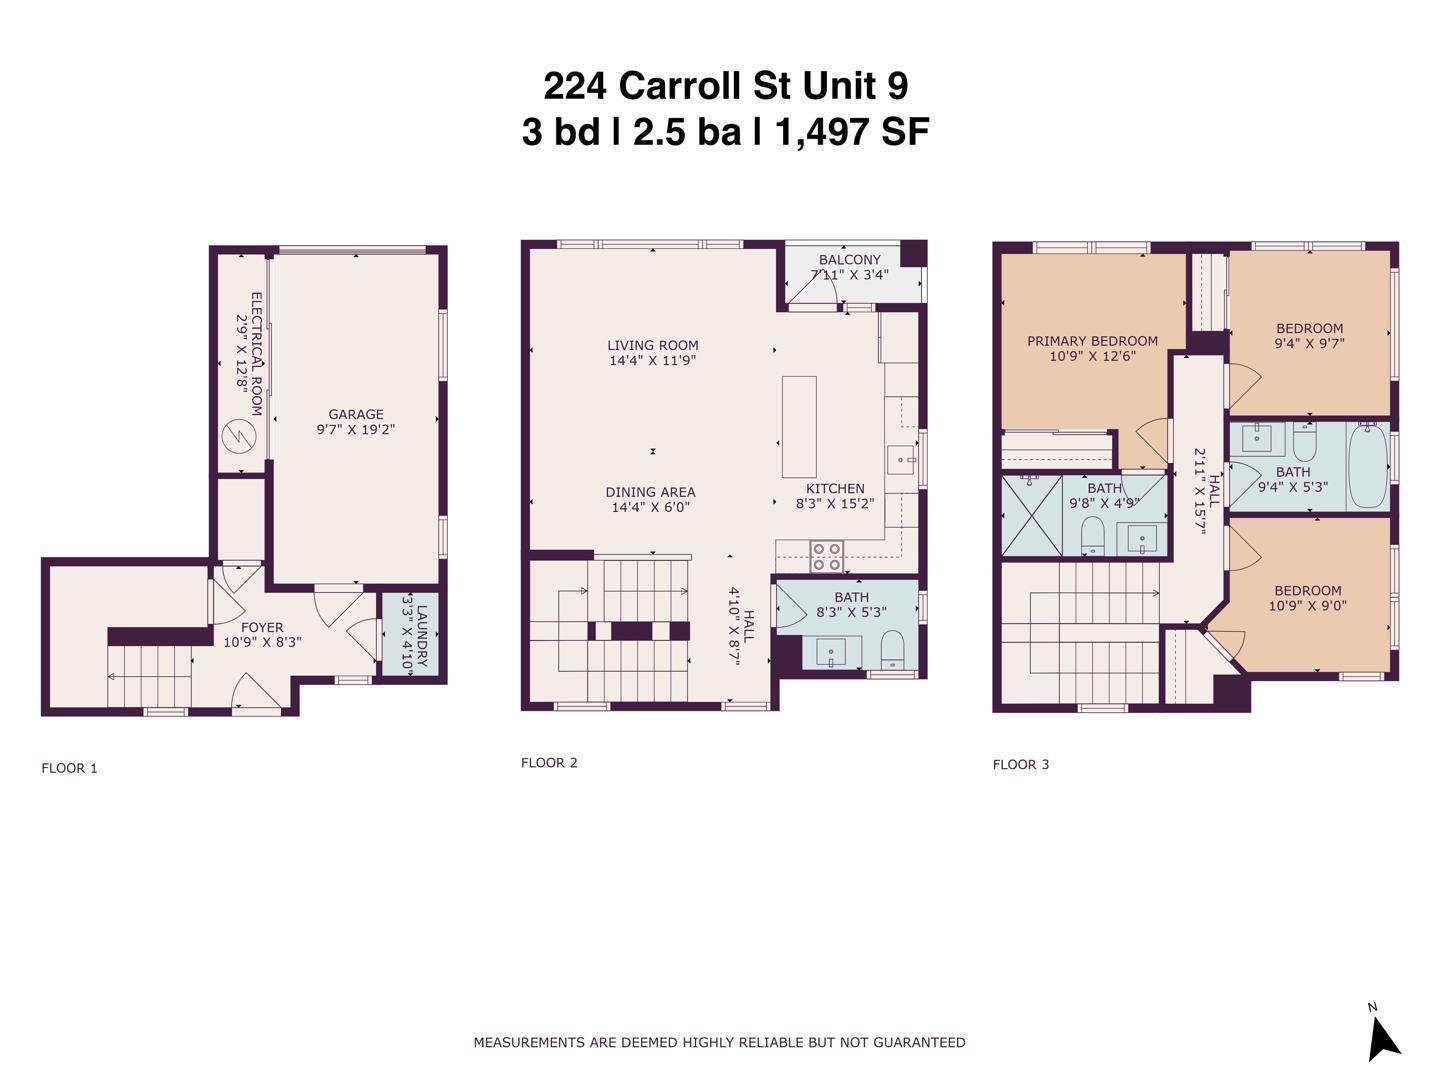
CONSTRUCTION COMPLETE & MOVE-IN READY! EXCEPTIONAL VALUE + TRANSPARENT PRICING!!! - similar units have sold for $1,625,000-$1,643,000, see 220 Carroll Unit 2 & 222 Carroll Unit 4. Discover the epitome of luxurious urban living in this stunning 3-bedroom, 2.5-bath, 3-story townhome, located in the heart of Sunnyvale's Heritage District. Just steps away from the iconic Murphy Street, this home offers unparalleled access to Downtown Sunnyvale's vibrant shops and restaurants, blending convenience with leisure. Designed with an open floor plan, the townhome is bathed in natural light and features high-end finishes throughout. Enjoy a super convenient location with a short commute to major tech giants in Silicon Valley. Commuting is effortless with the attached 1-car garage and nearby Caltrain access. Each of the units includes 2.2KW owned solar (not leased), providing long-term value and sustainability. Plus, enjoy peace of mind with a 10-year builder warranty included with every brand-new unit.
  • 3 BEDS
  • 2 FULL BATHS
  • 1 HALF BATH
  • Sold
  • 2023 BUILT
  • 468 Sq.Ft. LOT
  • 1,497 Sq.Ft.

Features & Amenities

Area & Lot

  • Status:Sold
  • LIVING SPACE:1,497 Sq.Ft.
  • TOTAL AREA:1,497 Sq.Ft.
  • LOT SIZE:468 Sq.Ft.
  • MLS® ID:ML82010746
  • Type: Townhouse
  • Year Built:2023
  • Neighborhood:Sunnyvale
  • Architecture Styles:Spanish
  • ELEMENTARY SCHOOL:EllisElementary
  • MIDDLE SCHOOL:SunnyvaleMiddle
  • HIGH SCHOOL:FremontHigh
  • School District:FremontUnionHigh

Interior

  • Total Bedrooms:3
  • Total Bathrooms:3
  • Full Bathrooms:2
  • Half Bathrooms:1
  • Laundry Room:Inside
  • Flooring information:Hardwood
  • Appliances:Dishwasher, Garbage Disposal, Microwave, Oven Electric, Oven Range Electric, Refrigerator
  • Other Interior Features:High Ceiling, One Or More Skylights

Exterior

  • Stories: 3
  • Garage Space: 1.0
  • Water Source: Public
  • Utilities: Public Utilities, Water Public, Solar
  • ROOF:Other
  • Parking:Attached Garage, Common Parking Area
  • Heat Type:Forced Air
  • Air Conditioning:Central Forced Air
  • Sewer:Public Sewer
  • Substructure:Slab

Financial

  • SALES PRICE $1,488,888
  • HOA Fees $397
  • Zoning R4

Features & Amenities

Area & Lot

  • LIVING SPACE:1,497 Sq.Ft.
  • TOTAL AREA:1,497 Sq.Ft.
  • LOT SIZE:468 Sq.Ft.
  • Type: Townhouse
  • Neighborhood:Sunnyvale
  • Architecture Styles:Spanish
  • Sewer:Public Sewer

Interior

  • Stories: 3
  • Total Bedrooms:3
  • Total Bathrooms:3
  • Full Bathrooms:2
  • Half Bathrooms:1
  • Laundry Room:Inside
  • Flooring information:Hardwood
  • Appliances:Dishwasher, Garbage Disposal, Microwave, Oven Electric, Oven Range Electric, Refrigerator
  • Heat Type:Forced Air
  • Air Conditioning:Central Forced Air
  • Other Interior Features:High Ceiling, One Or More Skylights

Exterior

  • Stories: 3
  • Garage Space: 1.0
  • Water Source: Public
  • Utilities: Public Utilities, Water Public, Solar
  • ROOF:Other
  • Parking:Attached Garage, Common Parking Area
  • Heat Type:Forced Air
  • Air Conditioning:Central Forced Air
  • Sewer:Public Sewer
  • Substructure:Slab

School Information

  • School District:FremontUnionHigh

Other Property Details

  • Parking:Attached Garage, Common Parking Area
  • Water Source:Public
  • Utilities: Public Utilities, Water Public, Solar

Features & Amenities

Area & Lot

  • Status:Sold
  • LIVING SPACE:1,497 Sq.Ft.
  • TOTAL AREA:1,497 Sq.Ft.
  • LOT SIZE:468 Sq.Ft.
  • MLS® ID:ML82010746
  • Type: Townhouse
  • Year Built:2023
  • Neighborhood:Sunnyvale
  • Architecture Styles:Spanish
  • ELEMENTARY SCHOOL:EllisElementary
  • MIDDLE SCHOOL:SunnyvaleMiddle
  • HIGH SCHOOL:FremontHigh
  • School District:FremontUnionHigh

Interior

  • Total Bedrooms:3
  • Total Bathrooms:3
  • Full Bathrooms:2
  • Half Bathrooms:1
  • Laundry Room:Inside
  • Flooring information:Hardwood
  • Appliances:Dishwasher, Garbage Disposal, Microwave, Oven Electric, Oven Range Electric, Refrigerator
  • Other Interior Features:High Ceiling, One Or More Skylights

Exterior

  • Stories: 3
  • Garage Space: 1.0
  • Water Source: Public
  • Utilities: Public Utilities, Water Public, Solar
  • ROOF:Other
  • Parking:Attached Garage, Common Parking Area
  • Heat Type:Forced Air
  • Air Conditioning:Central Forced Air
  • Sewer:Public Sewer
  • Substructure:Slab

Financial

  • SALES PRICE $1,488,888
  • HOA Fees $397
  • Zoning R4

Linda Salah

Sales Associate
PHONE NUMBER (408) 234-2952
ADDRESS 5985 Almaden Expressway, , San Jose, CA 95120
EMAIL ADDRESS [email protected]
License 01757363
Contact Agent
View Virtual Tour

Work With Mikki

With deep roots across Northern California and the backing of a global powerhouse, I deliver tailored service with unmatched insight.

Follow Me