Leave a Message

Thank you for your message. I will be in touch with you shortly.

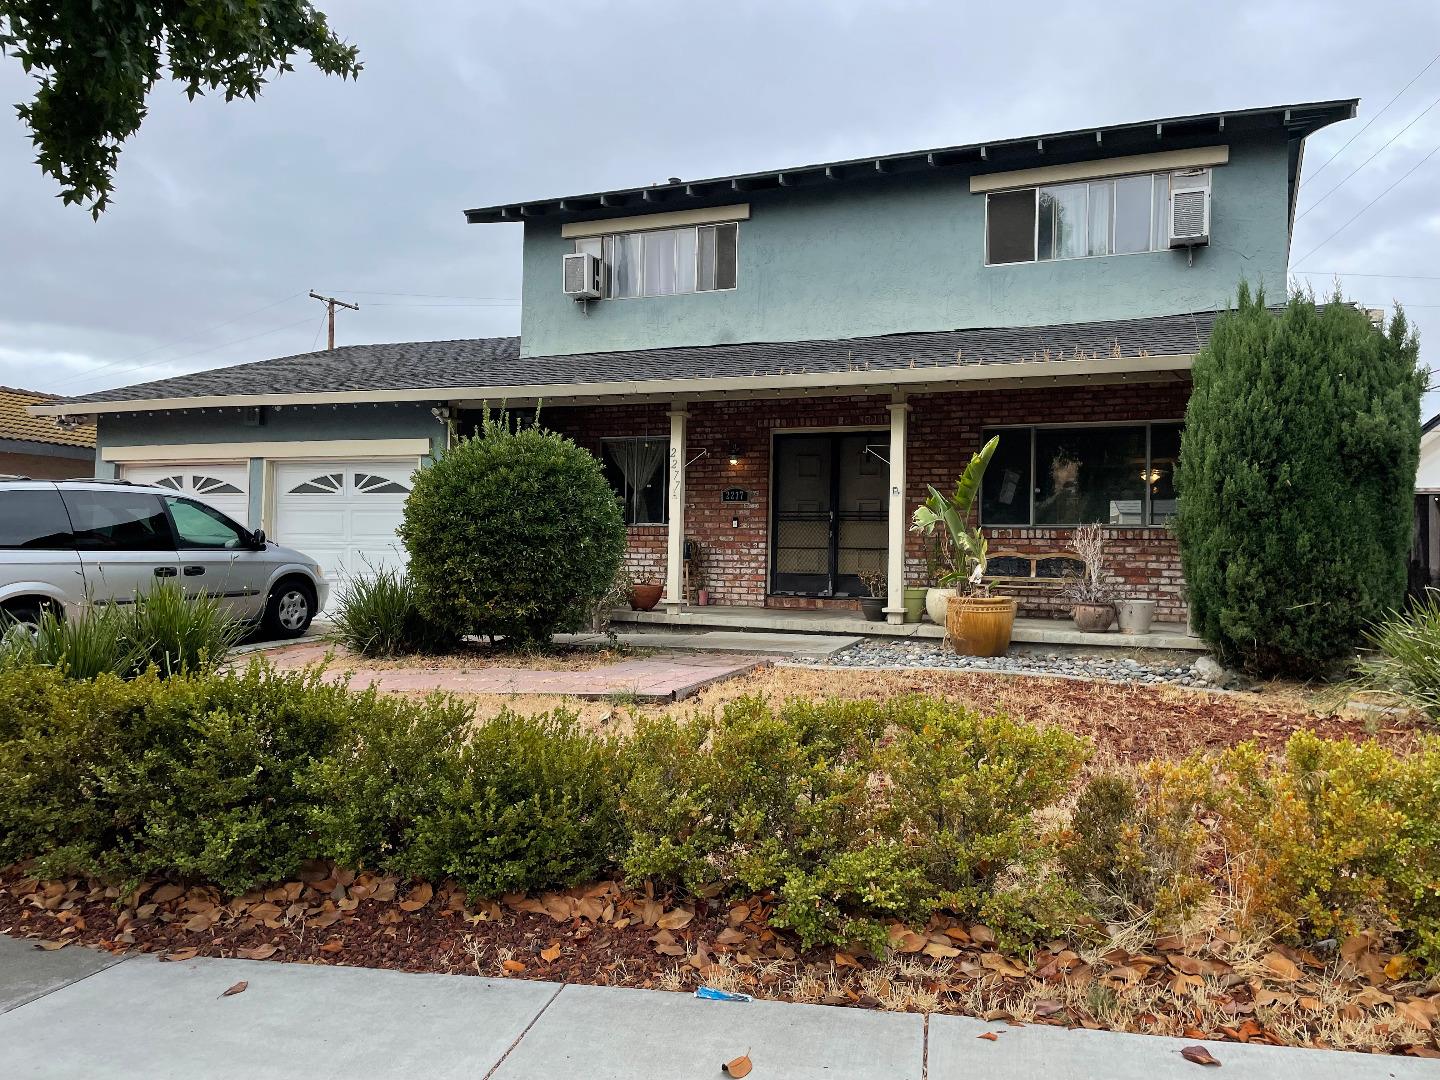
2277 Flint AVE, San Jose, CA 95148
$1,260,000
2277 Flint Avenue
1 /
Listed by Corcoran Icon Properties, Jaime Gonzalez, Susan LaRagione Listing Contact: 4086055801
2277 Flint Avenue
Listed by Corcoran Icon Properties, Jaime Gonzalez, Susan LaRagione Listing Contact: 4086055801

2277 Flint Avenue

Welcome to this delightful Evergreen home, full of potential! Inside, youll discover ample space to grow and thrive. The expansive kitchen is perfect for your culinary adventures and includes a spacious pantry. The breakfast nook has been beautifully incorporated into what was once the dining room, creating a lovely flow into the living room.

Warm hardwood floors extend throughout the home, adding charm and character. On the main level, theres a bedroom with a full bathroom, making it convenient for guests. Upstairs, youll find three additional roomy bedrooms, including a fantastic primary suite featuring a walk-in closet, along with another full bathroom for the upper level.

This property also offers permitted RV parking (buyer to verify) on the side, a generous two-car garage, and plenty of additional parking in the driveway. Nestled on a large lot, theres ample space for entertaining and enjoying the outdoors.

Please note that the home is currently occupied by tenants, so kindly do not disturb them. Contact your agent.
  • 4 BEDS
  • 3 FULL BATHS
  • Sold
  • 1965 BUILT
  • 8,514 Sq.Ft. LOT
  • 2,125 Sq.Ft.

Features & Amenities

Area & Lot

  • Status:Sold
  • LIVING SPACE:2,125 Sq.Ft.
  • TOTAL AREA:2,125 Sq.Ft.
  • LOT SIZE:8,514 Sq.Ft.
  • MLS® ID:ML81980933
  • Type: Residential
  • Year Built:1965
  • Neighborhood:San Jose
  • View Description:Hills
  • ELEMENTARY SCHOOL:ValleVistaElementary_1
  • MIDDLE SCHOOL:AugustBoegerJuniorHigh
  • HIGH SCHOOL:MtPleasantHigh
  • School District:EastSideUnionHigh

Interior

  • Total Bedrooms:4
  • Total Bathrooms:3
  • Full Bathrooms:3
  • Laundry Room:In Garage
  • Flooring information:Hardwood, Tile
  • Fireplace:Family Room, Wood Burning
  • Appliances:Cooktop Electric, Oven Electric, Oven Range Electric
  • Other Interior Features:Walkin Closet

Exterior

  • Stories: 2
  • Garage Space: 2.0
  • Water Source: Public
  • Utilities: Public Utilities, Water Public
  • ROOF:Composition
  • Parking:Attached Garage, Off_Site Parking, Off_Street Parking
  • Heat Type:Central Forced Air_Gas, Fireplace
  • Air Conditioning:Ceiling Fan, Window Wall Unit
  • Sewer:Public Sewer
  • Substructure:Concrete Perimeter

Financial

  • SALES PRICE $1,260,000
  • HOA Fees $350/yr
  • Zoning R1

Features & Amenities

Area & Lot

  • LIVING SPACE:2,125 Sq.Ft.
  • TOTAL AREA:2,125 Sq.Ft.
  • LOT SIZE:8,514 Sq.Ft.
  • Type: Residential
  • Neighborhood:San Jose
  • Sewer:Public Sewer

Interior

  • Stories: 2
  • Total Bedrooms:4
  • Total Bathrooms:3
  • Full Bathrooms:3
  • Laundry Room:In Garage
  • Flooring information:Hardwood, Tile
  • Fireplace:Family Room, Wood Burning
  • Appliances:Cooktop Electric, Oven Electric, Oven Range Electric
  • Heat Type:Central Forced Air_Gas, Fireplace
  • Air Conditioning:Ceiling Fan, Window Wall Unit
  • Other Interior Features:Walkin Closet

Exterior

  • Stories: 2
  • Garage Space: 2.0
  • Water Source: Public
  • Utilities: Public Utilities, Water Public
  • ROOF:Composition
  • Parking:Attached Garage, Off_Site Parking, Off_Street Parking
  • Heat Type:Central Forced Air_Gas, Fireplace
  • Air Conditioning:Ceiling Fan, Window Wall Unit
  • Sewer:Public Sewer
  • Substructure:Concrete Perimeter

School Information

  • School District:EastSideUnionHigh

Other Property Details

  • Parking:Attached Garage, Off_Site Parking, Off_Street Parking
  • View Description:Hills
  • Water Source:Public
  • Utilities: Public Utilities, Water Public

Features & Amenities

Area & Lot

  • Status:Sold
  • LIVING SPACE:2,125 Sq.Ft.
  • TOTAL AREA:2,125 Sq.Ft.
  • LOT SIZE:8,514 Sq.Ft.
  • MLS® ID:ML81980933
  • Type: Residential
  • Year Built:1965
  • Neighborhood:San Jose
  • View Description:Hills
  • ELEMENTARY SCHOOL:ValleVistaElementary_1
  • MIDDLE SCHOOL:AugustBoegerJuniorHigh
  • HIGH SCHOOL:MtPleasantHigh
  • School District:EastSideUnionHigh

Interior

  • Total Bedrooms:4
  • Total Bathrooms:3
  • Full Bathrooms:3
  • Laundry Room:In Garage
  • Flooring information:Hardwood, Tile
  • Fireplace:Family Room, Wood Burning
  • Appliances:Cooktop Electric, Oven Electric, Oven Range Electric
  • Other Interior Features:Walkin Closet

Exterior

  • Stories: 2
  • Garage Space: 2.0
  • Water Source: Public
  • Utilities: Public Utilities, Water Public
  • ROOF:Composition
  • Parking:Attached Garage, Off_Site Parking, Off_Street Parking
  • Heat Type:Central Forced Air_Gas, Fireplace
  • Air Conditioning:Ceiling Fan, Window Wall Unit
  • Sewer:Public Sewer
  • Substructure:Concrete Perimeter

Financial

  • SALES PRICE $1,260,000
  • HOA Fees $350/yr
  • Zoning R1

Jaime Gonzalez

Sales Associate
PHONE NUMBER (408) 605-5801
ADDRESS 5985 Almaden Expressway, , San Jose, CA 95120
EMAIL ADDRESS [email protected]
License 01778420
Contact Agent

Work With Mikki

With deep roots across Northern California and the backing of a global powerhouse, I deliver tailored service with unmatched insight.

Follow Me