Leave a Message

Thank you for your message. I will be in touch with you shortly.

2326 46th AVE, San Francisco, CA 94116
$1,515,000
2326 46th Avenue
1 /
Listed by Corcoran Icon Properties, Jeremy Yarwood Butler, Christie Tuohy Listing Contact: 6504552620
2326 46th Avenue
2326 46th Avenue
2326 46th Avenue
2326 46th Avenue
2326 46th Avenue
2326 46th Avenue
2326 46th Avenue
2326 46th Avenue
2326 46th Avenue
2326 46th Avenue
2326 46th Avenue
2326 46th Avenue
2326 46th Avenue
2326 46th Avenue
2326 46th Avenue
2326 46th Avenue
2326 46th Avenue
2326 46th Avenue
2326 46th Avenue
2326 46th Avenue
2326 46th Avenue
2326 46th Avenue
2326 46th Avenue
2326 46th Avenue
2326 46th Avenue
2326 46th Avenue
2326 46th Avenue
2326 46th Avenue
2326 46th Avenue
2326 46th Avenue
2326 46th Avenue
2326 46th Avenue
2326 46th Avenue
2326 46th Avenue
2326 46th Avenue
2326 46th Avenue
2326 46th Avenue
2326 46th Avenue
2326 46th Avenue
2326 46th Avenue
2326 46th Avenue
2326 46th Avenue
2326 46th Avenue
2326 46th Avenue
2326 46th Avenue
2326 46th Avenue
2326 46th Avenue
2326 46th Avenue
2326 46th Avenue
2326 46th Avenue
2326 46th Avenue
2326 46th Avenue
2326 46th Avenue
2326 46th Avenue
2326 46th Avenue
2326 46th Avenue
2326 46th Avenue
2326 46th Avenue
2326 46th Avenue
2326 46th Avenue
2326 46th Avenue
2326 46th Avenue
2326 46th Avenue
2326 46th Avenue
2326 46th Avenue
2326 46th Avenue
2326 46th Avenue
2326 46th Avenue
2326 46th Avenue
2326 46th Avenue
2326 46th Avenue
2326 46th Avenue
2326 46th Avenue
2326 46th Avenue
2326 46th Avenue
See all photos
Listed by Corcoran Icon Properties, Jeremy Yarwood Butler, Christie Tuohy Listing Contact: 6504552620

2326 46th Avenue

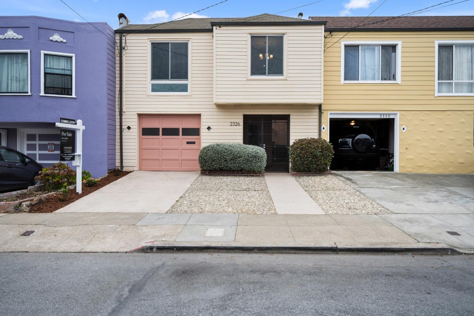
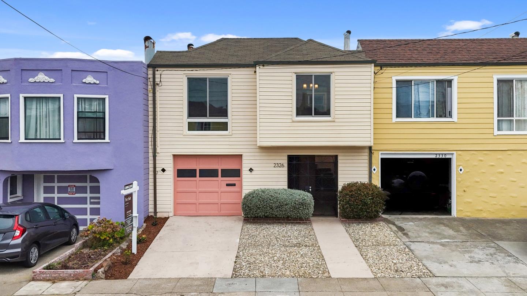
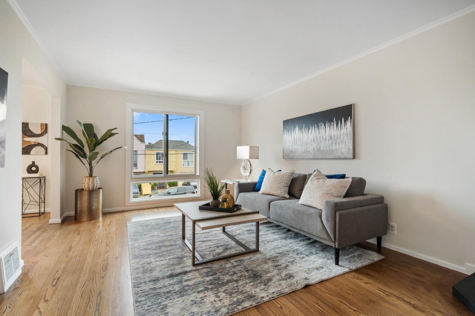
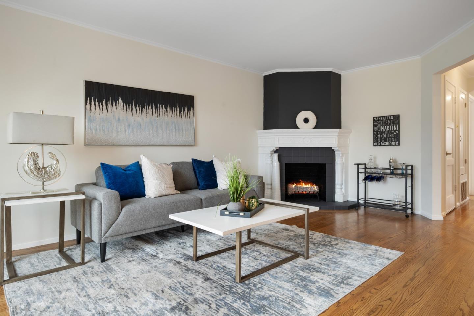
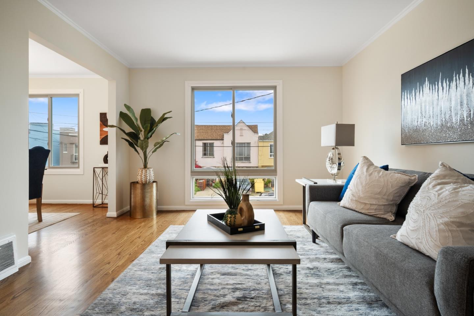
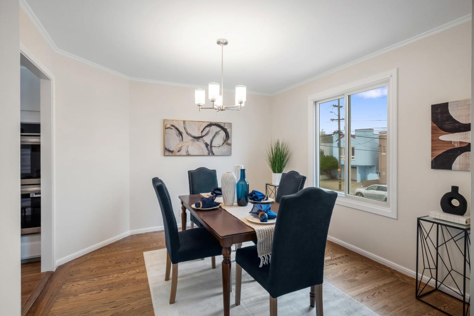
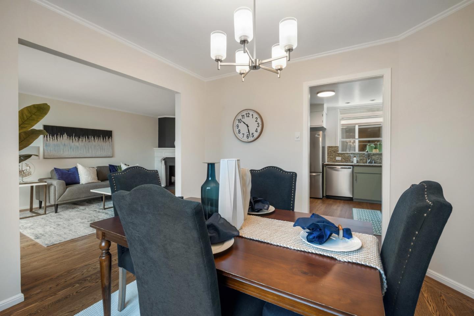
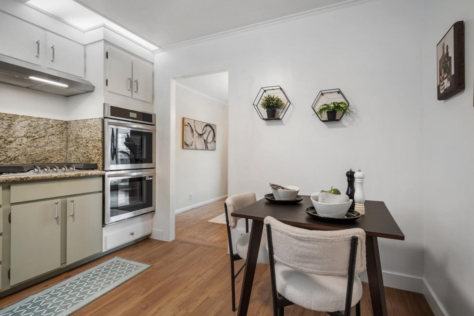
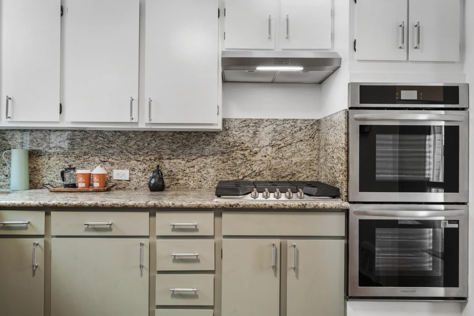
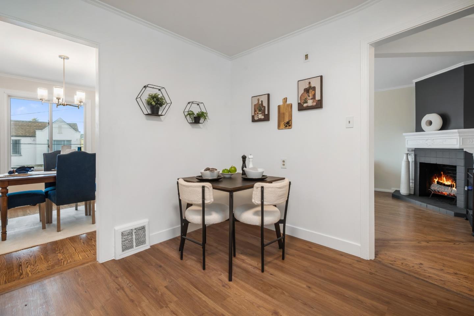
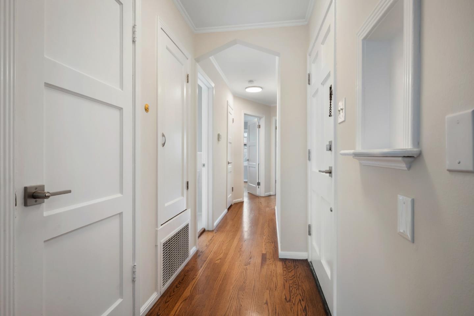
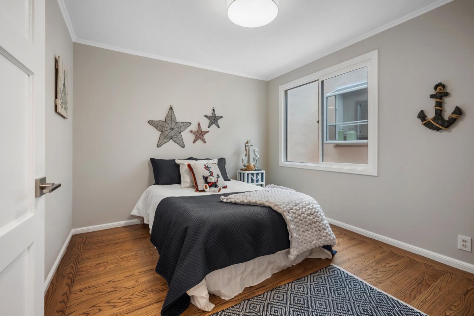
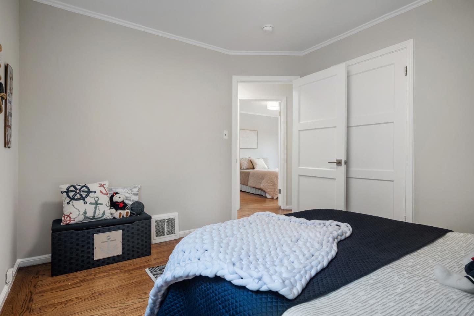
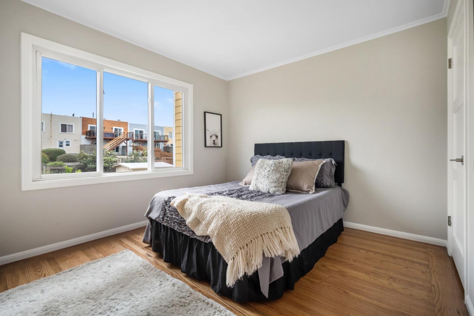
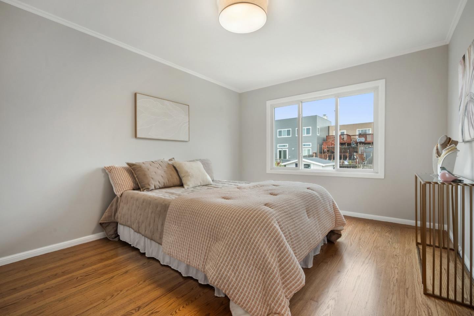
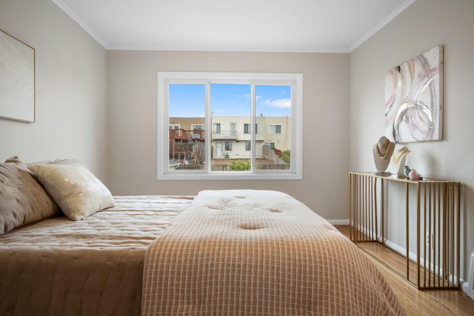
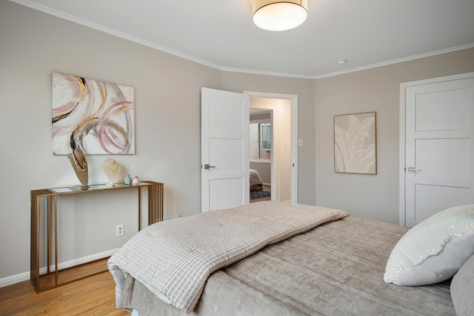
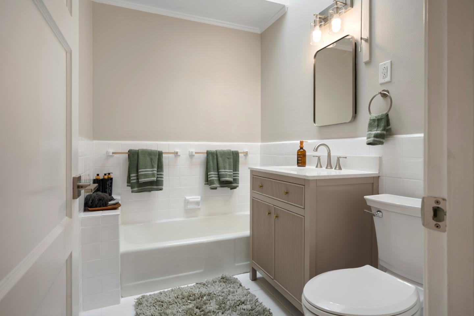
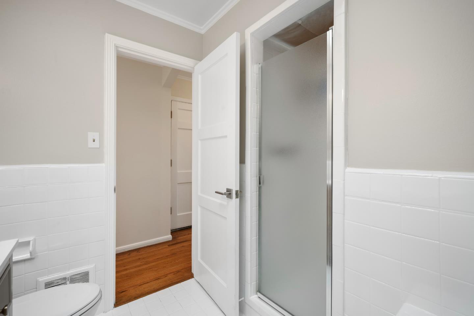
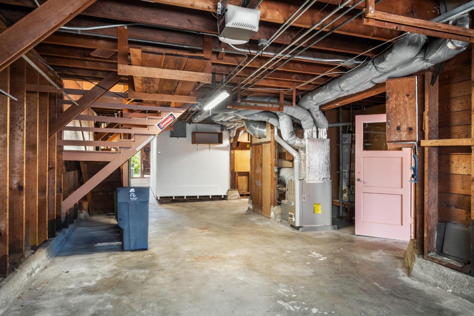
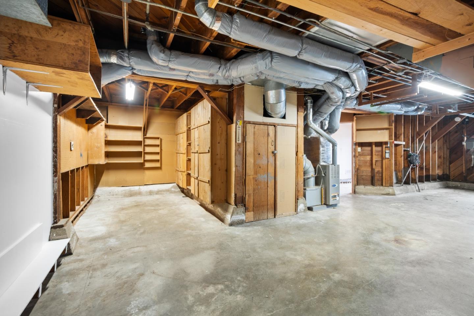
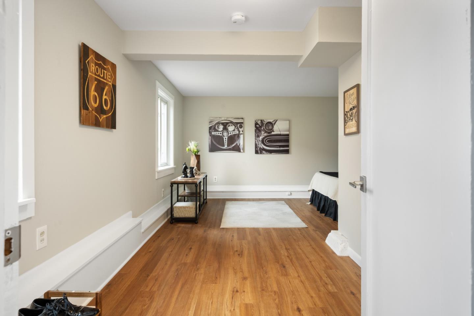
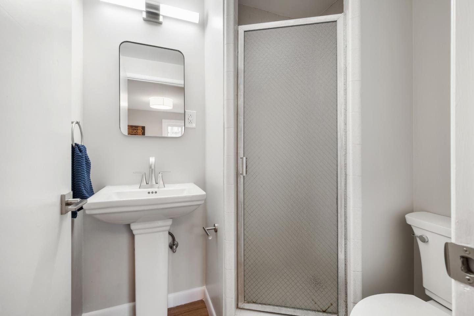
A wonderful opportunity to own a beautifully updated Outer Parkside home offering the best of coastal living! The main level features three bedrooms and one updated full bath, refinished hardwood floors, fresh interior paint, new lighting, living room with fireplace, formal dining room, and an updated eat-in kitchen with modern finishes and brand-new stainless-steel appliances, and double oven. The lower level offers additional flexible space and a full bath (permit status not verified; buyer to investigate).
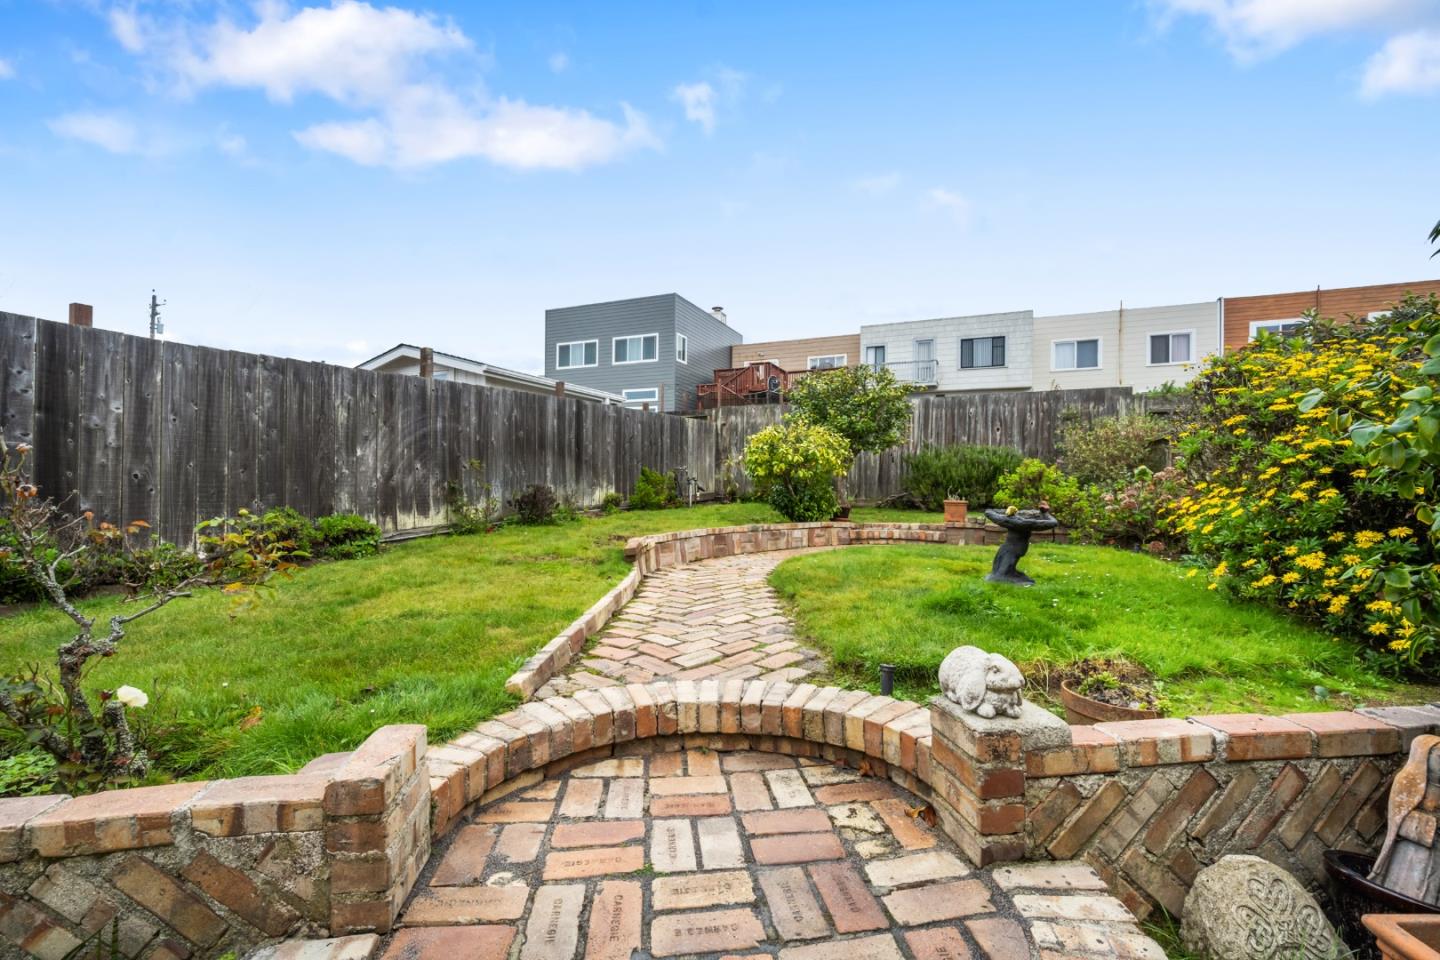
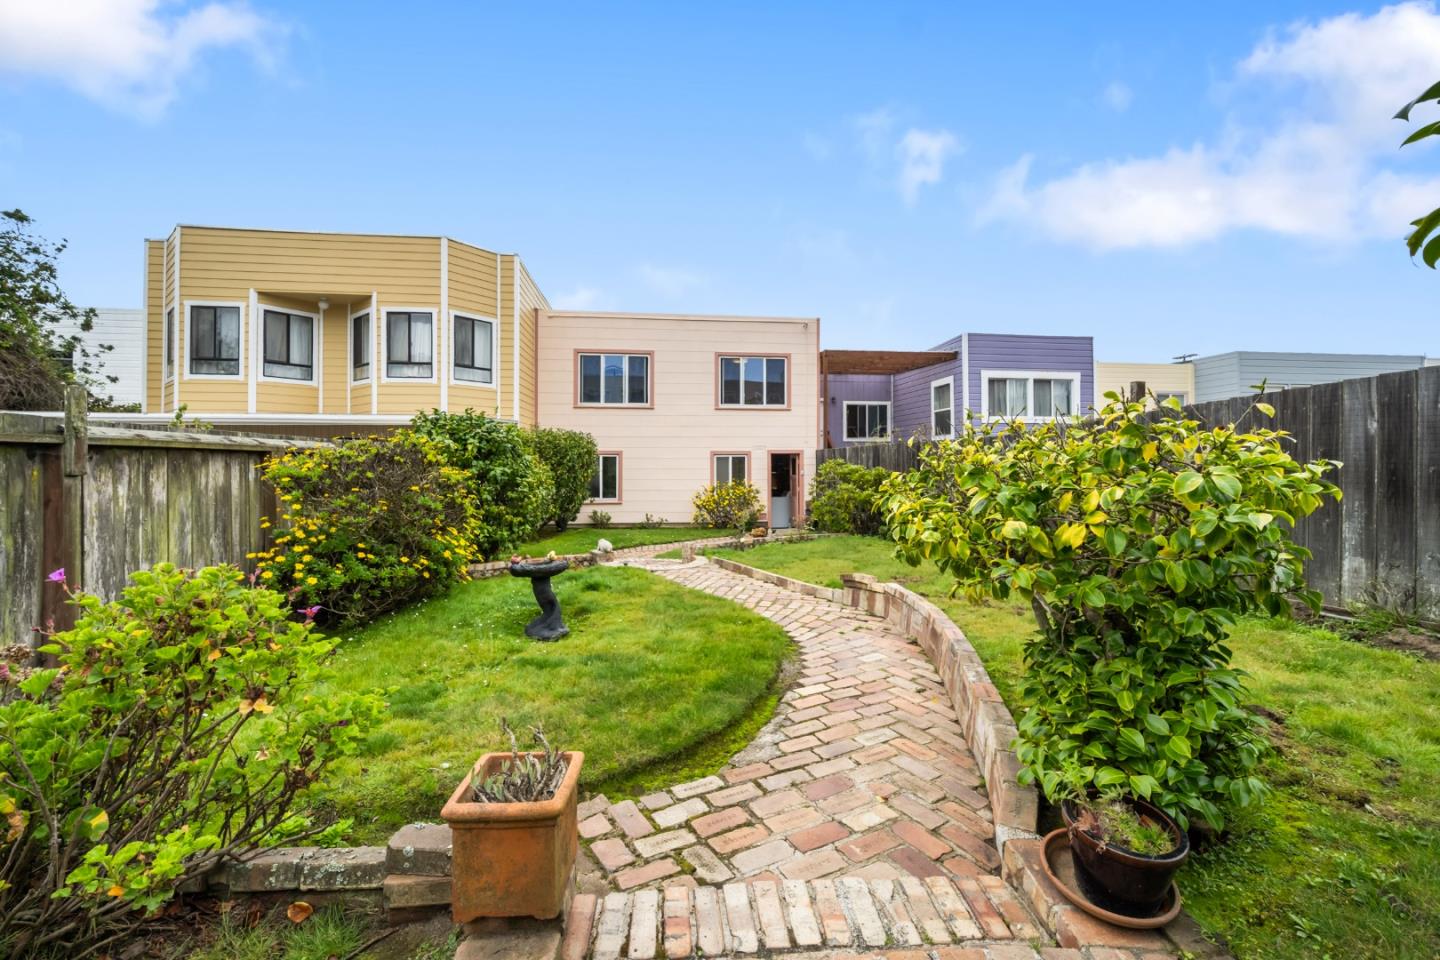
Enjoy the comfort of double-pane windows and a serene backyard retreat perfect for relaxing or entertaining.
Located near Skyline Boulevard, Highway 1, and public transportation, this home provides easy access to Ocean Beach, Lake Merced, the San Francisco Zoo, Golden Gate Park, Stonestown Galleria, and the charming shops and cafes along Taraval Street. Experience the perfect blend of coastal charm and city convenience in this Outer Parkside gem.
  • 3 BEDS
  • 1 FULL BATH
  • Sold
  • 1947 BUILT
  • 2,996 Sq.Ft. LOT
  • 1,300 Sq.Ft.

Features & Amenities

Area & Lot

  • Status:Sold
  • LIVING SPACE:1,300 Sq.Ft.
  • TOTAL AREA:1,300 Sq.Ft.
  • LOT SIZE:2,996 Sq.Ft.
  • MLS® ID:ML82025630
  • Type: Residential
  • Year Built:1947
  • School District:SanFranciscoUnified

Interior

  • Total Bedrooms:3
  • Total Bathrooms:1
  • Full Bathrooms:1
  • Flooring information:Hardwood
  • Fireplace:Wood Burning
  • Appliances:Cooktop Gas, Dishwasher, Oven Built In, Oven Double, Oven Gas, Refrigerator
  • Other Interior Features:Security Gate

Exterior

  • Stories: 2
  • Garage Space: 1.0
  • Water Source: Public
  • Utilities: Public Utilities, Water Public
  • ROOF:Tar Gravel
  • Parking:Attached Garage, Off_Street Parking, On Street
  • Heat Type:Gas
  • Air Conditioning:None
  • Substructure:Concrete Perimeter

Financial

  • SALES PRICE $1,515,000
  • Zoning RH1

Features & Amenities

Area & Lot

  • LIVING SPACE:1,300 Sq.Ft.
  • TOTAL AREA:1,300 Sq.Ft.
  • LOT SIZE:2,996 Sq.Ft.
  • Type: Residential

Interior

  • Stories: 2
  • Total Bedrooms:3
  • Total Bathrooms:1
  • Full Bathrooms:1
  • Flooring information:Hardwood
  • Fireplace:Wood Burning
  • Appliances:Cooktop Gas, Dishwasher, Oven Built In, Oven Double, Oven Gas, Refrigerator
  • Heat Type:Gas
  • Air Conditioning:None
  • Other Interior Features:Security Gate

Exterior

  • Stories: 2
  • Garage Space: 1.0
  • Water Source: Public
  • Utilities: Public Utilities, Water Public
  • ROOF:Tar Gravel
  • Parking:Attached Garage, Off_Street Parking, On Street
  • Heat Type:Gas
  • Air Conditioning:None
  • Substructure:Concrete Perimeter

School Information

  • School District:SanFranciscoUnified

Other Property Details

  • Parking:Attached Garage, Off_Street Parking, On Street
  • Water Source:Public
  • Utilities: Public Utilities, Water Public

Features & Amenities

Area & Lot

  • Status:Sold
  • LIVING SPACE:1,300 Sq.Ft.
  • TOTAL AREA:1,300 Sq.Ft.
  • LOT SIZE:2,996 Sq.Ft.
  • MLS® ID:ML82025630
  • Type: Residential
  • Year Built:1947
  • School District:SanFranciscoUnified

Interior

  • Total Bedrooms:3
  • Total Bathrooms:1
  • Full Bathrooms:1
  • Flooring information:Hardwood
  • Fireplace:Wood Burning
  • Appliances:Cooktop Gas, Dishwasher, Oven Built In, Oven Double, Oven Gas, Refrigerator
  • Other Interior Features:Security Gate

Exterior

  • Stories: 2
  • Garage Space: 1.0
  • Water Source: Public
  • Utilities: Public Utilities, Water Public
  • ROOF:Tar Gravel
  • Parking:Attached Garage, Off_Street Parking, On Street
  • Heat Type:Gas
  • Air Conditioning:None
  • Substructure:Concrete Perimeter

Financial

  • SALES PRICE $1,515,000
  • Zoning RH1

Jeremy Butler

Sales Manager
PHONE NUMBER (650) 455-2620
ADDRESS 345-A Gellert Boulevard, , Daly City, CA 94015
EMAIL ADDRESS [email protected]
License 01279956
Contact Agent
View Virtual Tour

Work With Mikki

With deep roots across Northern California and the backing of a global powerhouse, I deliver tailored service with unmatched insight.

Follow Me