Leave a Message

Thank you for your message. I will be in touch with you shortly.

2380 Walden SQ, San Jose, CA 95124
$3,050,000
2380 Walden Square
1 /
Listed by Corcoran Icon Properties, Jim Higgins, Listing Contact: 4083900048
2380 Walden Square
Listed by Corcoran Icon Properties, Jim Higgins, Listing Contact: 4083900048

2380 Walden Square

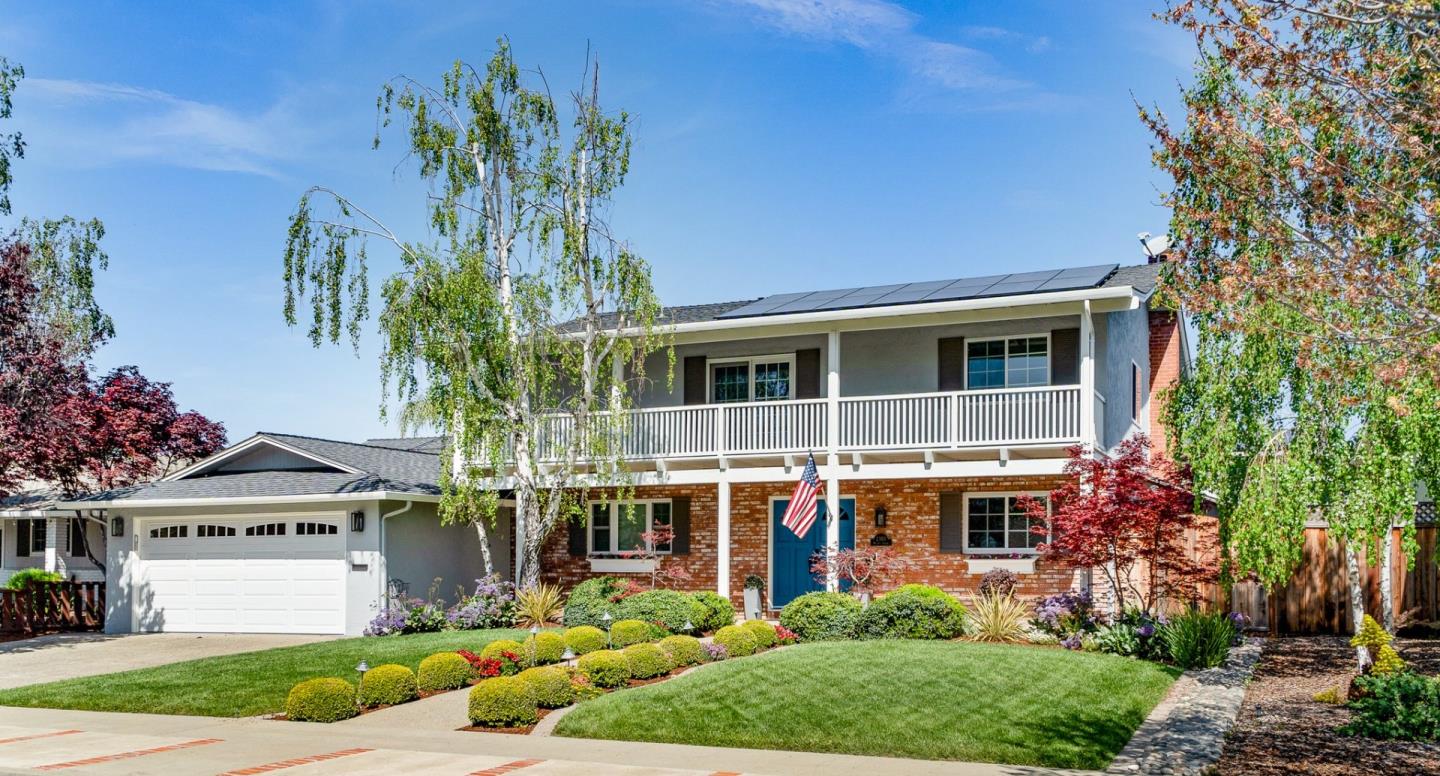
Modern elegance meets everyday style. Nestled in the heart of desirable Dry Creek neighborhood of Willow Glen, this stunning 2,786 sq ft 5Br/3Ba home offers the perfect blend of modern amenities w thoughtful luxury wrapped in comfort & timeless charm. Main living-where style flows, hardwood underfoot, natural light all day, Fresh neutral paint (2025) & sleek LED lighting throughout. This residence is ideal for both everyday living & entertaining. A chefs kitchen boasts premium appliances, sleek countertops, and ample cabinetry, opening into a warm, inviting layout. The formal dining room overlooks a beautifully landscaped backyard & pool. perfect for indoor-outdoor gatherings. Relax or entertain in the expansive media/game room, or find focus in the separate main-level office retreat. Upstairs features three additional bedrooms, including a luxurious primary suite with spa-like bath and an oversized walk-in closet. Enjoy sunny days by the newly resurfaced (4/25) sparkling pool, unwind beneath the elegant pergola equipped w heaters for cooler nights, music flows from multi zone indoor/outdoor sound system, The serenity of this exceptional home must be experienced in person. A rare opportunity to live in one of Silicon Valley's most sought-after neighborhoods. A must see property!
  • 5 BEDS
  • 3 FULL BATHS
  • Sold
  • 1967 BUILT
  • 8,136 Sq.Ft. LOT
  • 2,786 Sq.Ft.

Features & Amenities

Area & Lot

  • Status:Sold
  • LIVING SPACE:2,786 Sq.Ft.
  • TOTAL AREA:2,786 Sq.Ft.
  • LOT SIZE:8,136 Sq.Ft.
  • MLS® ID:ML82002727
  • Type: Residential
  • Year Built:1967
  • Neighborhood:San Jose
  • Architecture Styles:Mediterranean
  • View Description:Mountains
  • ELEMENTARY SCHOOL:BooksinElementary
  • MIDDLE SCHOOL:WillowGlenMiddle
  • HIGH SCHOOL:WillowGlenHigh
  • School District:SanJoseUnified

Interior

  • Total Bedrooms:5
  • Total Bathrooms:3
  • Full Bathrooms:3
  • Laundry Room:Hookup_Gas Dryer, In Utility Room
  • Flooring information:Carpet, Hardwood, Tile
  • Fireplace:Gas Log, Wood Burning
  • Appliances:Cooktop Gas, Dishwasher, Exhaust Fan, Garbage Disposal, Oven Double, Refrigerator
  • Other Interior Features:Video Audio System

Exterior

  • Stories: 2
  • Garage Space: 2.0
  • Water Source: Public
  • Utilities: Public Utilities, Water Public, Solar
  • POOL:Gunite, In Ground, Sweep
  • ROOF:Composition
  • Lot Features:Grade Level
  • Parking:Gate Door Opener, On Street, Parking Area
  • Heat Type:Central Forced Air_Gas
  • Air Conditioning:Central Forced Air
  • Sewer:Public Sewer
  • Substructure:Concrete Perimeter

Financial

  • SALES PRICE $3,050,000
  • Zoning R1-5

Features & Amenities

Area & Lot

  • LIVING SPACE:2,786 Sq.Ft.
  • TOTAL AREA:2,786 Sq.Ft.
  • LOT SIZE:8,136 Sq.Ft.
  • Lot Features:Grade Level
  • Type: Residential
  • Neighborhood:San Jose
  • Architecture Styles:Mediterranean
  • Sewer:Public Sewer

Interior

  • Stories: 2
  • Total Bedrooms:5
  • Total Bathrooms:3
  • Full Bathrooms:3
  • Laundry Room:Hookup_Gas Dryer, In Utility Room
  • Flooring information:Carpet, Hardwood, Tile
  • Fireplace:Gas Log, Wood Burning
  • Appliances:Cooktop Gas, Dishwasher, Exhaust Fan, Garbage Disposal, Oven Double, Refrigerator
  • Heat Type:Central Forced Air_Gas
  • Air Conditioning:Central Forced Air
  • Other Interior Features:Video Audio System

Exterior

  • Stories: 2
  • Garage Space: 2.0
  • Water Source: Public
  • Utilities: Public Utilities, Water Public, Solar
  • POOL:Gunite, In Ground, Sweep
  • ROOF:Composition
  • Lot Features:Grade Level
  • Parking:Gate Door Opener, On Street, Parking Area
  • Heat Type:Central Forced Air_Gas
  • Air Conditioning:Central Forced Air
  • Sewer:Public Sewer
  • Substructure:Concrete Perimeter

School Information

  • School District:SanJoseUnified

Other Property Details

  • Parking:Gate Door Opener, On Street, Parking Area
  • View Description:Mountains
  • Water Source:Public
  • Pool Features:Gunite, In Ground, Sweep
  • Utilities: Public Utilities, Water Public, Solar

Features & Amenities

Area & Lot

  • Status:Sold
  • LIVING SPACE:2,786 Sq.Ft.
  • TOTAL AREA:2,786 Sq.Ft.
  • LOT SIZE:8,136 Sq.Ft.
  • MLS® ID:ML82002727
  • Type: Residential
  • Year Built:1967
  • Neighborhood:San Jose
  • Architecture Styles:Mediterranean
  • View Description:Mountains
  • ELEMENTARY SCHOOL:BooksinElementary
  • MIDDLE SCHOOL:WillowGlenMiddle
  • HIGH SCHOOL:WillowGlenHigh
  • School District:SanJoseUnified

Interior

  • Total Bedrooms:5
  • Total Bathrooms:3
  • Full Bathrooms:3
  • Laundry Room:Hookup_Gas Dryer, In Utility Room
  • Flooring information:Carpet, Hardwood, Tile
  • Fireplace:Gas Log, Wood Burning
  • Appliances:Cooktop Gas, Dishwasher, Exhaust Fan, Garbage Disposal, Oven Double, Refrigerator
  • Other Interior Features:Video Audio System

Exterior

  • Stories: 2
  • Garage Space: 2.0
  • Water Source: Public
  • Utilities: Public Utilities, Water Public, Solar
  • POOL:Gunite, In Ground, Sweep
  • ROOF:Composition
  • Lot Features:Grade Level
  • Parking:Gate Door Opener, On Street, Parking Area
  • Heat Type:Central Forced Air_Gas
  • Air Conditioning:Central Forced Air
  • Sewer:Public Sewer
  • Substructure:Concrete Perimeter

Financial

  • SALES PRICE $3,050,000
  • Zoning R1-5

Jim Higgins

Sales Associate
PHONE NUMBER (408) 390-0048
ADDRESS 5985 Almaden Expressway, , San Jose, CA 95120
EMAIL ADDRESS [email protected]
License 01510602
Contact Agent

Work With Mikki

With deep roots across Northern California and the backing of a global powerhouse, I deliver tailored service with unmatched insight.

Follow Me