Leave a Message

Thank you for your message. I will be in touch with you shortly.

25055 Oakridge CT, Hayward, CA 94541
$710,000
25055 Oakridge Court
1 /
Listed by Corcoran Icon Properties, Elisa P. Lumbre, Listing Contact: 4086744397
25055 Oakridge Court
Listed by Corcoran Icon Properties, Elisa P. Lumbre, Listing Contact: 4086744397

25055 Oakridge Court

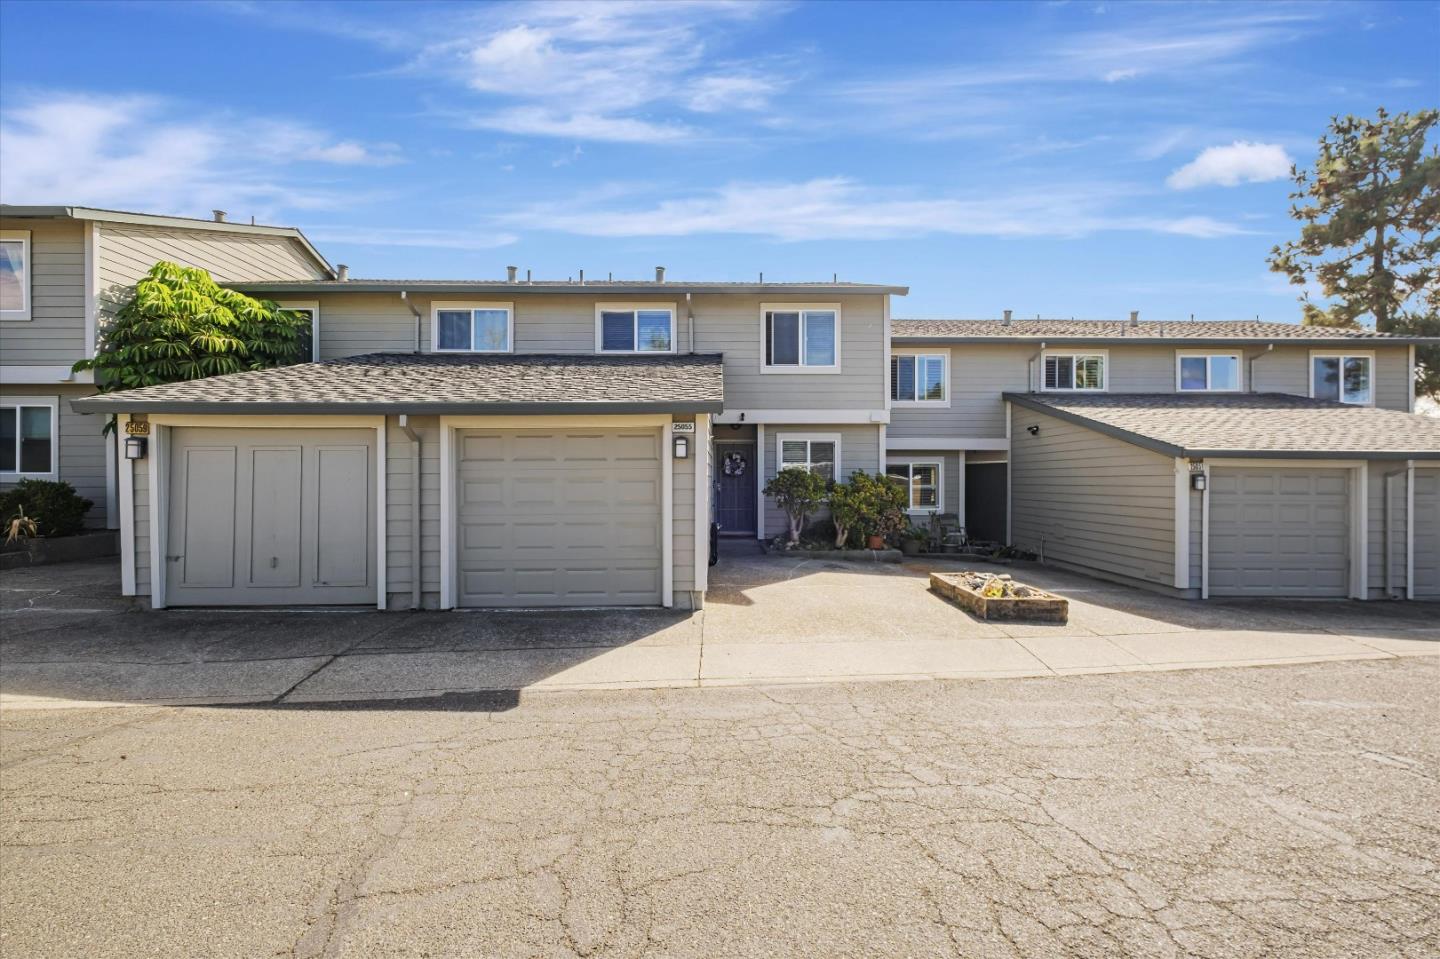
Priced to Sell! This lovely townhome is full of modern charm and is nestled in the serene Hayward Hills. It features an open floor plan w/ 3bedrooms. 2.5 bathrooms, with 1,365sqft of living space in a very desirable Vista Greens Community. You are absolutely going to love this neighborhood with community pool , kids playground and plenty of parking for visiting guests. The unit have two balconies overlooking the views of the hills, greenbelt trails and the bay, perfect for your morning & afternoon tea or coffee break. The kitchen has been remodeled 2 yrs ago with white cabinets, complimented w/ stainless steel appliances and laminate flooring. Newly painted walls on 2nd floor w/ elegant & spacious master bedroom, one bedroom that can serve as your home office space. Pipes has been upgraded to ABS and balconies have been earthquake retrofitted, Roof is only 6yrs old. For most residents, it is easy to go around and having a convenient ride on the nearby Bart Station. San Mateo Bridge and close to Cal State East Bay. The townhome is an ideal setting for entertaining, convenient and peaceful solitude. A MUST SEE!
  • 3 BEDS
  • 2 FULL BATHS
  • 1 HALF BATH
  • Sold
  • 1973 BUILT
  • 1,702 Sq.Ft. LOT
  • 1,365 Sq.Ft.

Features & Amenities

Area & Lot

  • Status:Sold
  • LIVING SPACE:1,365 Sq.Ft.
  • TOTAL AREA:1,365 Sq.Ft.
  • LOT SIZE:1,702 Sq.Ft.
  • MLS® ID:ML81984080
  • Type: Townhouse
  • Year Built:1973
  • Neighborhood:Hayward
  • Architecture Styles:Contemporary
  • View Description:Garden Greenbelt
  • ELEMENTARY SCHOOL:EastAvenueElementary
  • MIDDLE SCHOOL:BretHarteMiddle_2
  • HIGH SCHOOL:HaywardHigh
  • School District:HaywardUnified

Interior

  • Total Bedrooms:3
  • Total Bathrooms:3
  • Full Bathrooms:2
  • Half Bathrooms:1
  • Laundry Room:Inside
  • Flooring information:Hardwood, Laminate, Tile
  • Fireplace:Wood Burning
  • Appliances:Dishwasher, Exhaust Fan, Garbage Disposal, Microwave, Refrigerator, Washer Dryer
  • Other Interior Features:High Ceiling

Exterior

  • Stories: 2
  • Garage Space: 1.0
  • Water Source: Public
  • Utilities: Water Public
  • POOL:Community Facility, Fenced
  • ROOF:Composition
  • Parking:Assigned Spaces, Attached Garage
  • Heat Type:Central Forced Air
  • Air Conditioning:None
  • Substructure:Slab
  • Disability Features:None
  • HOA Amenities:Community Pool, Playground

Financial

  • SALES PRICE $710,000
  • HOA Fees $498/mo
  • Zoning R1

Features & Amenities

Area & Lot

  • LIVING SPACE:1,365 Sq.Ft.
  • TOTAL AREA:1,365 Sq.Ft.
  • LOT SIZE:1,702 Sq.Ft.
  • Type: Townhouse
  • Neighborhood:Hayward
  • Architecture Styles:Contemporary

Interior

  • Stories: 2
  • Total Bedrooms:3
  • Total Bathrooms:3
  • Full Bathrooms:2
  • Half Bathrooms:1
  • Laundry Room:Inside
  • Flooring information:Hardwood, Laminate, Tile
  • Fireplace:Wood Burning
  • Appliances:Dishwasher, Exhaust Fan, Garbage Disposal, Microwave, Refrigerator, Washer Dryer
  • Heat Type:Central Forced Air
  • Air Conditioning:None
  • Other Interior Features:High Ceiling

Exterior

  • Stories: 2
  • Garage Space: 1.0
  • Water Source: Public
  • Utilities: Water Public
  • POOL:Community Facility, Fenced
  • ROOF:Composition
  • Parking:Assigned Spaces, Attached Garage
  • Heat Type:Central Forced Air
  • Air Conditioning:None
  • Substructure:Slab
  • Disability Features:None
  • HOA Amenities:Community Pool, Playground

School Information

  • School District:HaywardUnified

Other Property Details

  • Parking:Assigned Spaces, Attached Garage
  • View Description:Garden Greenbelt
  • Water Source:Public
  • Pool Features:Community Facility, Fenced
  • Utilities: Water Public

Features & Amenities

Area & Lot

  • Status:Sold
  • LIVING SPACE:1,365 Sq.Ft.
  • TOTAL AREA:1,365 Sq.Ft.
  • LOT SIZE:1,702 Sq.Ft.
  • MLS® ID:ML81984080
  • Type: Townhouse
  • Year Built:1973
  • Neighborhood:Hayward
  • Architecture Styles:Contemporary
  • View Description:Garden Greenbelt
  • ELEMENTARY SCHOOL:EastAvenueElementary
  • MIDDLE SCHOOL:BretHarteMiddle_2
  • HIGH SCHOOL:HaywardHigh
  • School District:HaywardUnified

Interior

  • Total Bedrooms:3
  • Total Bathrooms:3
  • Full Bathrooms:2
  • Half Bathrooms:1
  • Laundry Room:Inside
  • Flooring information:Hardwood, Laminate, Tile
  • Fireplace:Wood Burning
  • Appliances:Dishwasher, Exhaust Fan, Garbage Disposal, Microwave, Refrigerator, Washer Dryer
  • Other Interior Features:High Ceiling

Exterior

  • Stories: 2
  • Garage Space: 1.0
  • Water Source: Public
  • Utilities: Water Public
  • POOL:Community Facility, Fenced
  • ROOF:Composition
  • Parking:Assigned Spaces, Attached Garage
  • Heat Type:Central Forced Air
  • Air Conditioning:None
  • Substructure:Slab
  • Disability Features:None
  • HOA Amenities:Community Pool, Playground

Financial

  • SALES PRICE $710,000
  • HOA Fees $498/mo
  • Zoning R1

Elisa Lumbre

Sales Associate
PHONE NUMBER (408) 674-4397
ADDRESS 5985 Almaden Expressway, , San Jose, CA 95120
EMAIL ADDRESS [email protected]
License 01452280
Contact Agent
View Virtual Tour

Work With Mikki

With deep roots across Northern California and the backing of a global powerhouse, I deliver tailored service with unmatched insight.

Follow Me