Leave a Message

Thank you for your message. I will be in touch with you shortly.

2528 Pawnee Street, Santa Rosa, CA 95403
$689,000
2528 Pawnee Street
1 /
Courtesy of Corcoran Icon Properties
2528 Pawnee Street
2528 Pawnee Street
2528 Pawnee Street
2528 Pawnee Street
2528 Pawnee Street
2528 Pawnee Street
2528 Pawnee Street
2528 Pawnee Street
2528 Pawnee Street
2528 Pawnee Street
2528 Pawnee Street
2528 Pawnee Street
2528 Pawnee Street
2528 Pawnee Street
2528 Pawnee Street
2528 Pawnee Street
2528 Pawnee Street
2528 Pawnee Street
2528 Pawnee Street
2528 Pawnee Street
2528 Pawnee Street
2528 Pawnee Street
2528 Pawnee Street
2528 Pawnee Street
2528 Pawnee Street
2528 Pawnee Street
2528 Pawnee Street
2528 Pawnee Street
2528 Pawnee Street
2528 Pawnee Street
2528 Pawnee Street
2528 Pawnee Street
2528 Pawnee Street
2528 Pawnee Street
2528 Pawnee Street
2528 Pawnee Street
2528 Pawnee Street
2528 Pawnee Street
2528 Pawnee Street
2528 Pawnee Street
2528 Pawnee Street
2528 Pawnee Street
2528 Pawnee Street
2528 Pawnee Street
2528 Pawnee Street
2528 Pawnee Street
2528 Pawnee Street
2528 Pawnee Street
2528 Pawnee Street
2528 Pawnee Street
2528 Pawnee Street
2528 Pawnee Street
2528 Pawnee Street
2528 Pawnee Street
2528 Pawnee Street
2528 Pawnee Street
2528 Pawnee Street
2528 Pawnee Street
2528 Pawnee Street
2528 Pawnee Street
2528 Pawnee Street
2528 Pawnee Street
2528 Pawnee Street
2528 Pawnee Street
2528 Pawnee Street
2528 Pawnee Street
2528 Pawnee Street
2528 Pawnee Street
2528 Pawnee Street
2528 Pawnee Street
2528 Pawnee Street
2528 Pawnee Street
2528 Pawnee Street
2528 Pawnee Street
2528 Pawnee Street
2528 Pawnee Street
2528 Pawnee Street
2528 Pawnee Street
2528 Pawnee Street
2528 Pawnee Street
2528 Pawnee Street
2528 Pawnee Street
2528 Pawnee Street
2528 Pawnee Street
2528 Pawnee Street
2528 Pawnee Street
2528 Pawnee Street
2528 Pawnee Street
2528 Pawnee Street
2528 Pawnee Street
2528 Pawnee Street
2528 Pawnee Street
2528 Pawnee Street
2528 Pawnee Street
2528 Pawnee Street
2528 Pawnee Street
2528 Pawnee Street
2528 Pawnee Street
2528 Pawnee Street
2528 Pawnee Street
2528 Pawnee Street
2528 Pawnee Street
2528 Pawnee Street
2528 Pawnee Street
2528 Pawnee Street
2528 Pawnee Street
2528 Pawnee Street
2528 Pawnee Street
2528 Pawnee Street
2528 Pawnee Street
2528 Pawnee Street
2528 Pawnee Street
2528 Pawnee Street
2528 Pawnee Street
2528 Pawnee Street
2528 Pawnee Street
2528 Pawnee Street
2528 Pawnee Street
2528 Pawnee Street
2528 Pawnee Street
2528 Pawnee Street
2528 Pawnee Street
2528 Pawnee Street
2528 Pawnee Street
2528 Pawnee Street
2528 Pawnee Street
2528 Pawnee Street
2528 Pawnee Street
2528 Pawnee Street
2528 Pawnee Street
2528 Pawnee Street
2528 Pawnee Street
2528 Pawnee Street
2528 Pawnee Street
2528 Pawnee Street
2528 Pawnee Street
2528 Pawnee Street
2528 Pawnee Street
2528 Pawnee Street
2528 Pawnee Street
2528 Pawnee Street
2528 Pawnee Street
2528 Pawnee Street
2528 Pawnee Street
2528 Pawnee Street
2528 Pawnee Street
2528 Pawnee Street
2528 Pawnee Street
2528 Pawnee Street
2528 Pawnee Street
2528 Pawnee Street
2528 Pawnee Street
2528 Pawnee Street
2528 Pawnee Street
2528 Pawnee Street
2528 Pawnee Street
2528 Pawnee Street
2528 Pawnee Street
2528 Pawnee Street
2528 Pawnee Street
2528 Pawnee Street
2528 Pawnee Street
2528 Pawnee Street
2528 Pawnee Street
2528 Pawnee Street
2528 Pawnee Street
2528 Pawnee Street
2528 Pawnee Street
2528 Pawnee Street
2528 Pawnee Street
2528 Pawnee Street
2528 Pawnee Street
2528 Pawnee Street
2528 Pawnee Street
2528 Pawnee Street
2528 Pawnee Street
2528 Pawnee Street
2528 Pawnee Street
2528 Pawnee Street
2528 Pawnee Street
2528 Pawnee Street
2528 Pawnee Street
2528 Pawnee Street
2528 Pawnee Street
2528 Pawnee Street
2528 Pawnee Street
2528 Pawnee Street
2528 Pawnee Street
2528 Pawnee Street
2528 Pawnee Street
2528 Pawnee Street
2528 Pawnee Street
2528 Pawnee Street
2528 Pawnee Street
2528 Pawnee Street
2528 Pawnee Street
2528 Pawnee Street
2528 Pawnee Street
2528 Pawnee Street
2528 Pawnee Street
2528 Pawnee Street
2528 Pawnee Street
2528 Pawnee Street
2528 Pawnee Street
2528 Pawnee Street
2528 Pawnee Street
2528 Pawnee Street
2528 Pawnee Street
2528 Pawnee Street
2528 Pawnee Street
See all photos
Courtesy of Corcoran Icon Properties

2528 Pawnee Street

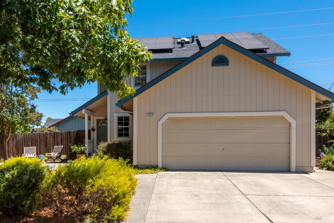
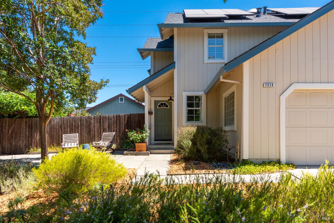
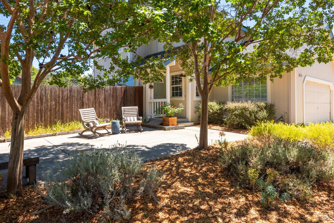
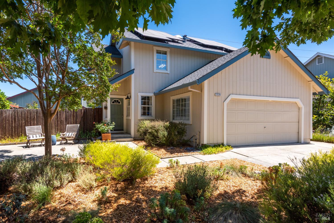
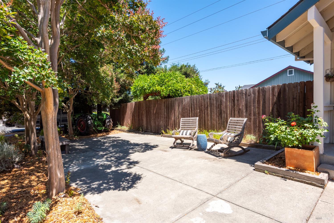
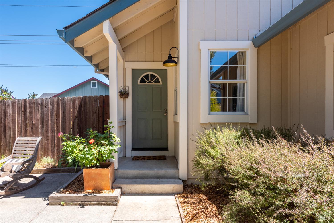
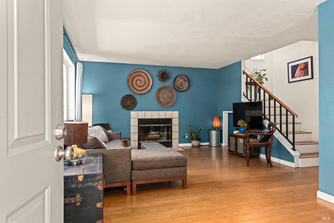
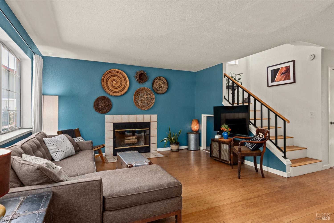
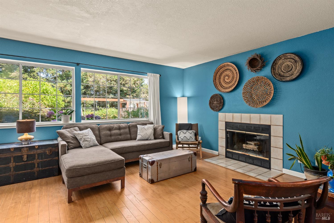
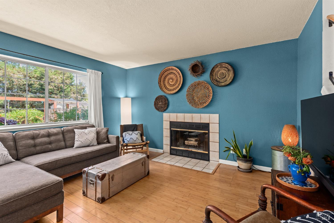
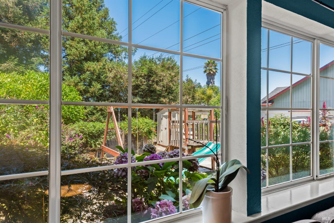
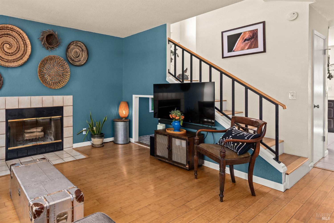
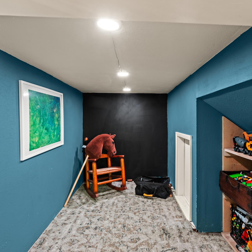
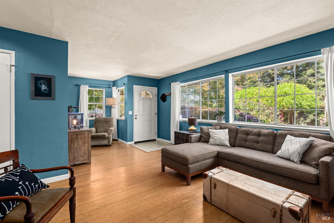
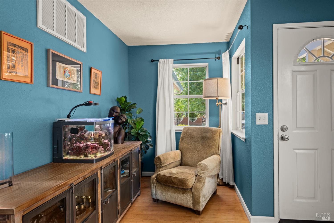
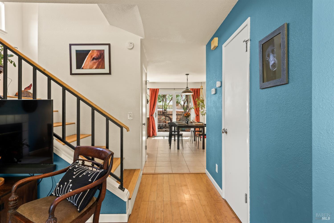
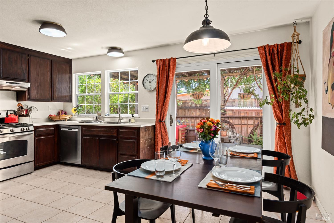
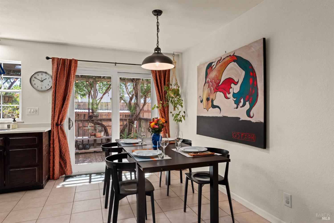
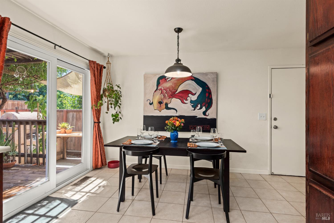
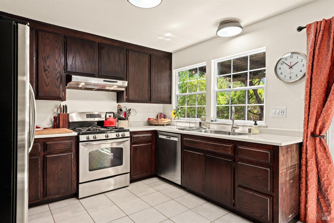
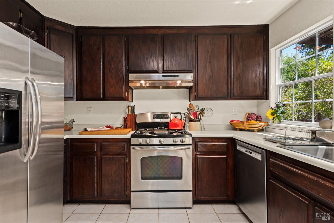
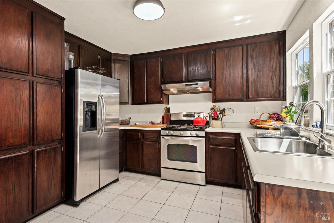
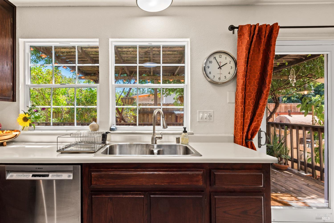
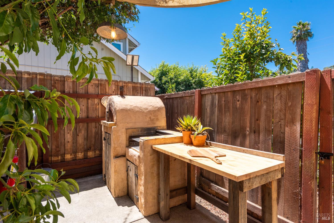
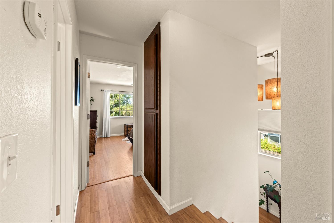
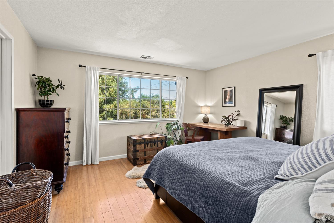
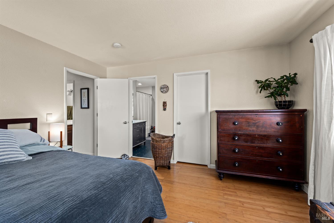
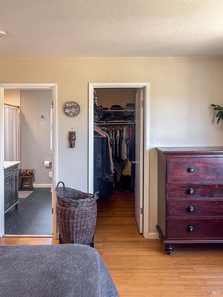
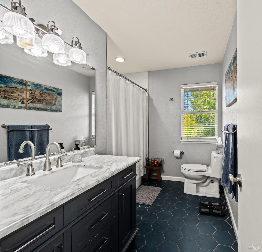
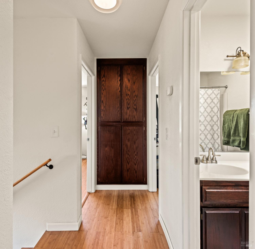
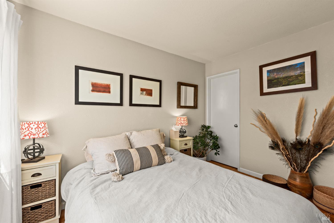
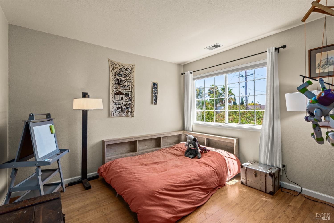
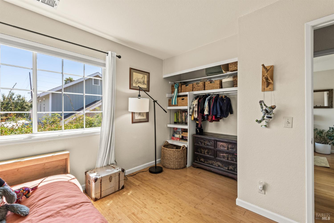
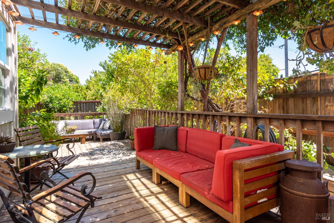
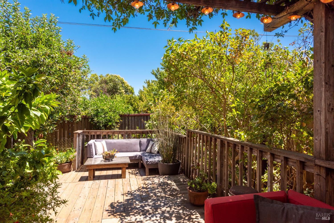
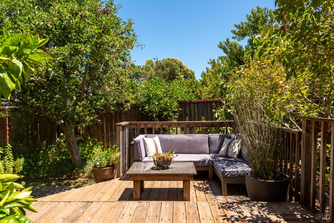
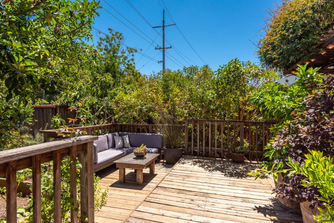
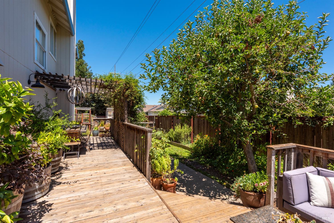
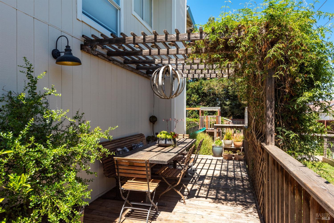
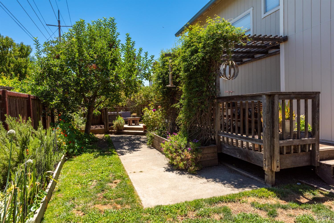
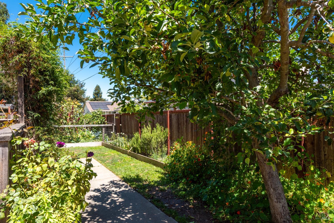
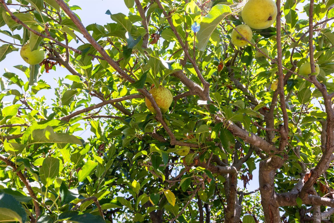
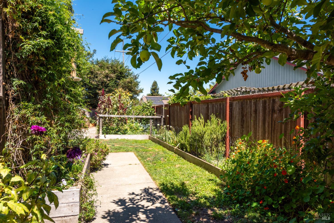
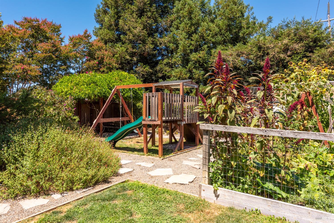
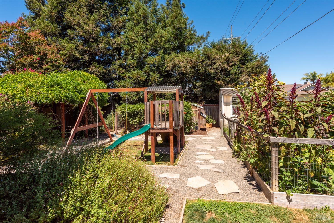
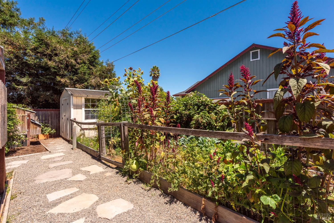
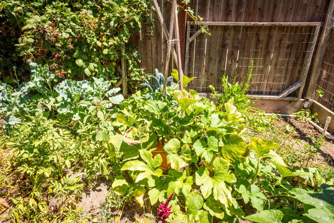
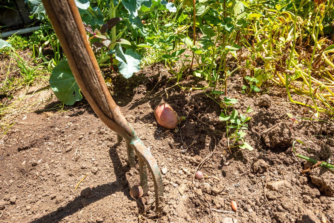
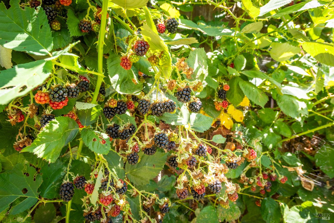
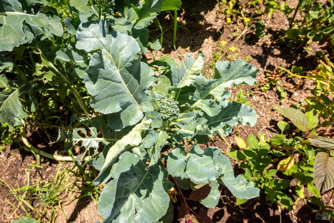
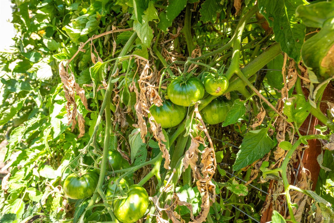
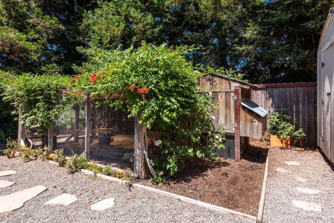
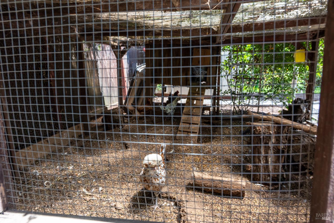
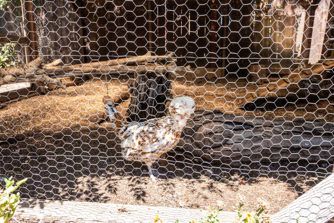
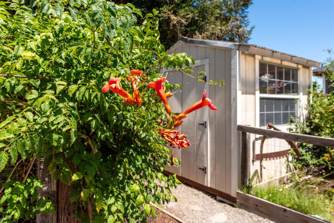
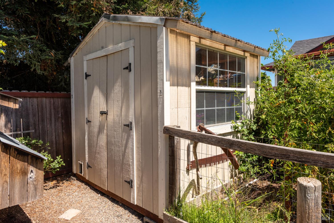
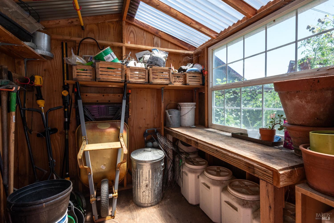
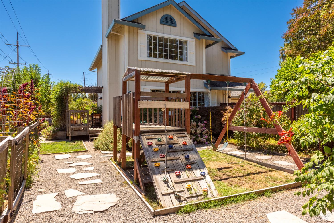
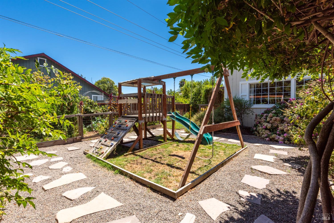
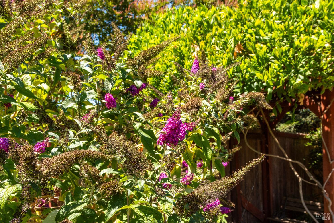
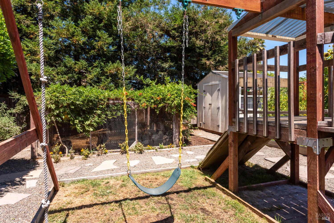
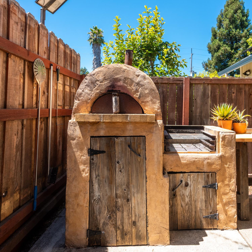
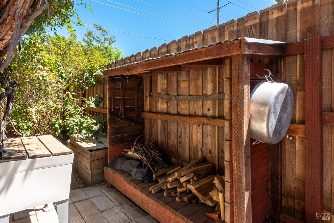
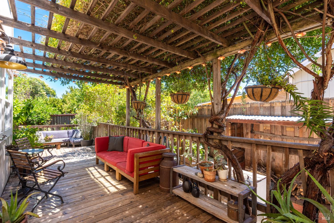
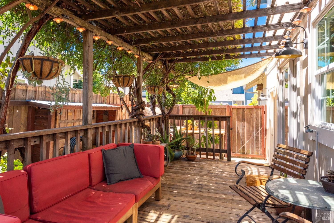
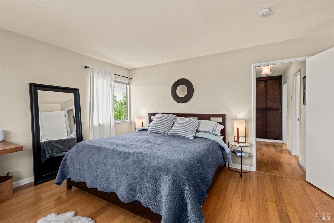
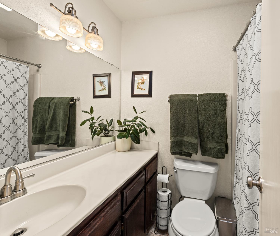
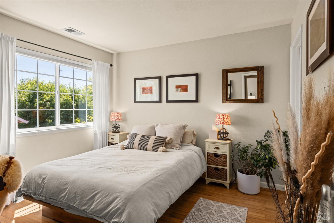
Meticulously updated over the past decade, this home is a move-in-ready 3-bedroom, 2.5-bathroom home offering 1,384 square feet of stylish living space on a generous .21+- acre corner lot. Inside, thoughtful details shine with bamboo flooring, restored mahogany-stained cabinetry, beautifully refreshed tile bathrooms, and an upgraded kitchen featuring premium stainless steel appliances. Big-ticket systems provide immediate peace of mind, highlighted by a newer roof and owner-owned solar panels installed in 2022. The true centerpiece of this property is its spectacular, wine-country-inspired backyard; a farm-to-table oasis complete with a wood-fired pizza oven, outdoor kitchen, chicken coop, veggie and flower garden beds, fruit trees, and a hot-tub-ready deck. The oversize yard is framed at one end by mature redwoods. Tucked away near a peaceful cul-de-sac yet boasting a Walk Score of 74, this exceptional property is just a short stroll from local parks and schools, with quick access to Coddingtown Mall, the SMART train and Highway 101.
  • 3 BEDS
  • 2 FULL BATHS
  • For Sale
  • 1989 BUILT
  • 9,313 Sq.Ft. LOT
  • 1,384 Sq.Ft.
Mortgage Calculator

Estimate your monthly mortgage payment, including the principal and interest, property taxes, and HOA. Adjust the values to generate a more accurate rate.

All estimates are provided for informational purposes only. Actual amounts may vary.
$0,000 Your Payment 20 15 65
$0,000 Your Payment

Features & Amenities

Area & Lot

  • Status:For Sale
  • LIVING SPACE:1,384 Sq.Ft.
  • LOT SIZE:9,313 Sq.Ft.
  • MLS® ID:326068183
  • Type: Residential
  • Year Built:1989
  • Neighborhood:Santa Rosa
  • Architecture Styles:Traditional
  • View Description:Garden/Greenbelt, Other

Interior

  • Total Bedrooms:3
  • Total Bathrooms:3
  • Full Bathrooms:2
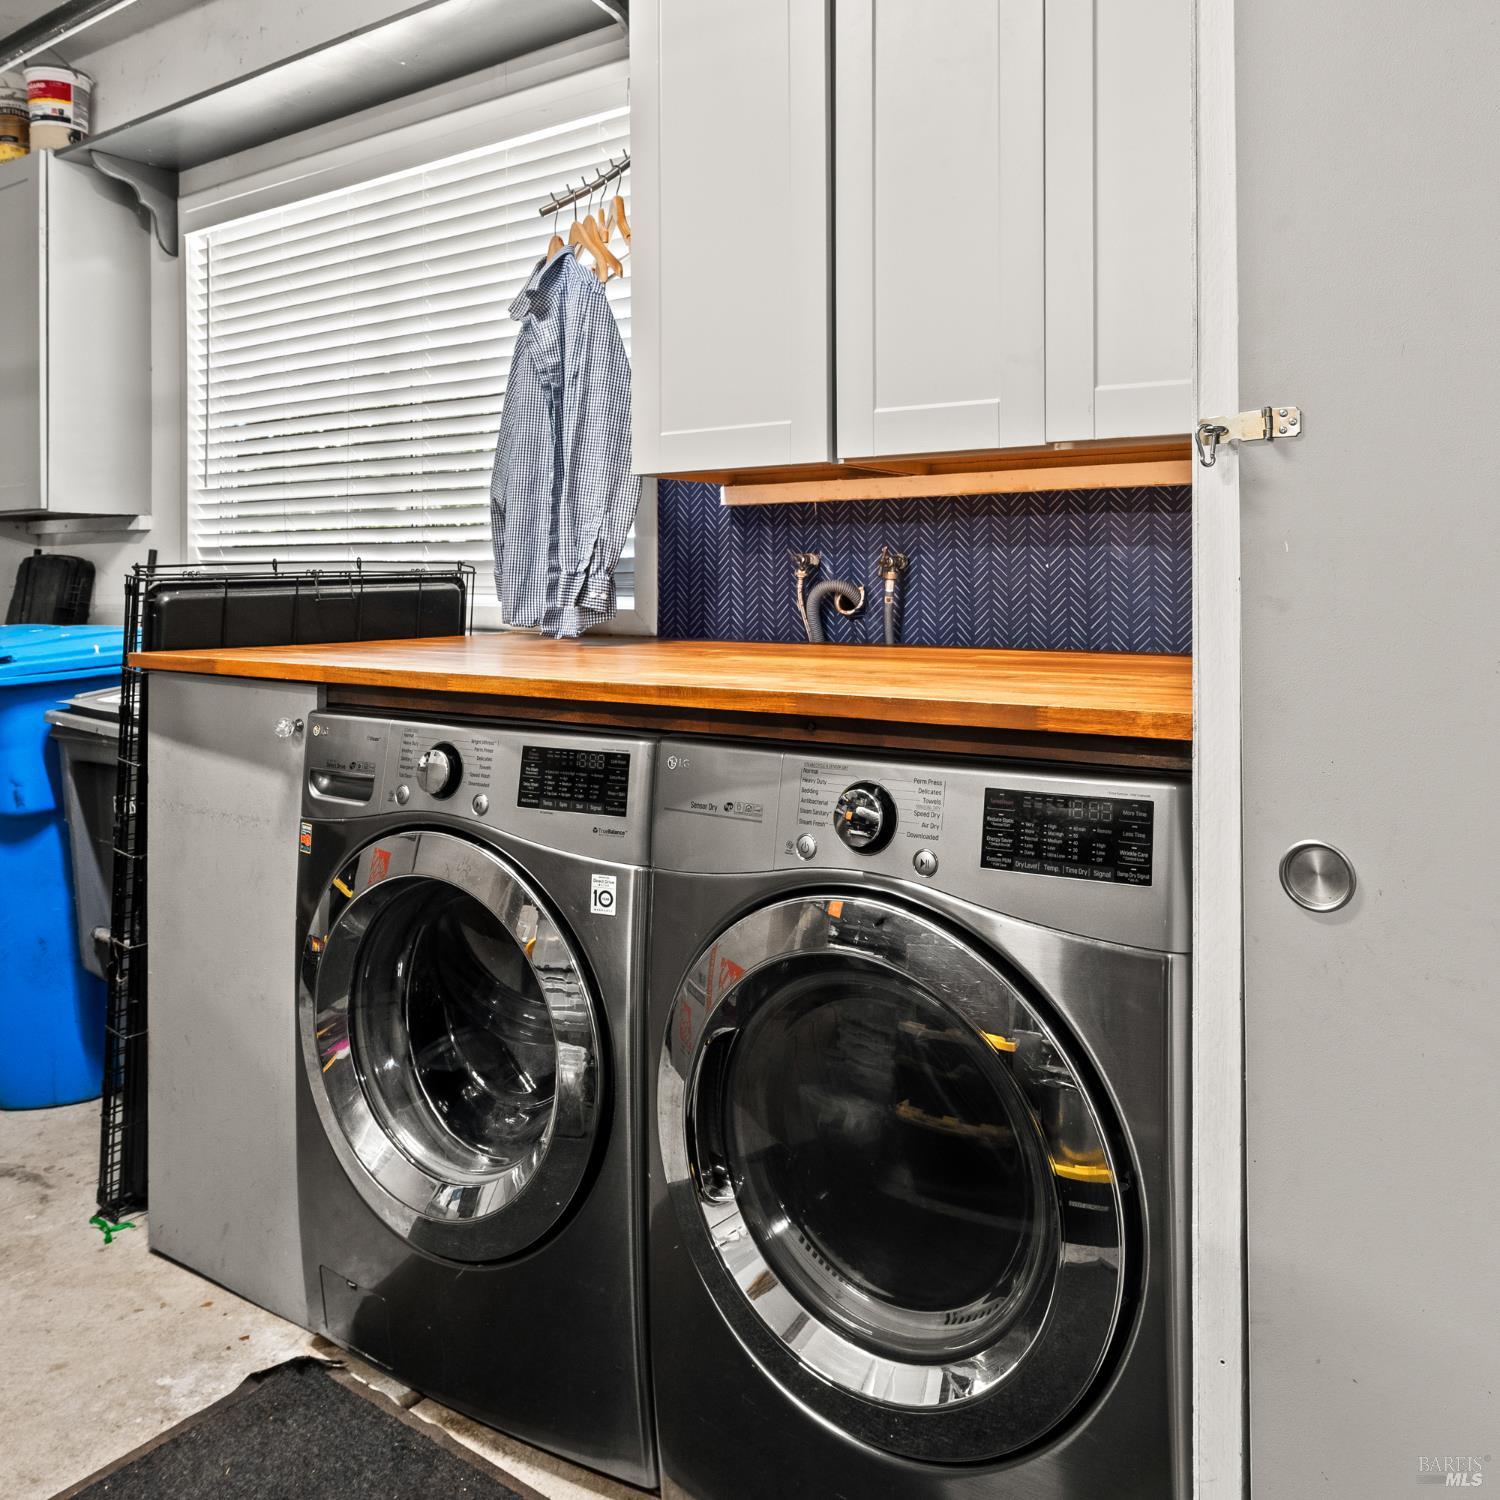
  • Laundry Room:Dryer Included, In Garage, Washer Included
  • Flooring information:Bamboo, Tile
  • Fireplace:Living Room

Exterior

  • Stories: 2
  • Garage Space: 2.0
  • Water Source: Public
  • Utilities: Cable Available, Electricity Connected, Natural Gas Connected
  • ROOF:Composition
  • Lot Features:Cul-De-Sac, Garden, Landscape Back, Landscape Front, Landscape Misc, Manual Sprinkler FR
  • Parking:Attached, Garage Door Opener, Garage Faces Front, Inside Entrance, Side-by-Side, Uncovered Parking Spaces 2
  • Heat Type:Central, Gas
  • Air Conditioning:None
  • Sewer:Public Sewer
  • Substructure:Concrete Perimeter
  • Security Features:Carbon Monoxide Detector(s), Smoke Detector(s)
  • Other Exterior Features:Outdoor Kitchen

Financial

  • SALES PRICE $689,000

Features & Amenities

Area & Lot

  • LIVING SPACE:1,384 Sq.Ft.
  • LOT SIZE:9,313 Sq.Ft.
  • Lot Features:Cul-De-Sac, Garden, Landscape Back, Landscape Front, Landscape Misc, Manual Sprinkler FR
  • Type: Residential
  • Neighborhood:Santa Rosa
  • Architecture Styles:Traditional
  • Sewer:Public Sewer
  • Security Features:Carbon Monoxide Detector(s), Smoke Detector(s)
  • Other Exterior Features:Outdoor Kitchen

Interior

  • Stories: 2
  • Total Bedrooms:3
  • Total Bathrooms:3
  • Full Bathrooms:2
  • Laundry Room:Dryer Included, In Garage, Washer Included
  • Flooring information:Bamboo, Tile
  • Fireplace:Living Room
  • Heat Type:Central, Gas
  • Air Conditioning:None

Exterior

  • Stories: 2
  • Garage Space: 2.0
  • Water Source: Public
  • Utilities: Cable Available, Electricity Connected, Natural Gas Connected
  • ROOF:Composition
  • Lot Features:Cul-De-Sac, Garden, Landscape Back, Landscape Front, Landscape Misc, Manual Sprinkler FR
  • Parking:Attached, Garage Door Opener, Garage Faces Front, Inside Entrance, Side-by-Side, Uncovered Parking Spaces 2
  • Heat Type:Central, Gas
  • Air Conditioning:None
  • Sewer:Public Sewer
  • Substructure:Concrete Perimeter
  • Security Features:Carbon Monoxide Detector(s), Smoke Detector(s)
  • Other Exterior Features:Outdoor Kitchen

Other Property Details

  • Parking:Attached, Garage Door Opener, Garage Faces Front, Inside Entrance, Side-by-Side, Uncovered Parking Spaces 2
  • View Description:Garden/Greenbelt, Other
  • Water Source:Public
  • Utilities: Cable Available, Electricity Connected, Natural Gas Connected

Features & Amenities

Area & Lot

  • Status:For Sale
  • LIVING SPACE:1,384 Sq.Ft.
  • LOT SIZE:9,313 Sq.Ft.
  • MLS® ID:326068183
  • Type: Residential
  • Year Built:1989
  • Neighborhood:Santa Rosa
  • Architecture Styles:Traditional
  • View Description:Garden/Greenbelt, Other

Interior

  • Total Bedrooms:3
  • Total Bathrooms:3
  • Full Bathrooms:2
  • Laundry Room:Dryer Included, In Garage, Washer Included
  • Flooring information:Bamboo, Tile
  • Fireplace:Living Room

Exterior

  • Stories: 2
  • Garage Space: 2.0
  • Water Source: Public
  • Utilities: Cable Available, Electricity Connected, Natural Gas Connected
  • ROOF:Composition
  • Lot Features:Cul-De-Sac, Garden, Landscape Back, Landscape Front, Landscape Misc, Manual Sprinkler FR
  • Parking:Attached, Garage Door Opener, Garage Faces Front, Inside Entrance, Side-by-Side, Uncovered Parking Spaces 2
  • Heat Type:Central, Gas
  • Air Conditioning:None
  • Sewer:Public Sewer
  • Substructure:Concrete Perimeter
  • Security Features:Carbon Monoxide Detector(s), Smoke Detector(s)
  • Other Exterior Features:Outdoor Kitchen

Financial

  • SALES PRICE $689,000

Pam Buda

Sales Associate, REALTOR®
PHONE NUMBER (707) 480-4142
ADDRESS 201 3rd St Upper Level, , Santa Rosa, CA 95401
EMAIL ADDRESS [email protected]
License 01381495
Contact Agent
image

Schedule a Tour

I would love to show you this beautiful property. Please select your preferred date and time below. I will be in touch shortly to confirm your appointment.
Schedule a Tour

I would love to show you this beautiful property. Please select your preferred date and time below. I will be in touch shortly to confirm your appointment.
Thank you for your interest in 2528 Pawnee Street, Santa Rosa, CA 95403. We are reviewing your request and will be in touch shortly!

Work With Mikki

With deep roots across Northern California and the backing of a global powerhouse, I deliver tailored service with unmatched insight.

Follow Me