Leave a Message

Thank you for your message. I will be in touch with you shortly.

2542 Buckhill CT, San Jose, CA 95148
$1,250,000
2542 Buckhill Court
1 /
Listed by Corcoran Icon Properties, Gary Nobile, Listing Contact: 4088570043
2542 Buckhill Court
2542 Buckhill Court
2542 Buckhill Court
2542 Buckhill Court
2542 Buckhill Court
2542 Buckhill Court
2542 Buckhill Court
2542 Buckhill Court
2542 Buckhill Court
2542 Buckhill Court
2542 Buckhill Court
2542 Buckhill Court
2542 Buckhill Court
2542 Buckhill Court
2542 Buckhill Court
2542 Buckhill Court
2542 Buckhill Court
2542 Buckhill Court
2542 Buckhill Court
2542 Buckhill Court
2542 Buckhill Court
2542 Buckhill Court
2542 Buckhill Court
2542 Buckhill Court
2542 Buckhill Court
2542 Buckhill Court
2542 Buckhill Court
2542 Buckhill Court
2542 Buckhill Court
2542 Buckhill Court
2542 Buckhill Court
2542 Buckhill Court
2542 Buckhill Court
2542 Buckhill Court
2542 Buckhill Court
2542 Buckhill Court
2542 Buckhill Court
2542 Buckhill Court
2542 Buckhill Court
2542 Buckhill Court
2542 Buckhill Court
2542 Buckhill Court
2542 Buckhill Court
2542 Buckhill Court
2542 Buckhill Court
2542 Buckhill Court
2542 Buckhill Court
2542 Buckhill Court
2542 Buckhill Court
2542 Buckhill Court
2542 Buckhill Court
2542 Buckhill Court
2542 Buckhill Court
2542 Buckhill Court
2542 Buckhill Court
2542 Buckhill Court
2542 Buckhill Court
2542 Buckhill Court
2542 Buckhill Court
2542 Buckhill Court
2542 Buckhill Court
2542 Buckhill Court
2542 Buckhill Court
2542 Buckhill Court
2542 Buckhill Court
2542 Buckhill Court
2542 Buckhill Court
2542 Buckhill Court
2542 Buckhill Court
2542 Buckhill Court
2542 Buckhill Court
2542 Buckhill Court
2542 Buckhill Court
2542 Buckhill Court
2542 Buckhill Court
See all photos
Listed by Corcoran Icon Properties, Gary Nobile, Listing Contact: 4088570043

2542 Buckhill Court

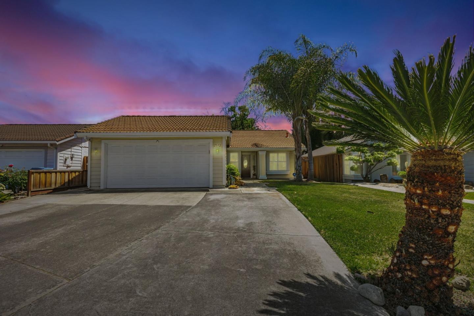
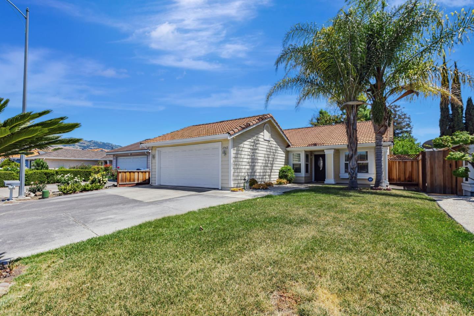
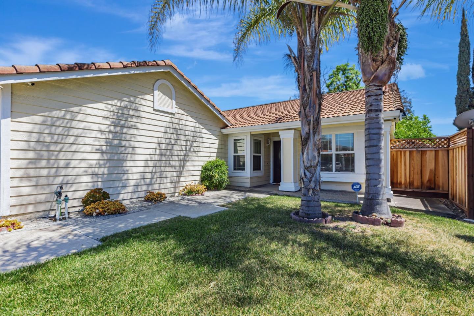
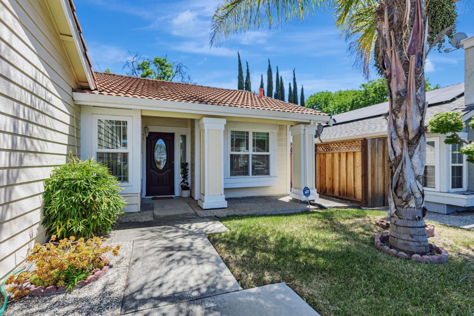
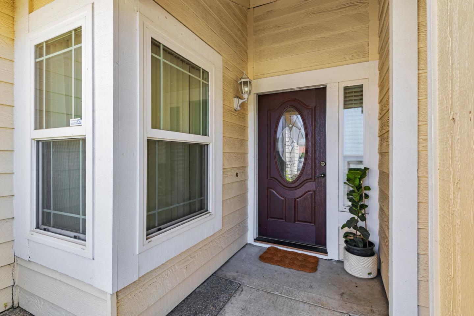
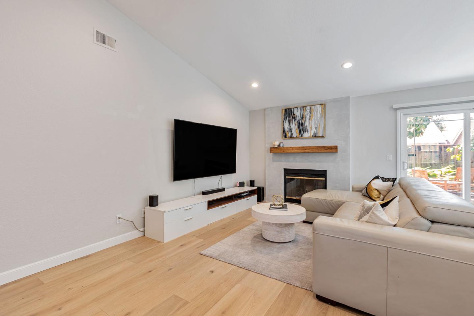
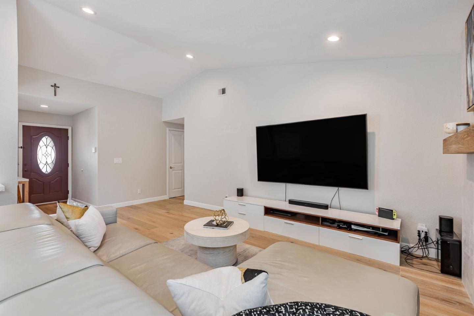
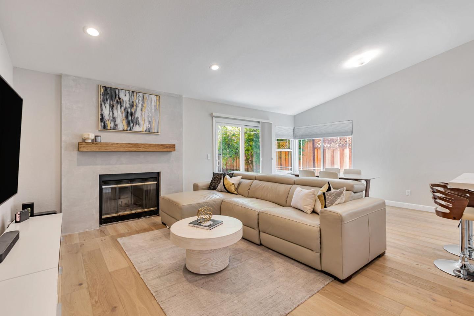
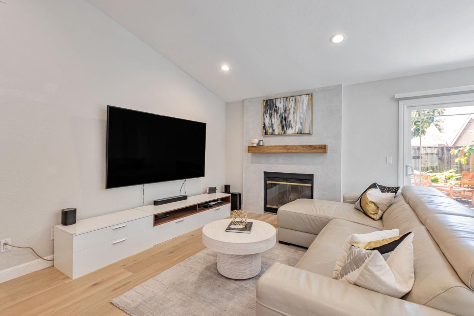
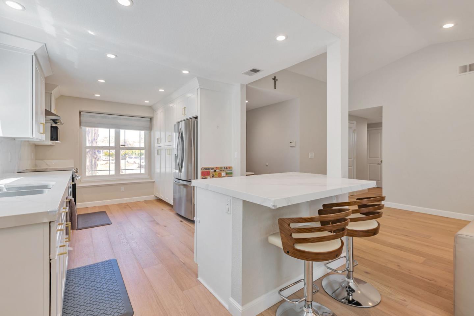
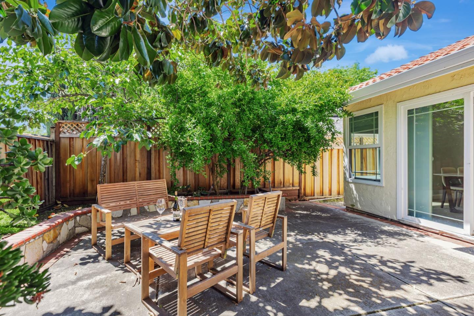
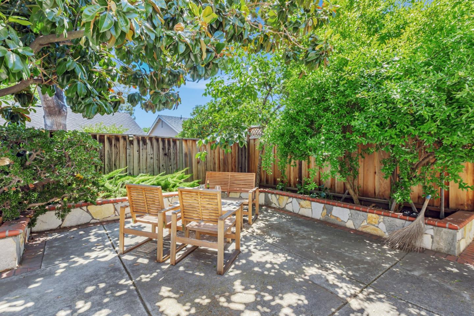
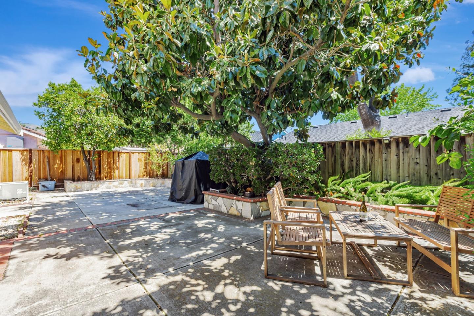
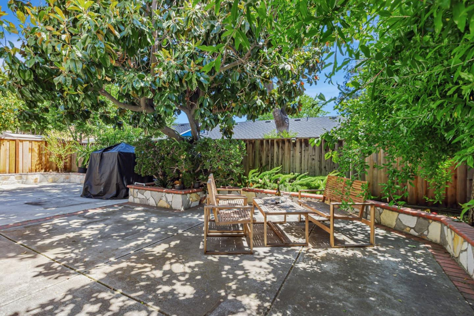
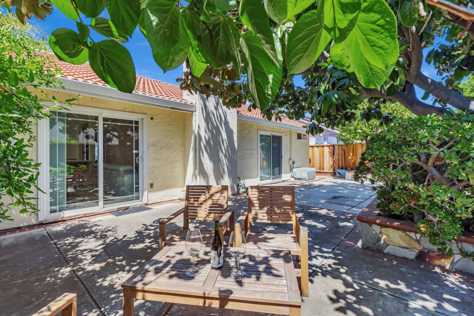
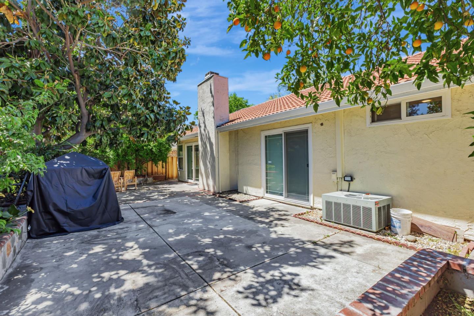
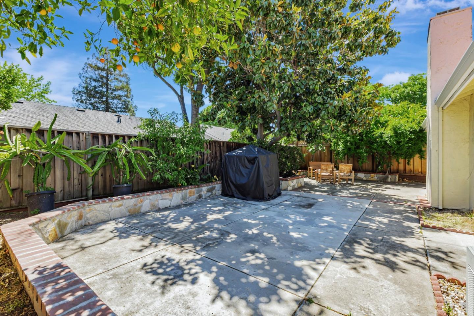
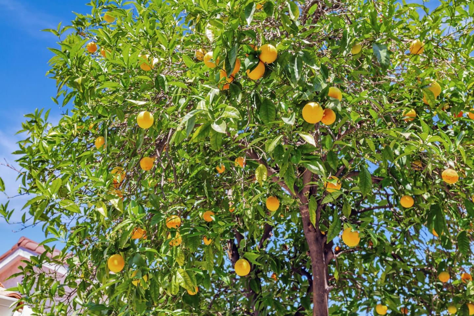
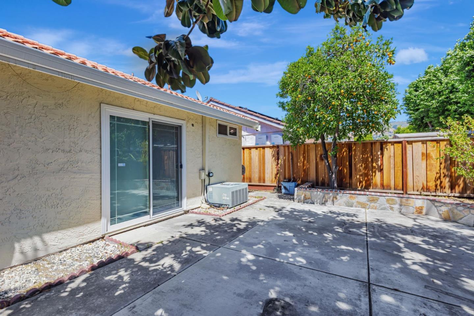
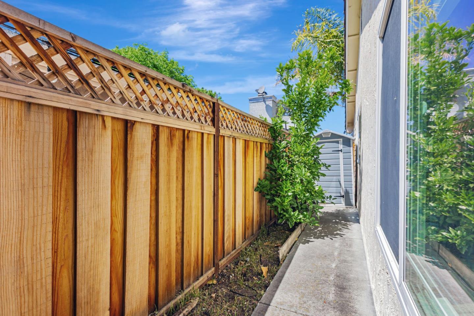
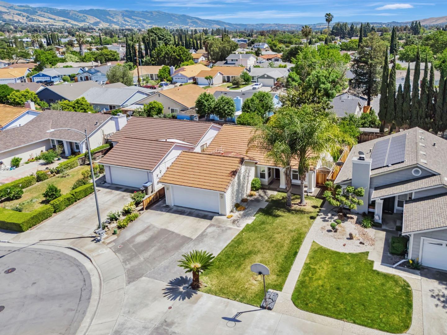
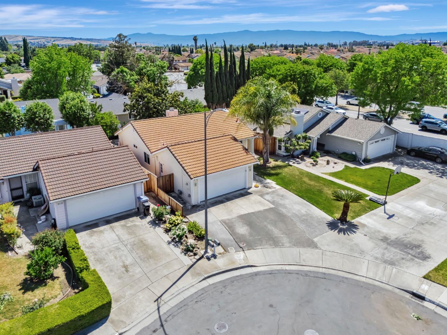
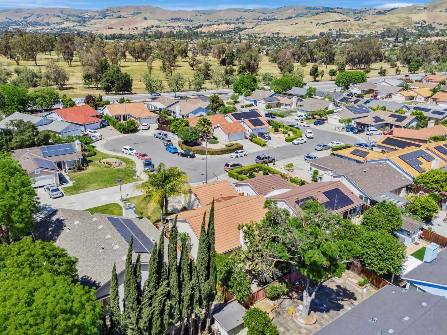
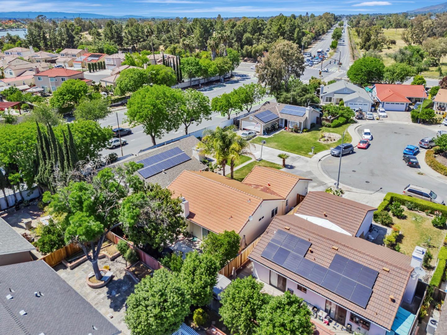
Enter this single level home and you will be greeted by beautiful, luxurious hardwood plank flooring and soaring ceilings! Open concept living room & kitchen with Quartz countertops and fresh stainless-steel appliances with chefs hood vent. The center island is perfect for on-the-go meals or entertaining while cooking. Modern soft close cabinetry. Recessed lighting. Enjoy peaceful views through the glass slider. Double paned windows are sound cancelling & energy efficient. Enter the patio and enjoy your favorite beverage while relaxing or gathering with family and friends. Three-bedrooms are well situated for work from home professionals. The primary suite is spacious with an area for your personal desk. Elegantly remodeled primary bath with low step shower, double sinks, and tile flooring. The second bath has a shower over the bathtub. Comfortable central heat & A/C plus ceiling fans. Drought tolerant, low maintenance backyard with newer fencing. Two-car attached garage with a long driveway. Automatic sprinklers. Move-in ready!
  • 3 BEDS
  • 2 FULL BATHS
  • Sold
  • 1985 BUILT
  • 5,000 Sq.Ft. LOT
  • 1,270 Sq.Ft.

Features & Amenities

Area & Lot

  • Status:Sold
  • LIVING SPACE:1,270 Sq.Ft.
  • TOTAL AREA:1,270 Sq.Ft.
  • LOT SIZE:5,000 Sq.Ft.
  • MLS® ID:ML82006805
  • Type: Residential
  • Year Built:1985
  • Neighborhood:San Jose
  • ELEMENTARY SCHOOL:CedarGroveElementary_1
  • MIDDLE SCHOOL:QuimbyOakIntermediate
  • HIGH SCHOOL:EvergreenValleyHigh
  • School District:EastSideUnionHigh

Interior

  • Total Bedrooms:3
  • Total Bathrooms:2
  • Full Bathrooms:2
  • Laundry Room:Hookup_Gas Dryer, In Garage
  • Flooring information:Carpet, Hardwood, Tile
  • Fireplace:Wood Burning
  • Appliances:Dishwasher, Exhaust Fan, Garbage Disposal, Hood Over Range, Microwave, Oven Range Electric, Refrigerator, Washer Dryer
  • Other Interior Features:High Ceiling, Vaulted Ceiling

Exterior

  • Stories: 1
  • Garage Space: 2.0
  • Water Source: Public
  • Utilities: Public Utilities, Water Public
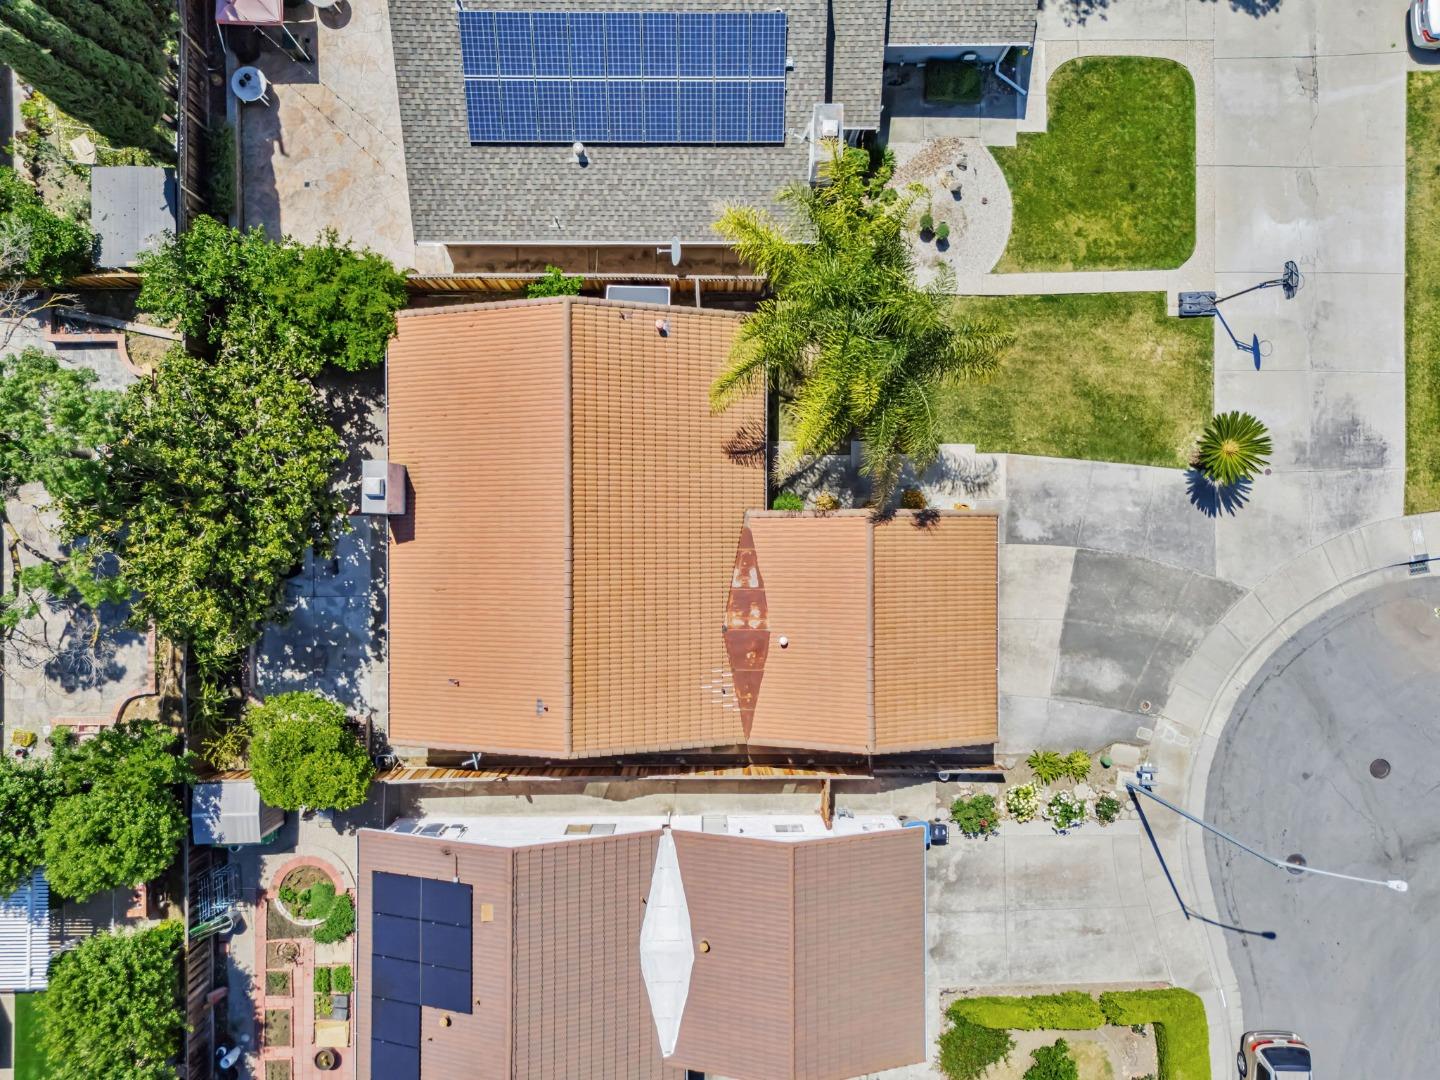
  • ROOF:Tile
  • Parking:Attached Garage, Lighted Parking Area, Off_Street Parking, Roomfor Oversized Vehicle
  • Heat Type:Central Forced Air
  • Air Conditioning:Central Forced Air
  • Sewer:Public Sewer
  • Substructure:Slab

Financial

  • SALES PRICE $1,250,000
  • Zoning A-PD

Features & Amenities

Area & Lot

  • LIVING SPACE:1,270 Sq.Ft.
  • TOTAL AREA:1,270 Sq.Ft.
  • LOT SIZE:5,000 Sq.Ft.
  • Type: Residential
  • Neighborhood:San Jose
  • Sewer:Public Sewer

Interior

  • Stories: 1
  • Total Bedrooms:3
  • Total Bathrooms:2
  • Full Bathrooms:2
  • Laundry Room:Hookup_Gas Dryer, In Garage
  • Flooring information:Carpet, Hardwood, Tile
  • Fireplace:Wood Burning
  • Appliances:Dishwasher, Exhaust Fan, Garbage Disposal, Hood Over Range, Microwave, Oven Range Electric, Refrigerator, Washer Dryer
  • Heat Type:Central Forced Air
  • Air Conditioning:Central Forced Air
  • Other Interior Features:High Ceiling, Vaulted Ceiling

Exterior

  • Stories: 1
  • Garage Space: 2.0
  • Water Source: Public
  • Utilities: Public Utilities, Water Public
  • ROOF:Tile
  • Parking:Attached Garage, Lighted Parking Area, Off_Street Parking, Roomfor Oversized Vehicle
  • Heat Type:Central Forced Air
  • Air Conditioning:Central Forced Air
  • Sewer:Public Sewer
  • Substructure:Slab

School Information

  • School District:EastSideUnionHigh

Other Property Details

  • Parking:Attached Garage, Lighted Parking Area, Off_Street Parking, Roomfor Oversized Vehicle
  • Water Source:Public
  • Utilities: Public Utilities, Water Public

Features & Amenities

Area & Lot

  • Status:Sold
  • LIVING SPACE:1,270 Sq.Ft.
  • TOTAL AREA:1,270 Sq.Ft.
  • LOT SIZE:5,000 Sq.Ft.
  • MLS® ID:ML82006805
  • Type: Residential
  • Year Built:1985
  • Neighborhood:San Jose
  • ELEMENTARY SCHOOL:CedarGroveElementary_1
  • MIDDLE SCHOOL:QuimbyOakIntermediate
  • HIGH SCHOOL:EvergreenValleyHigh
  • School District:EastSideUnionHigh

Interior

  • Total Bedrooms:3
  • Total Bathrooms:2
  • Full Bathrooms:2
  • Laundry Room:Hookup_Gas Dryer, In Garage
  • Flooring information:Carpet, Hardwood, Tile
  • Fireplace:Wood Burning
  • Appliances:Dishwasher, Exhaust Fan, Garbage Disposal, Hood Over Range, Microwave, Oven Range Electric, Refrigerator, Washer Dryer
  • Other Interior Features:High Ceiling, Vaulted Ceiling

Exterior

  • Stories: 1
  • Garage Space: 2.0
  • Water Source: Public
  • Utilities: Public Utilities, Water Public
  • ROOF:Tile
  • Parking:Attached Garage, Lighted Parking Area, Off_Street Parking, Roomfor Oversized Vehicle
  • Heat Type:Central Forced Air
  • Air Conditioning:Central Forced Air
  • Sewer:Public Sewer
  • Substructure:Slab

Financial

  • SALES PRICE $1,250,000
  • Zoning A-PD

Gary Nobile

Sales Associate
PHONE NUMBER (408) 857-0043
ADDRESS 5985 Almaden Expressway, , San Jose, CA 95120
EMAIL ADDRESS [email protected]
License 01068890
Contact Agent
View Virtual Tour

Work With Mikki

With deep roots across Northern California and the backing of a global powerhouse, I deliver tailored service with unmatched insight.

Follow Me