Leave a Message

Thank you for your message. I will be in touch with you shortly.

2602 Adeline St, Oakland, CA 94607
$1,342,000
2602 Adeline St
1 /
Courtesy of Corcoran Icon Properties
2602 Adeline St
Courtesy of Corcoran Icon Properties

2602 Adeline St

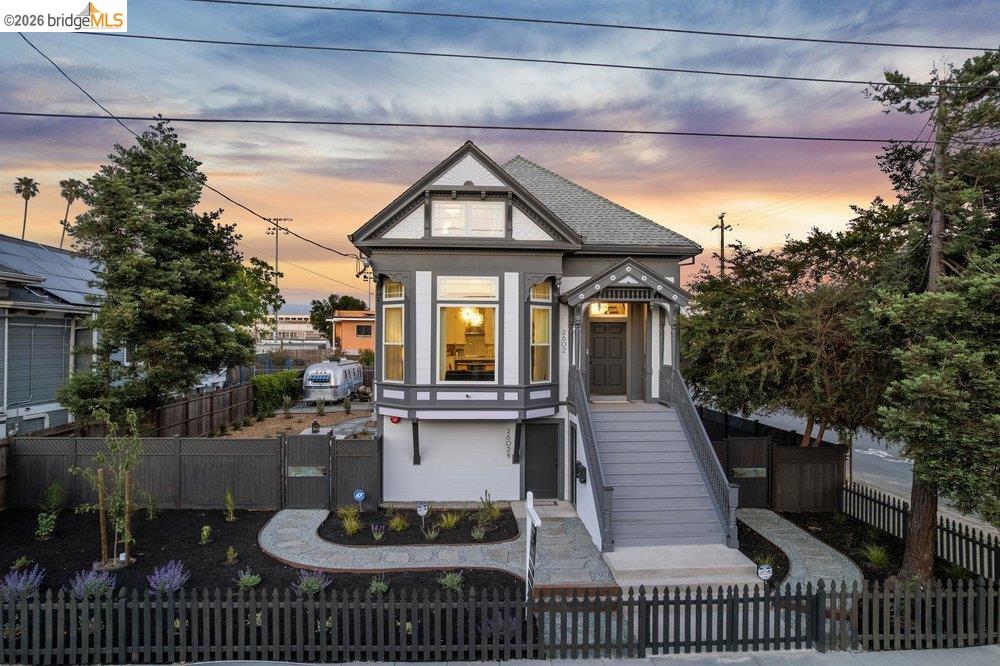
Where Victorian artistry meets modern sustainability, 2602 Adeline Street is a rare West Oakland property with the makings of an extraordinary compound. The main residence, equipped with solar, is a gorgeously reimagined two-story home featuring an open-concept kitchen, dining, and living room, two sunlit bedrooms with soaring ceilings, and 1.5 stylish baths downstairs. Upstairs, two architecturally striking rooms and an additional 1.5 baths include a flexible retreat--fabulous 4th bedroom or lounge--with wet bar, sitting areas, and a balcony with views of the Town and Hills. Outdoors, a parklike yard showcases mature redwoods, garden beds, and multiple sitting areas in West Oakland's coveted microclimate, ideal for fruit trees and outdoor dining. Beyond the home lies compound potential: a huge detached garage/workshop with EV charger, and a lower unit with French doors and new foundation--ready for build-out as guest space, studio, or flex-use. A blend of history, design, and versatility, 2602 Adeline is a property like no other.
  • 4 BEDS
  • 2 FULL BATHS
  • Sold
  • 1898 BUILT
  • 8,418 Sq.Ft. LOT
  • 2,907 Sq.Ft.

Features & Amenities

Area & Lot

  • Status:Sold
  • LIVING SPACE:2,907 Sq.Ft.
  • LOT SIZE:8,418 Sq.Ft.
  • MLS® ID:41129486
  • Type: Residential
  • Year Built:1898
  • Neighborhood:Oakland
  • Architecture Styles:Victorian
  • School District:Oakland (510) 879-8111

Interior

  • Total Bedrooms:4
  • Total Bathrooms:5
  • Full Bathrooms:2
  • Laundry Room:Dryer, Washer
  • Flooring information:Hardwood Flrs Throughout, Other
  • Fireplace:Living Room
  • Appliances:Dishwasher, Gas Range, Refrigerator, Dryer, Washer
  • Other Interior Features:Updated Kitchen

Exterior

  • Stories: 3
  • Garage Space: 2.0
  • Water Source: Public
  • POOL:None
  • ROOF:Composition
  • Lot Features:Corner Lot, Landscaped
  • Parking:Detached, Garage, RV/Boat Parking, Garage Faces Side
  • Heat Type:Central
  • Air Conditioning:Central Air
  • Sewer:Public Sewer
  • Other Exterior Features:Balcony, Back Yard, Side Yard, Landscape Back, Landscape Front

Financial

  • SALES PRICE $1,342,000

Features & Amenities

Area & Lot

  • LIVING SPACE:2,907 Sq.Ft.
  • LOT SIZE:8,418 Sq.Ft.
  • Lot Features:Corner Lot, Landscaped
  • Type: Residential
  • Neighborhood:Oakland
  • Architecture Styles:Victorian
  • Sewer:Public Sewer
  • Other Exterior Features:Balcony, Back Yard, Side Yard, Landscape Back, Landscape Front

Interior

  • Stories: 3
  • Total Bedrooms:4
  • Total Bathrooms:5
  • Full Bathrooms:2
  • Laundry Room:Dryer, Washer
  • Flooring information:Hardwood Flrs Throughout, Other
  • Fireplace:Living Room
  • Appliances:Dishwasher, Gas Range, Refrigerator, Dryer, Washer
  • Heat Type:Central
  • Air Conditioning:Central Air
  • Other Interior Features:Updated Kitchen

Exterior

  • Stories: 3
  • Garage Space: 2.0
  • Water Source: Public
  • POOL:None
  • ROOF:Composition
  • Lot Features:Corner Lot, Landscaped
  • Parking:Detached, Garage, RV/Boat Parking, Garage Faces Side
  • Heat Type:Central
  • Air Conditioning:Central Air
  • Sewer:Public Sewer
  • Other Exterior Features:Balcony, Back Yard, Side Yard, Landscape Back, Landscape Front

School Information

  • School District:Oakland (510) 879-8111

Other Property Details

  • Parking:Detached, Garage, RV/Boat Parking, Garage Faces Side
  • Water Source:Public
  • Pool Features:None

Features & Amenities

Area & Lot

  • Status:Sold
  • LIVING SPACE:2,907 Sq.Ft.
  • LOT SIZE:8,418 Sq.Ft.
  • MLS® ID:41129486
  • Type: Residential
  • Year Built:1898
  • Neighborhood:Oakland
  • Architecture Styles:Victorian
  • School District:Oakland (510) 879-8111

Interior

  • Total Bedrooms:4
  • Total Bathrooms:5
  • Full Bathrooms:2
  • Laundry Room:Dryer, Washer
  • Flooring information:Hardwood Flrs Throughout, Other
  • Fireplace:Living Room
  • Appliances:Dishwasher, Gas Range, Refrigerator, Dryer, Washer
  • Other Interior Features:Updated Kitchen

Exterior

  • Stories: 3
  • Garage Space: 2.0
  • Water Source: Public
  • POOL:None
  • ROOF:Composition
  • Lot Features:Corner Lot, Landscaped
  • Parking:Detached, Garage, RV/Boat Parking, Garage Faces Side
  • Heat Type:Central
  • Air Conditioning:Central Air
  • Sewer:Public Sewer
  • Other Exterior Features:Balcony, Back Yard, Side Yard, Landscape Back, Landscape Front

Financial

  • SALES PRICE $1,342,000

Shalene Rose

Sales Associate
PHONE NUMBER (510) 381-3117
ADDRESS 2523 California Street, , San Francisco, CA 94115
EMAIL ADDRESS [email protected]
License 01505455

Michael Braillard

Sales Associate
EMAIL ADDRESS [email protected]
License 01369899

Work With Mikki

With deep roots across Northern California and the backing of a global powerhouse, I deliver tailored service with unmatched insight.

Follow Me