Leave a Message

Thank you for your message. I will be in touch with you shortly.

2722 Reddington Way, Brentwood, CA 94513
$918,000
2722 Reddington Way
1 /
Courtesy of Bhhs Drysdale Properties
2722 Reddington Way
Courtesy of Bhhs Drysdale Properties

2722 Reddington Way

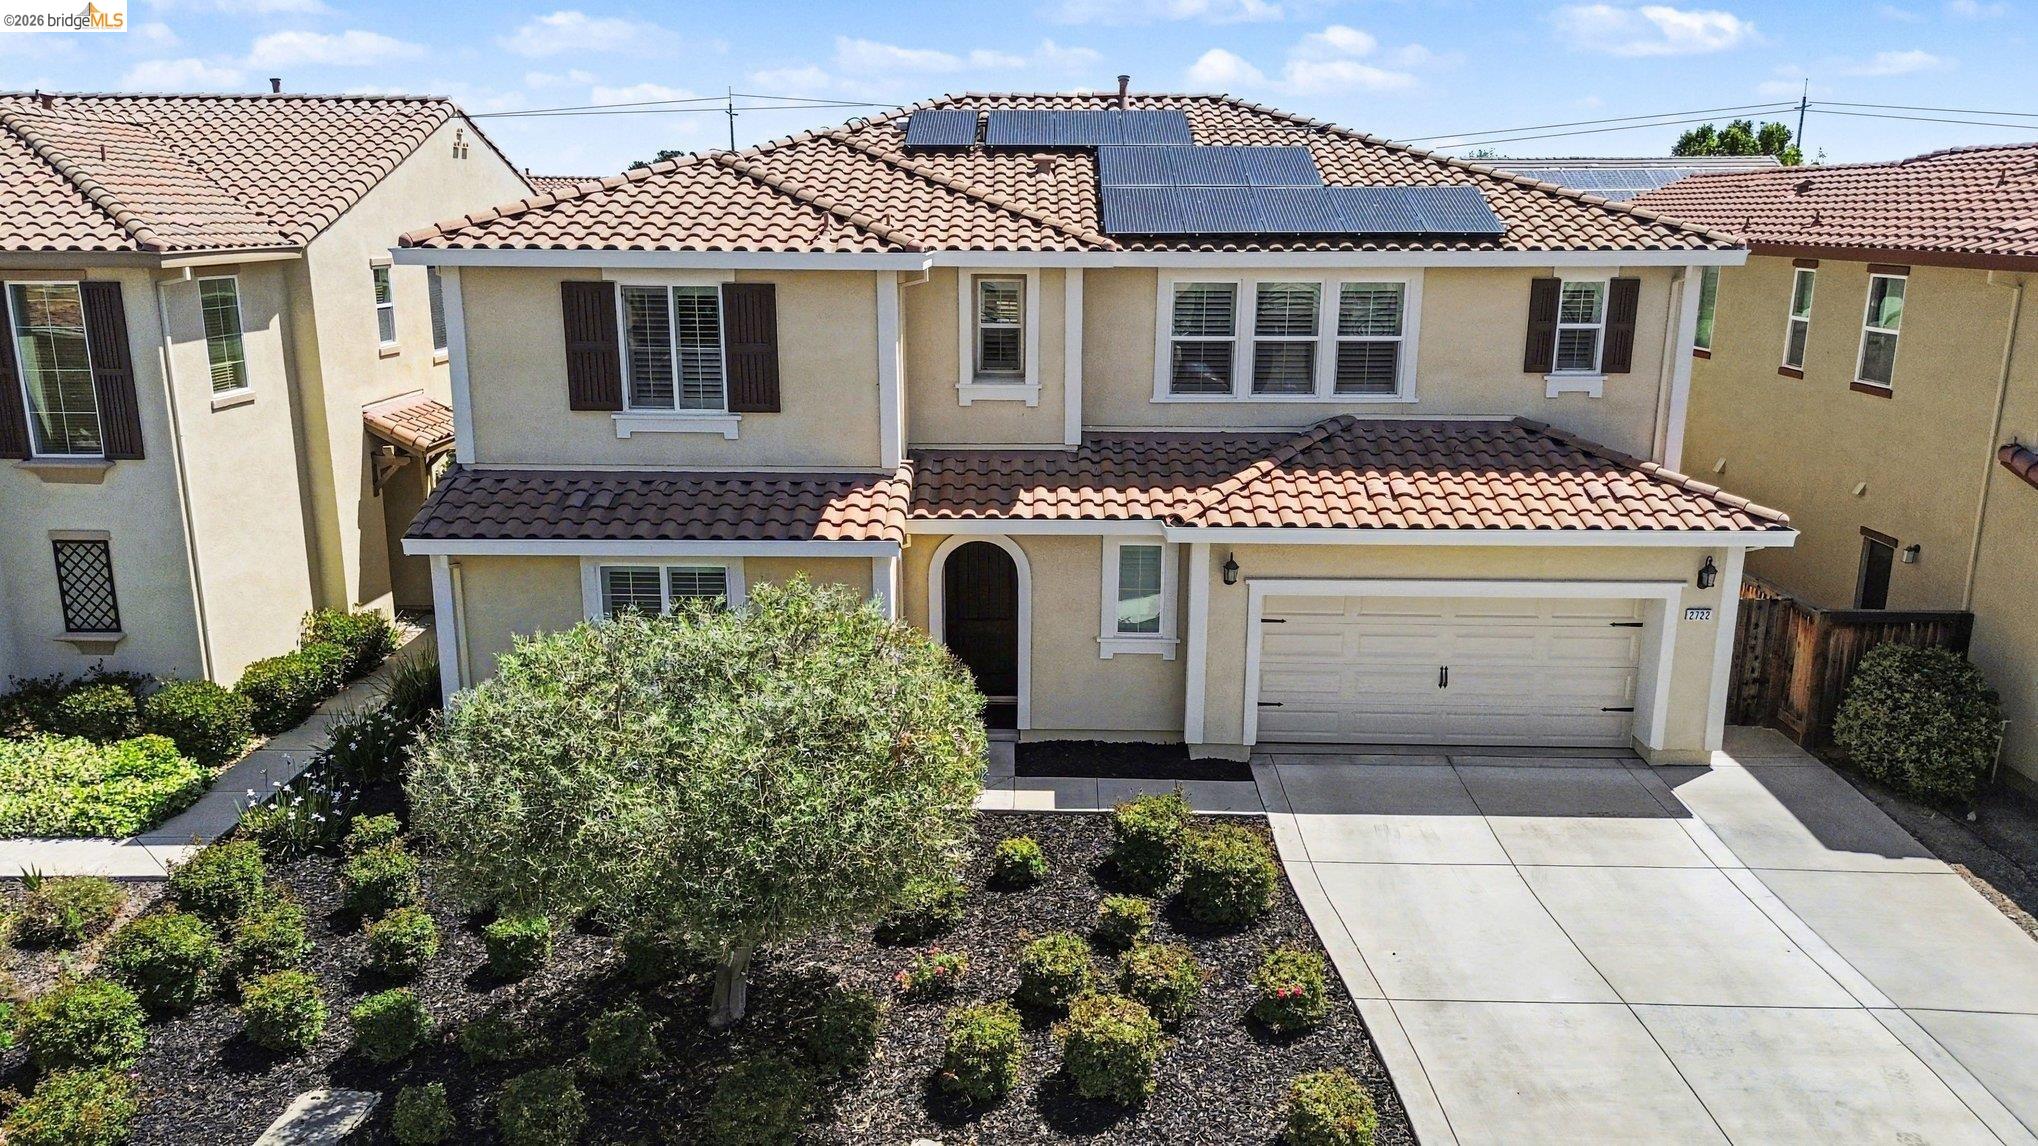
Shows like new and thoughtfully upgraded throughout! The expansive Great Room offers multiple seating and entertaining areas with a fireplace, flowing seamlessly into a large eat-in Kitchen featuring an extended island, abundant cabinetry, and premium Bosch refrigerator and dishwasher. A private Office with custom barn doors, plus a full Bedroom and 1.5 Baths downstairs, provide flexibility for guests or multi-generational living. Upstairs, a spacious Loft and an impressive Primary Retreat await, complete with a luxurious en suite Bath featuring a soaking tub and walk-in closet. Wood-look tile flooring and upgraded carpet throughout. Enjoy indoor-outdoor living with a full wall of sliding doors opening to a CA Room with fireplace and TV hookup. The low maintenance Backyard offers covered seating and mature olive trees. Additional highlights include Owned Solar, reverse osmosis, whole house water softener, and a 3-Car Tandem garage. Located in the prestigious Steeplechase Neighborhood.
  • 5 BEDS
  • 4 FULL BATHS
  • Sold
  • 2015 BUILT
  • 6,405 Sq.Ft. LOT
  • 3,527 Sq.Ft.

Features & Amenities

Area & Lot

  • Status:Sold
  • LIVING SPACE:3,527 Sq.Ft.
  • LOT SIZE:6,405 Sq.Ft.
  • MLS® ID:41133052
  • Type: Residential
  • Year Built:2015
  • Neighborhood:Brentwood
  • Architecture Styles:Contemporary
  • School District:Brentwood (925) 513-6300

Interior

  • Total Bedrooms:5
  • Total Bathrooms:5
  • Full Bathrooms:4
  • Laundry Room:Dryer, Laundry Room, Washer
  • Flooring information:Tile, Carpet
  • Fireplace:Living Room, Other
  • Appliances:Dishwasher, Gas Range, Oven, Refrigerator, Dryer, Washer, Water Filter System
  • Other Interior Features:Office, Pantry, Updated Kitchen

Exterior

  • Stories: 2
  • Garage Space: 3.0
  • Water Source: Public
  • POOL:None
  • ROOF:Tile
  • Lot Features:Level
  • Parking:Attached, Int Access From Garage, Tandem, Garage Door Opener
  • Heat Type:Forced Air
  • Air Conditioning:Ceiling Fan(s), Central Air
  • Sewer:Public Sewer
  • Other Exterior Features:Back Yard, Other, Low Maintenance

Financial

  • SALES PRICE $918,000

Features & Amenities

Area & Lot

  • LIVING SPACE:3,527 Sq.Ft.
  • LOT SIZE:6,405 Sq.Ft.
  • Lot Features:Level
  • Type: Residential
  • Neighborhood:Brentwood
  • Architecture Styles:Contemporary
  • Sewer:Public Sewer
  • Other Exterior Features:Back Yard, Other, Low Maintenance

Interior

  • Stories: 2
  • Total Bedrooms:5
  • Total Bathrooms:5
  • Full Bathrooms:4
  • Laundry Room:Dryer, Laundry Room, Washer
  • Flooring information:Tile, Carpet
  • Fireplace:Living Room, Other
  • Appliances:Dishwasher, Gas Range, Oven, Refrigerator, Dryer, Washer, Water Filter System
  • Heat Type:Forced Air
  • Air Conditioning:Ceiling Fan(s), Central Air
  • Other Interior Features:Office, Pantry, Updated Kitchen

Exterior

  • Stories: 2
  • Garage Space: 3.0
  • Water Source: Public
  • POOL:None
  • ROOF:Tile
  • Lot Features:Level
  • Parking:Attached, Int Access From Garage, Tandem, Garage Door Opener
  • Heat Type:Forced Air
  • Air Conditioning:Ceiling Fan(s), Central Air
  • Sewer:Public Sewer
  • Other Exterior Features:Back Yard, Other, Low Maintenance

School Information

  • School District:Brentwood (925) 513-6300

Other Property Details

  • Parking:Attached, Int Access From Garage, Tandem, Garage Door Opener
  • Water Source:Public
  • Pool Features:None

Features & Amenities

Area & Lot

  • Status:Sold
  • LIVING SPACE:3,527 Sq.Ft.
  • LOT SIZE:6,405 Sq.Ft.
  • MLS® ID:41133052
  • Type: Residential
  • Year Built:2015
  • Neighborhood:Brentwood
  • Architecture Styles:Contemporary
  • School District:Brentwood (925) 513-6300

Interior

  • Total Bedrooms:5
  • Total Bathrooms:5
  • Full Bathrooms:4
  • Laundry Room:Dryer, Laundry Room, Washer
  • Flooring information:Tile, Carpet
  • Fireplace:Living Room, Other
  • Appliances:Dishwasher, Gas Range, Oven, Refrigerator, Dryer, Washer, Water Filter System
  • Other Interior Features:Office, Pantry, Updated Kitchen

Exterior

  • Stories: 2
  • Garage Space: 3.0
  • Water Source: Public
  • POOL:None
  • ROOF:Tile
  • Lot Features:Level
  • Parking:Attached, Int Access From Garage, Tandem, Garage Door Opener
  • Heat Type:Forced Air
  • Air Conditioning:Ceiling Fan(s), Central Air
  • Sewer:Public Sewer
  • Other Exterior Features:Back Yard, Other, Low Maintenance

Financial

  • SALES PRICE $918,000

Alyssa Arteaga

REALTOR®
PHONE NUMBER (925) 628-2477
ADDRESS 651 First St., , Brentwood, CA 94513
EMAIL ADDRESS [email protected]
License 01959376
Contact Agent

Work With Mikki

With deep roots across Northern California and the backing of a global powerhouse, I deliver tailored service with unmatched insight.

Follow Me