Leave a Message

Thank you for your message. I will be in touch with you shortly.

2838 Pine Knoll Drive, Arnold, CA 95223
$1,199,000
2838 Pine Knoll Drive
1 /
Courtesy of Corcoran Icon Properties
2838 Pine Knoll Drive
See all photos
Courtesy of Corcoran Icon Properties

2838 Pine Knoll Drive

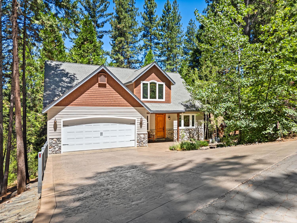
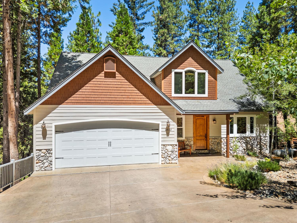
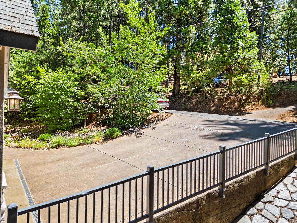
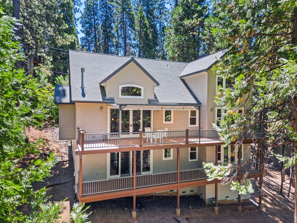
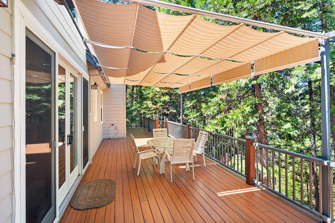
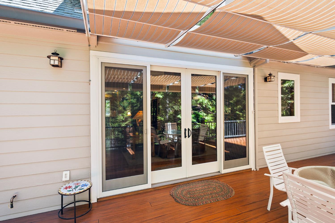
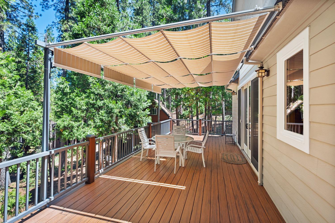
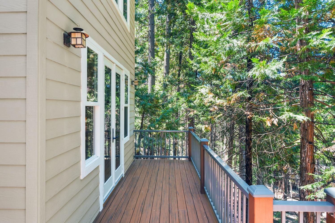
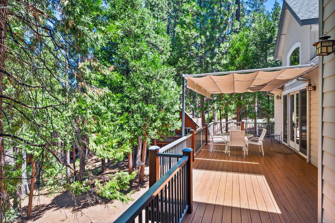
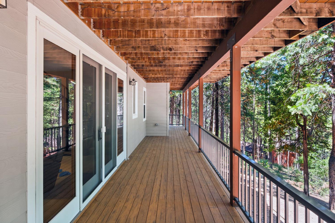
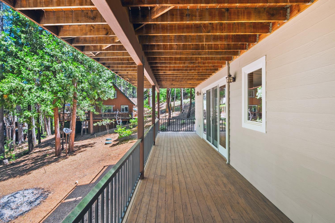
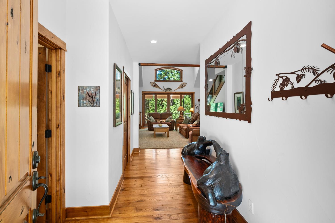
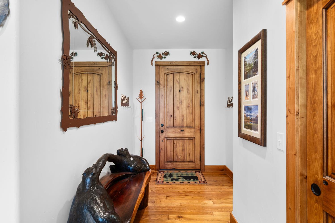
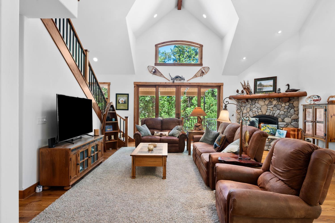
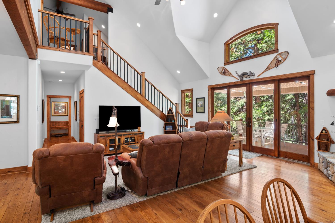
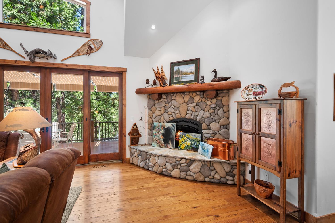
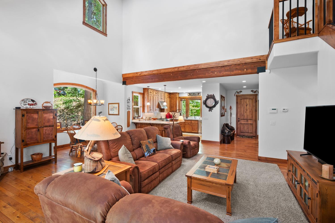
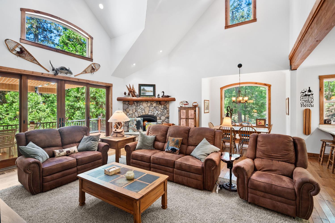
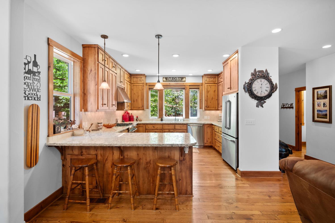
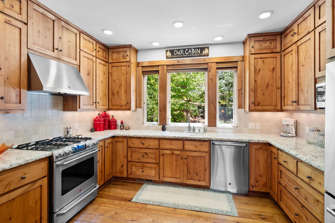
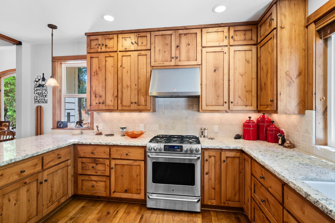
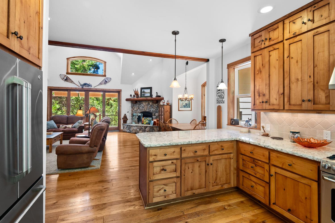
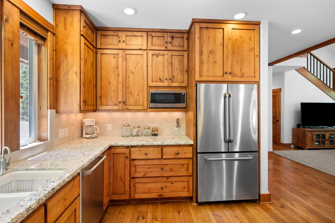
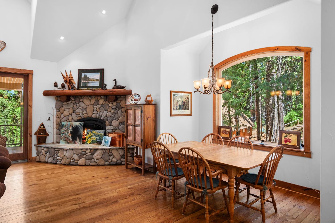

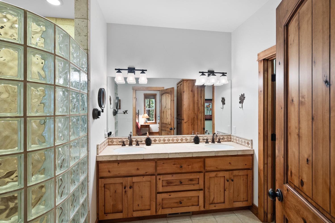
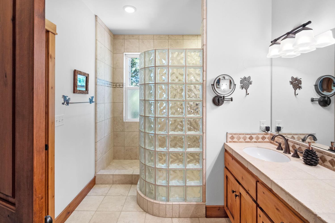
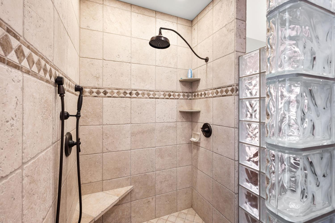
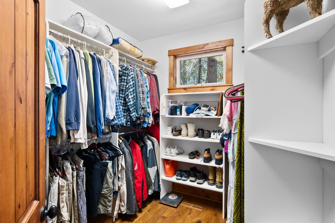
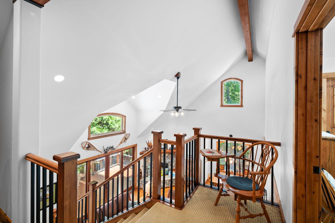
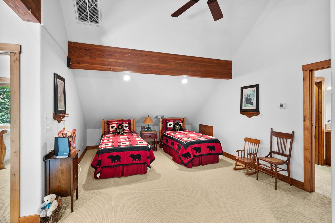
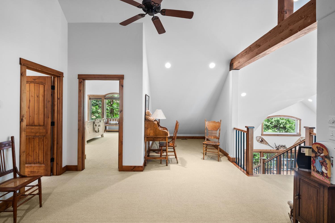
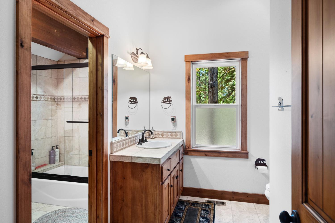
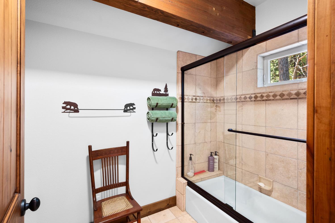
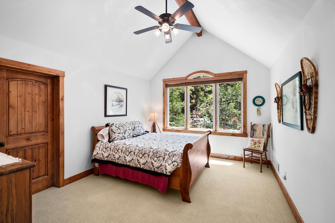
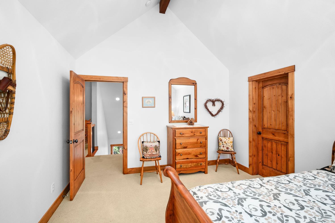
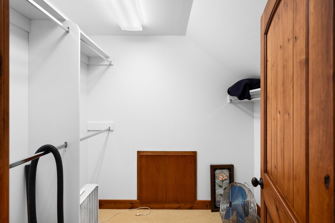
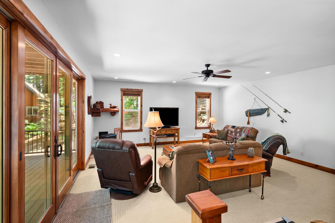
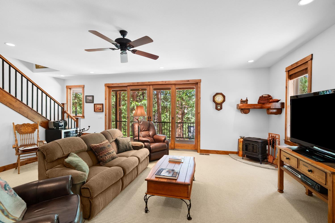
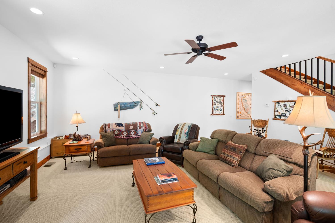
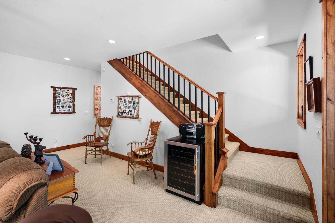
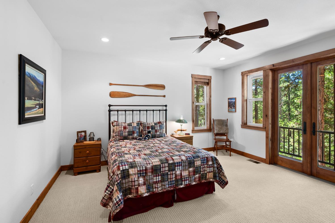
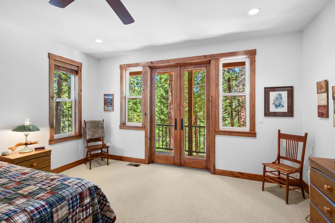
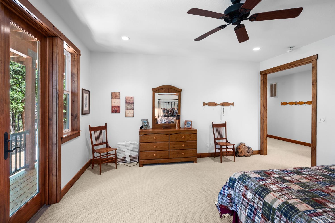
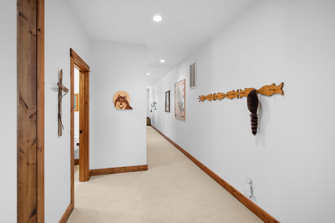
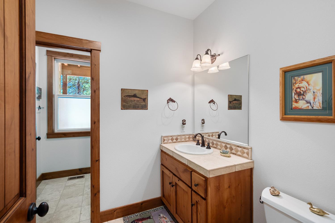
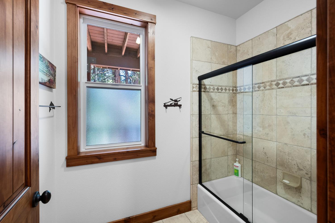
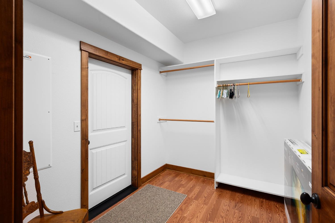
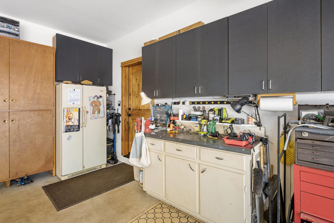
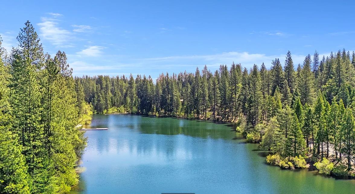
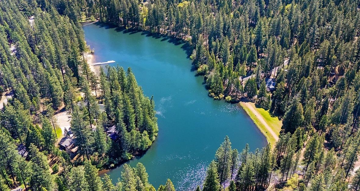
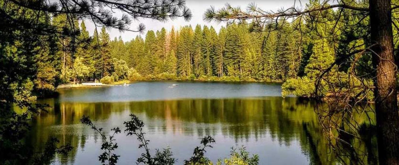
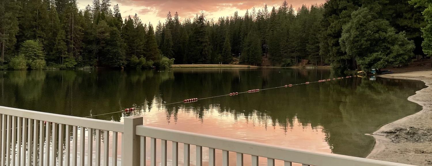
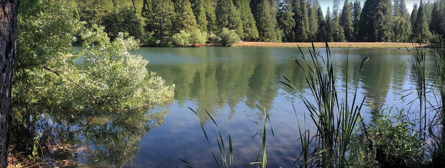
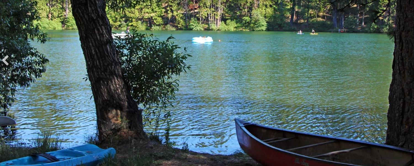
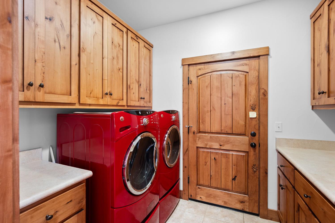
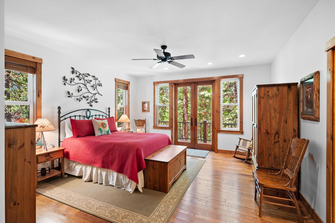
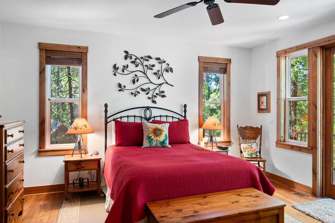
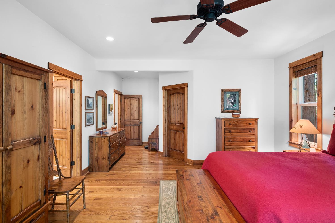
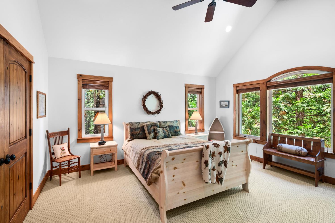
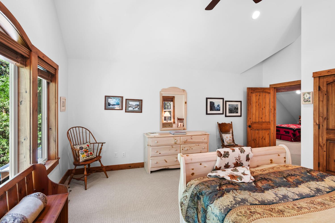
This charming home first appears as an unassuming newer construction home with inviting curb appeal and a craftsman look.The exterior features warm wood tones and rich details,complimented by a pitched roof with dark decorative cedar shingles.A stone-faced foundation and stacked-stone accents add character and durability, while fire resistive Natural landscaping enhances the front yard. A covered front entry welcomes you from a sheltered porch with dark wood accents and an over-sized knotty alder front door.A large custom colored and stamped driveway leads to a spacious 2-car garage with paneled doors.The front yard is styled for a mountain setting with a dry riverbed (low maintenance landscaping),mature dogwood, aspen & pine trees framing the property,creating privacy,a peaceful 1st impression and a cozy,cabin-like feel. The inside of the home appears as new,and opens to an expansive 2-story great room and kitchen with old world drywall texturing and 9' ceilings throughout.It's evident that the builder of this home demonstrated pride of craftsmanship,attention to detail and custom features in every room of the home.The exterior construction features of this home along with Lakemont being a certified Firewise Community qualify it for the extensively sought after newly introduced California Fair Plan Wildfire Hardening Discounts.Many mountain homeowners attempt to obtain these discounts, but only those structures built and designed are granted discount approval.Another key factor is that PG&E is currently installing below ground utilities in Lakemont, making the fire hazards of overhead wires a thing of the past. Some of the key features within this home are Alder cabinets, lighted pantry closet, GE Stainless Steel Appliances and granite countertops in the kitchen. The great room features an open beam ceiling and oversized picturesque windows along with a gas extra-ordinaire fireplace with a stone hearth & real oak wood flooring.The master bedroom is on the main floor with a dynamic walk-in closet and french doors that lead to the deck while the master bathroom features a travertine tile and glass block wall in the shower with double sinks.Downstairs displays a large open area wihich can be used as a game room, theatre room,or den.Both decks are made of Timbertech composite low maintenance clip-on decking.The upper deck has a retractable awning w/lighting & misters.This home comes fully furnished, excluding some personal items.Walking distance to lake.
  • 3 BEDS
  • 3 FULL BATHS
  • 1 HALF BATH
  • For Sale
  • 2008 BUILT
  • 0.28 Acres LOT
  • 3,492 Sq.Ft.
Mortgage Calculator

Estimate your monthly mortgage payment, including the principal and interest, property taxes, and HOA. Adjust the values to generate a more accurate rate.

All estimates are provided for informational purposes only. Actual amounts may vary.
$0,000 Your Payment 20 15 65
$0,000 Your Payment

Features & Amenities

Area & Lot

  • Status:For Sale
  • LIVING SPACE:3,492 Sq.Ft.
  • LOT SIZE:0.28 Acres
  • MLS® ID:226092214
  • Type: Residential
  • Year Built:2008
  • Neighborhood:Arnold
  • School District:Calaveras

Interior

  • Total Bedrooms:3
  • Total Bathrooms:4
  • Full Bathrooms:3
  • Half Bathrooms:1
  • Flooring information:Carpet, Tile, Wood
  • Fireplace:Living Room, Raised Hearth, Gas Log
  • Appliances:Washer, Dryer, Free-Standing Gas Range, Free-Standing Refrigerator, Gas Water Heater, Dishwasher, Disposal, Microwave, Range Hood
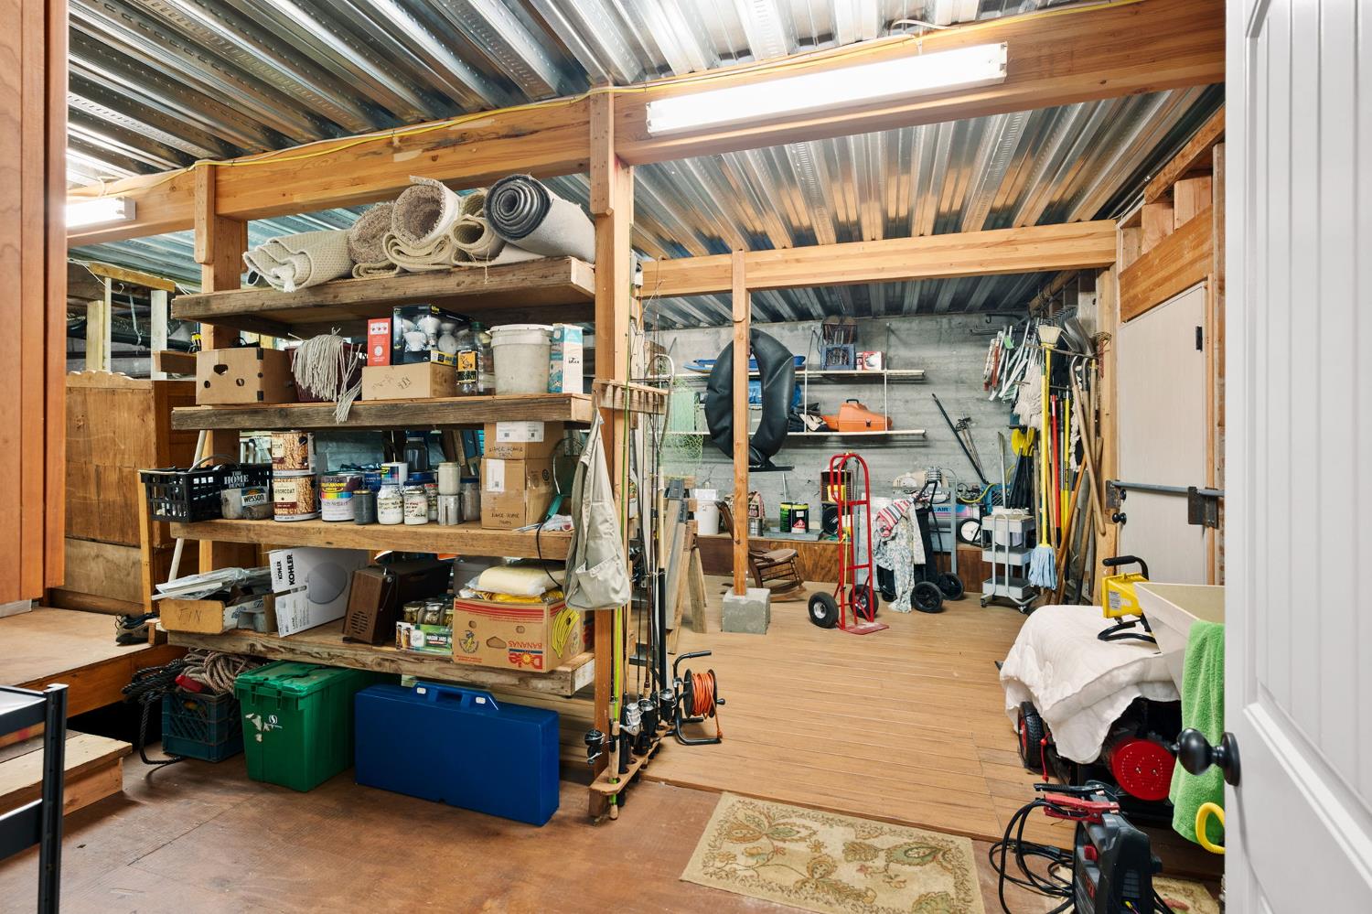
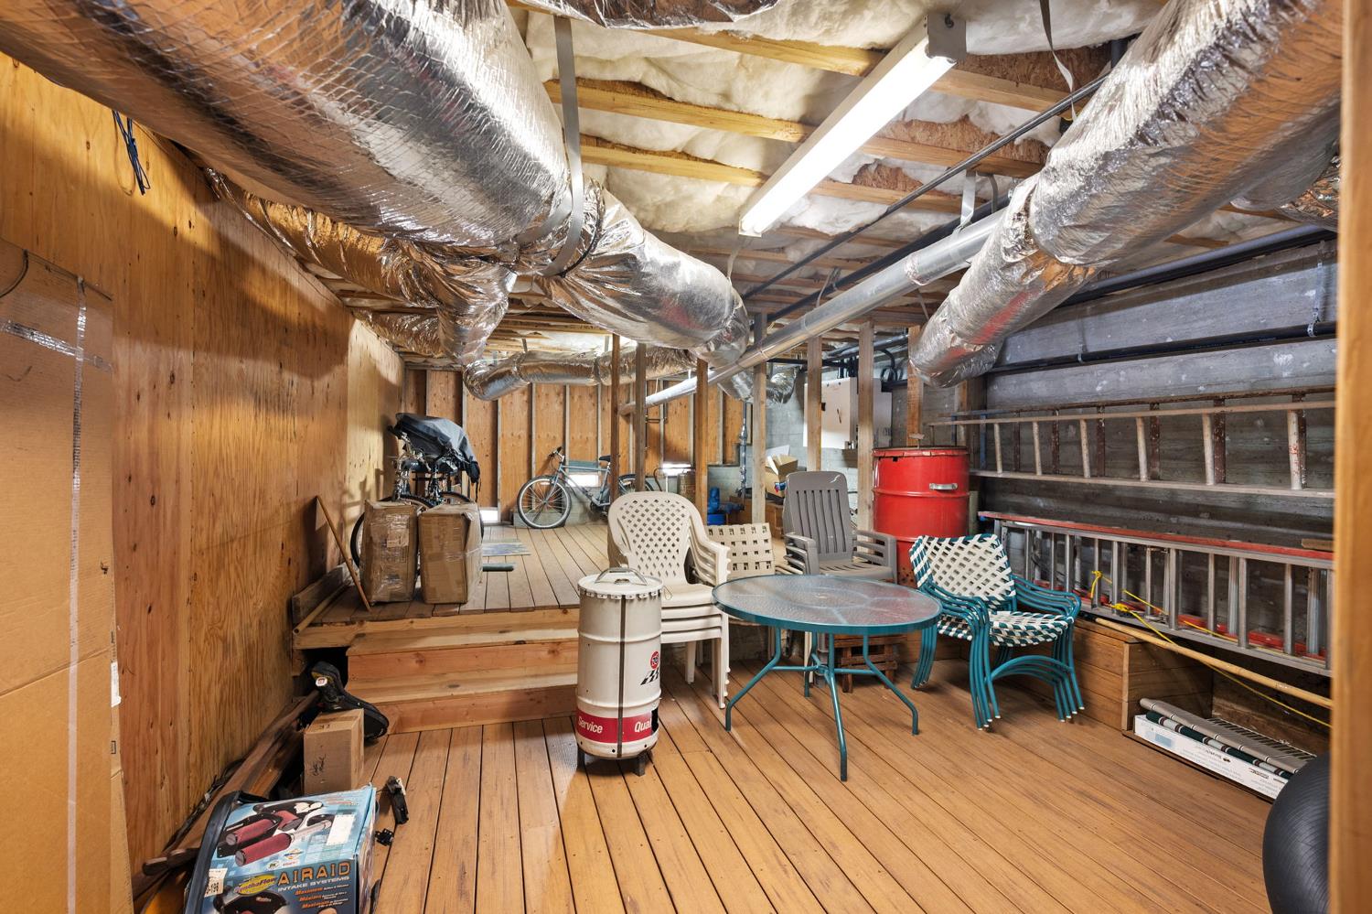
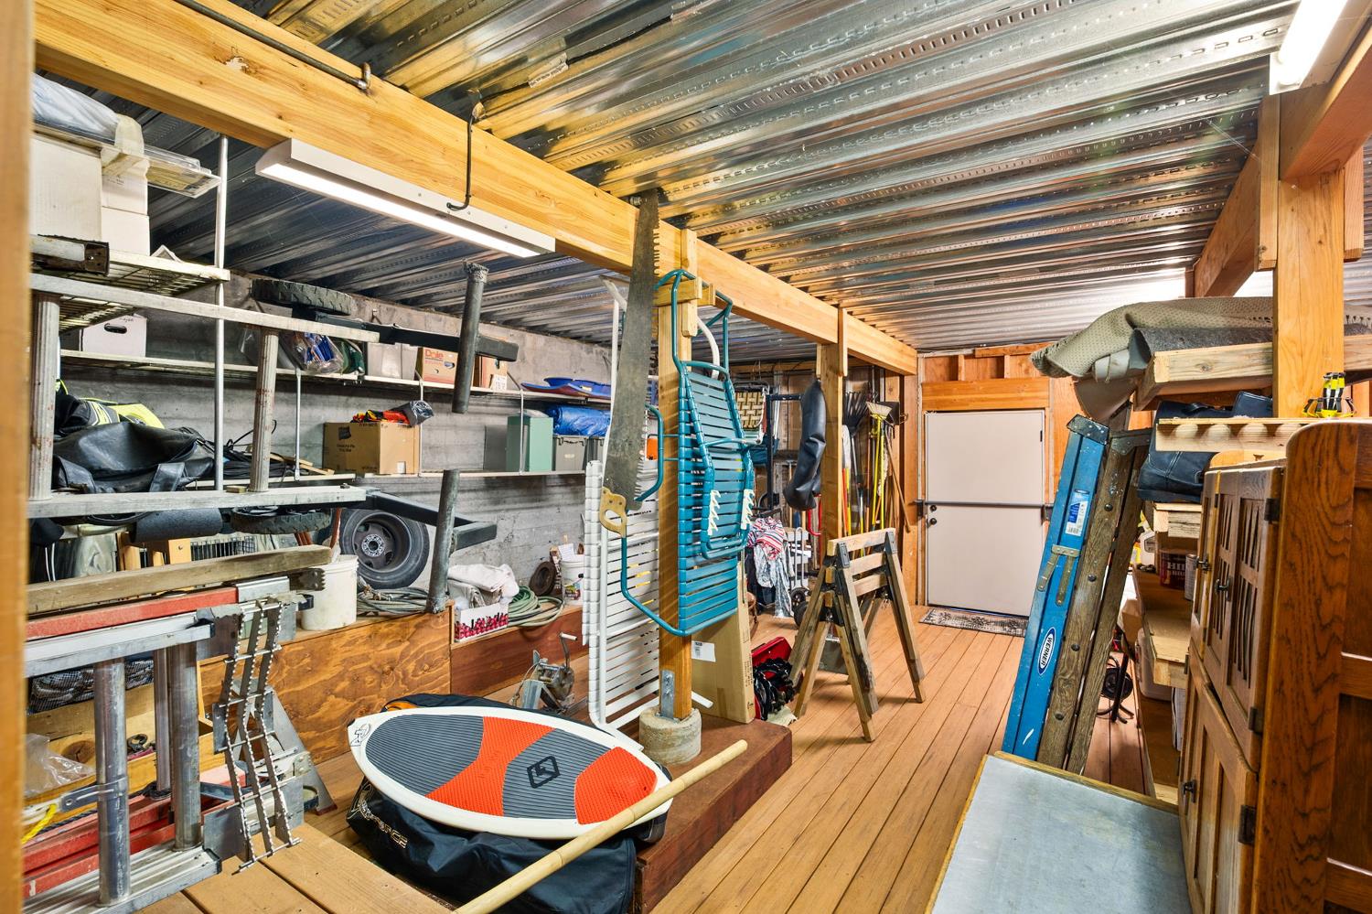
  • Other Interior Features:Cathedral Ceiling(s), Walk-In Closet(s), Storage, Beamed Ceilings, Double Vanity, Granite Counters

Exterior

  • Stories: 3
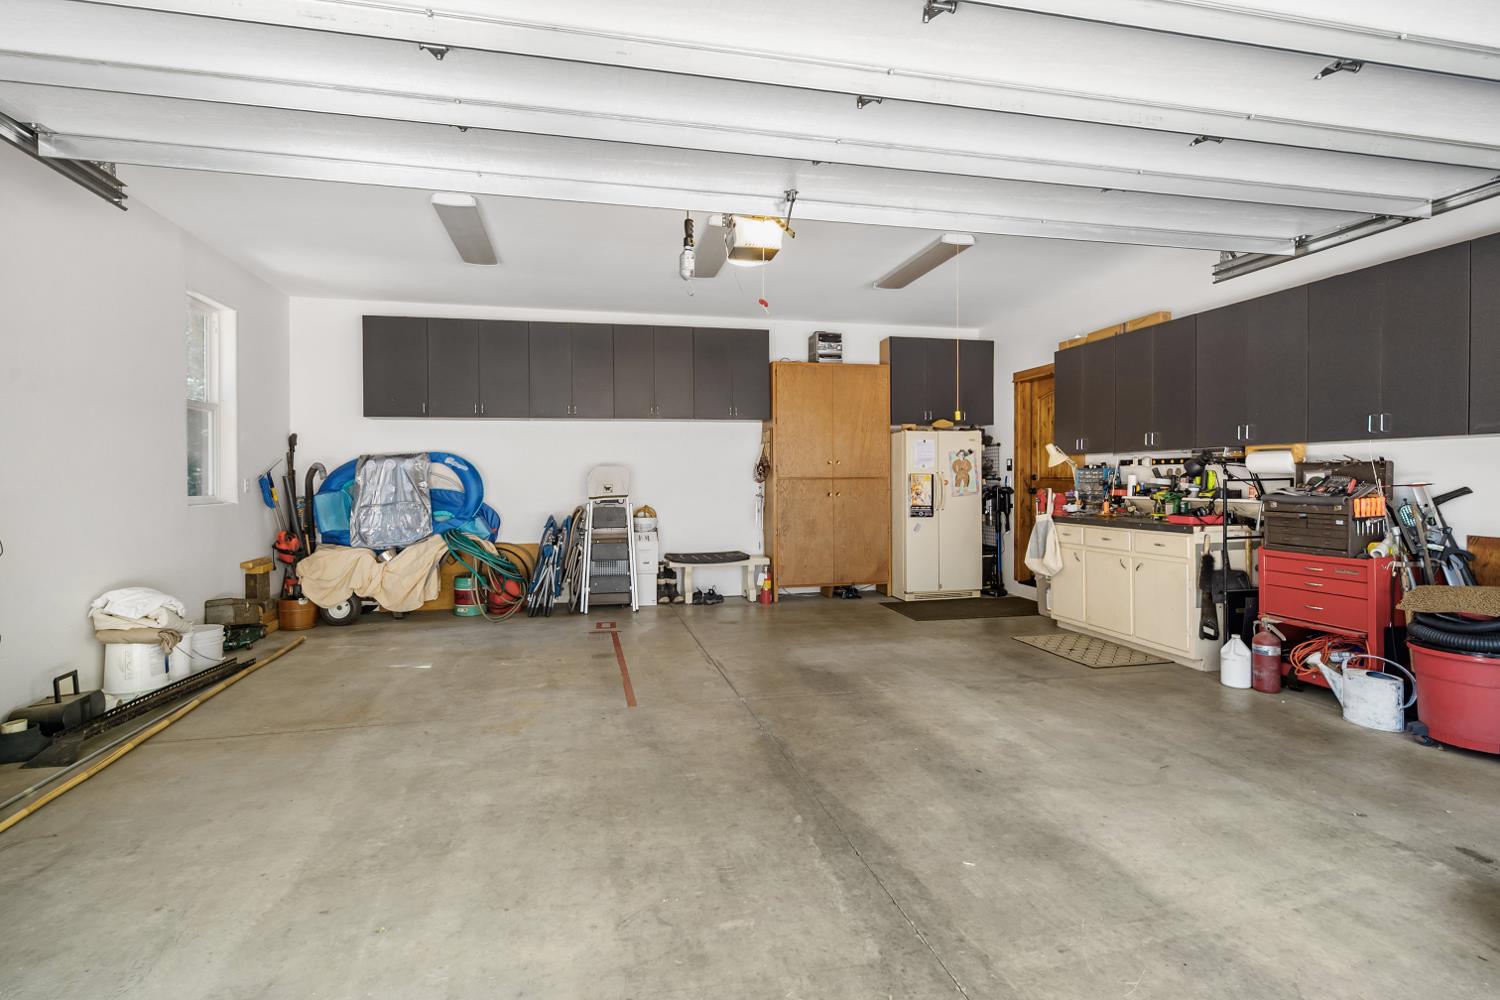
  • Garage Space: 2.0
  • Water Source: Public
  • Utilities: Electricity Available
  • ROOF:Composition
  • Lot Features:Cul-De-Sac, Sprinklers In Front, Landscaped
  • Parking:Attached
  • Heat Type:Propane, Central, Fireplace Insert, Zoned
  • Air Conditioning:Ceiling Fan(s), Window Unit(s)
  • Sewer:Septic Tank
  • Substructure:Concrete Perimeter
  • HOA Amenities:Playground, Clubhouse, Recreation Facilities, Barbecue
  • Security Features:Smoke Detector(s), Security System Owned, Carbon Monoxide Detector(s)

Financial

  • SALES PRICE $1,199,000
  • HOA Fees $546/yr
  • Zoning R1

Features & Amenities

Area & Lot

  • LIVING SPACE:3,492 Sq.Ft.
  • LOT SIZE:0.28 Acres
  • Lot Features:Cul-De-Sac, Sprinklers In Front, Landscaped
  • Type: Residential
  • Neighborhood:Arnold
  • Sewer:Septic Tank
  • Security Features:Smoke Detector(s), Security System Owned, Carbon Monoxide Detector(s)

Interior

  • Stories: 3
  • Total Bedrooms:3
  • Total Bathrooms:4
  • Full Bathrooms:3
  • Half Bathrooms:1
  • Flooring information:Carpet, Tile, Wood
  • Fireplace:Living Room, Raised Hearth, Gas Log
  • Appliances:Washer, Dryer, Free-Standing Gas Range, Free-Standing Refrigerator, Gas Water Heater, Dishwasher, Disposal, Microwave, Range Hood
  • Heat Type:Propane, Central, Fireplace Insert, Zoned
  • Air Conditioning:Ceiling Fan(s), Window Unit(s)
  • Other Interior Features:Cathedral Ceiling(s), Walk-In Closet(s), Storage, Beamed Ceilings, Double Vanity, Granite Counters

Exterior

  • Stories: 3
  • Garage Space: 2.0
  • Water Source: Public
  • Utilities: Electricity Available
  • ROOF:Composition
  • Lot Features:Cul-De-Sac, Sprinklers In Front, Landscaped
  • Parking:Attached
  • Heat Type:Propane, Central, Fireplace Insert, Zoned
  • Air Conditioning:Ceiling Fan(s), Window Unit(s)
  • Sewer:Septic Tank
  • Substructure:Concrete Perimeter
  • HOA Amenities:Playground, Clubhouse, Recreation Facilities, Barbecue
  • Security Features:Smoke Detector(s), Security System Owned, Carbon Monoxide Detector(s)

School Information

  • School District:Calaveras

Other Property Details

  • Parking:Attached
  • Water Source:Public
  • Utilities: Electricity Available

Features & Amenities

Area & Lot

  • Status:For Sale
  • LIVING SPACE:3,492 Sq.Ft.
  • LOT SIZE:0.28 Acres
  • MLS® ID:226092214
  • Type: Residential
  • Year Built:2008
  • Neighborhood:Arnold
  • School District:Calaveras

Interior

  • Total Bedrooms:3
  • Total Bathrooms:4
  • Full Bathrooms:3
  • Half Bathrooms:1
  • Flooring information:Carpet, Tile, Wood
  • Fireplace:Living Room, Raised Hearth, Gas Log
  • Appliances:Washer, Dryer, Free-Standing Gas Range, Free-Standing Refrigerator, Gas Water Heater, Dishwasher, Disposal, Microwave, Range Hood
  • Other Interior Features:Cathedral Ceiling(s), Walk-In Closet(s), Storage, Beamed Ceilings, Double Vanity, Granite Counters

Exterior

  • Stories: 3
  • Garage Space: 2.0
  • Water Source: Public
  • Utilities: Electricity Available
  • ROOF:Composition
  • Lot Features:Cul-De-Sac, Sprinklers In Front, Landscaped
  • Parking:Attached
  • Heat Type:Propane, Central, Fireplace Insert, Zoned
  • Air Conditioning:Ceiling Fan(s), Window Unit(s)
  • Sewer:Septic Tank
  • Substructure:Concrete Perimeter
  • HOA Amenities:Playground, Clubhouse, Recreation Facilities, Barbecue
  • Security Features:Smoke Detector(s), Security System Owned, Carbon Monoxide Detector(s)

Financial

  • SALES PRICE $1,199,000
  • HOA Fees $546/yr
  • Zoning R1

Byers DeGraef Team

Sales Associate
PHONE NUMBER (209) 819-9255
ADDRESS 1122 Hwy 4 P.O. Box 2961, , Arnold, CA 95223
EMAIL ADDRESS [email protected]
License 01716096
Contact Agent
image

Schedule a Tour

I would love to show you this beautiful property. Please select your preferred date and time below. I will be in touch shortly to confirm your appointment.
Schedule a Tour

I would love to show you this beautiful property. Please select your preferred date and time below. I will be in touch shortly to confirm your appointment.
Thank you for your interest in 2838 Pine Knoll Drive, Arnold, CA 95223. We are reviewing your request and will be in touch shortly!

Work With Mikki

With deep roots across Northern California and the backing of a global powerhouse, I deliver tailored service with unmatched insight.

Follow Me