Leave a Message

Thank you for your message. I will be in touch with you shortly.

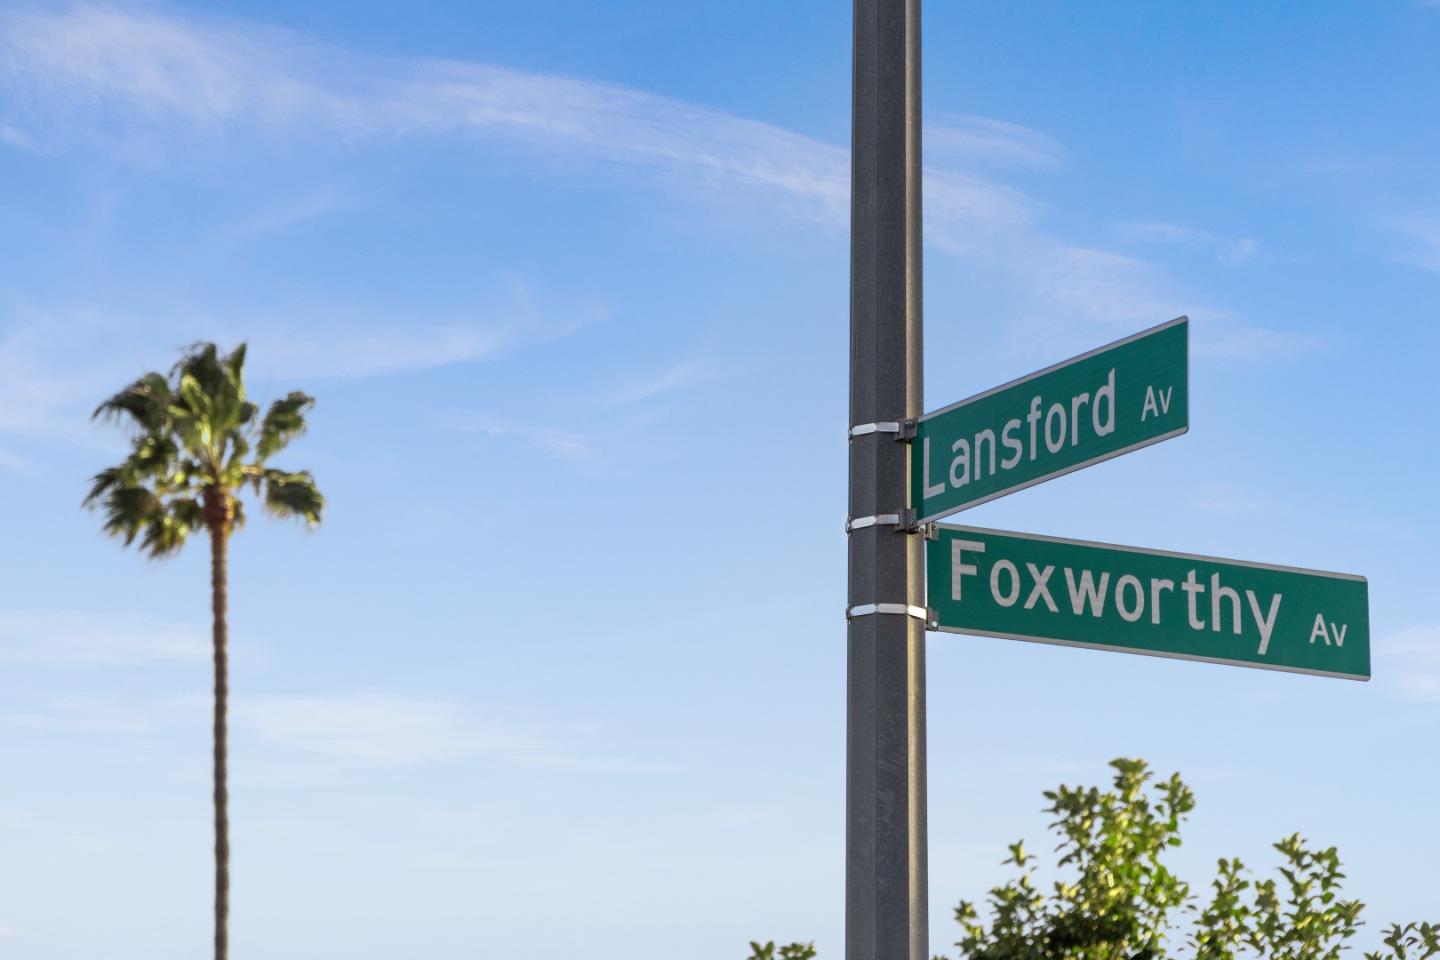
2971 Lansford AVE, San Jose, CA 95125
$2,600,000
2971 Lansford Avenue
1 /
Listed by Corcoran Icon Properties, Jim Higgins, Listing Contact: 4083900048
2971 Lansford Avenue
See all photos
Listed by Corcoran Icon Properties, Jim Higgins, Listing Contact: 4083900048

2971 Lansford Avenue

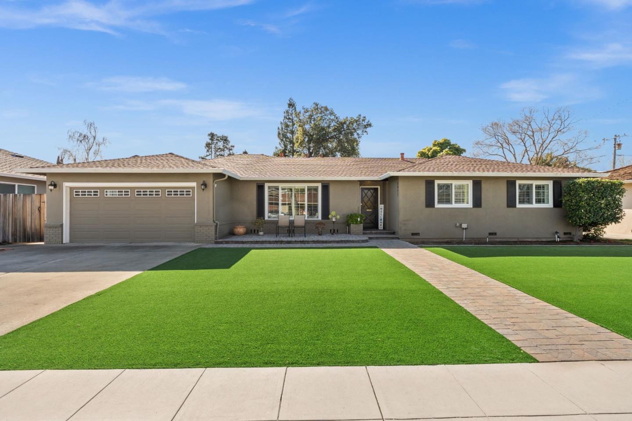
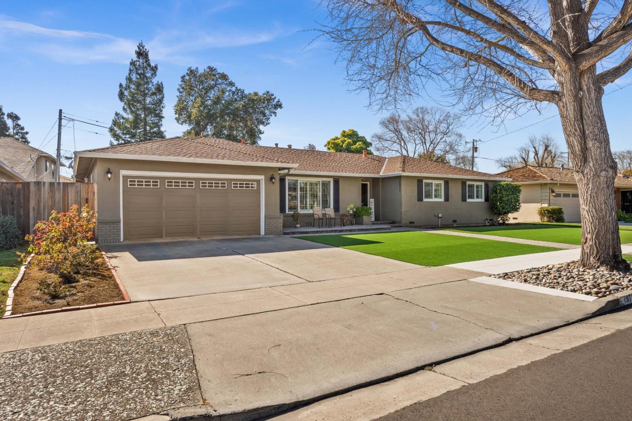
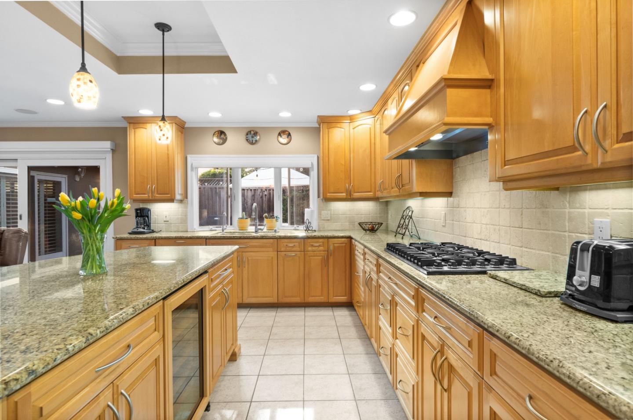
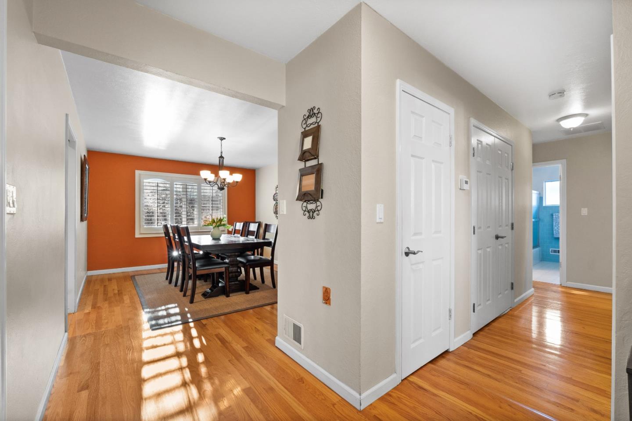
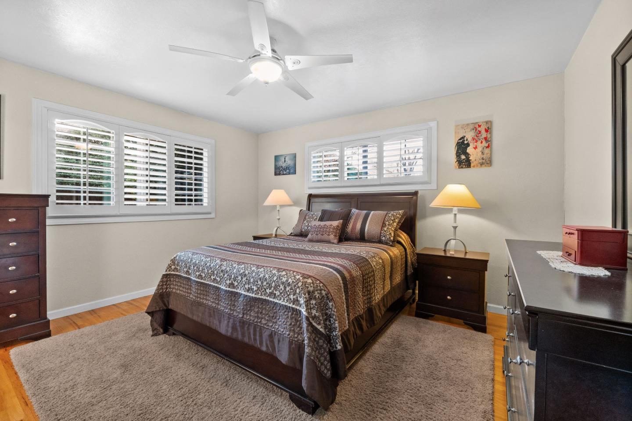
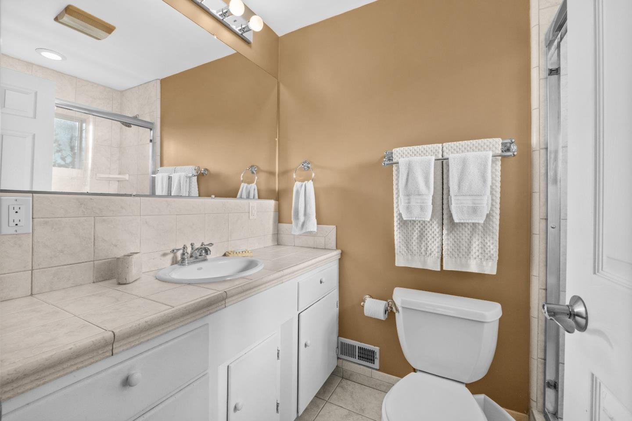
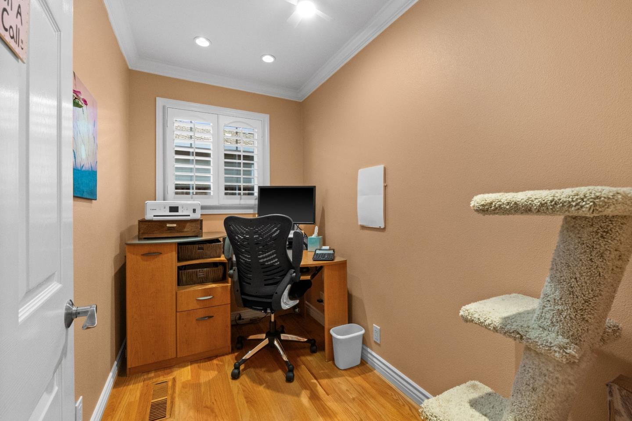
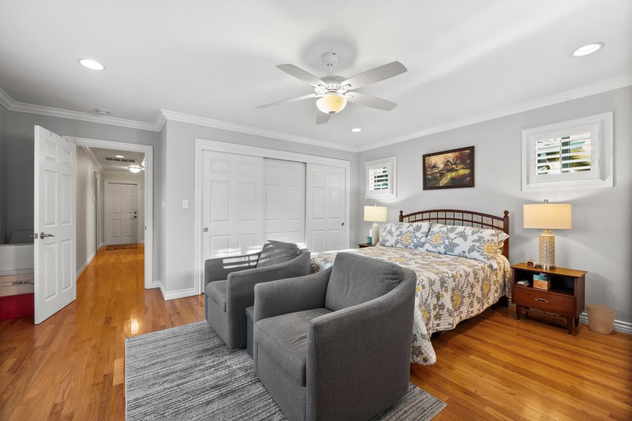
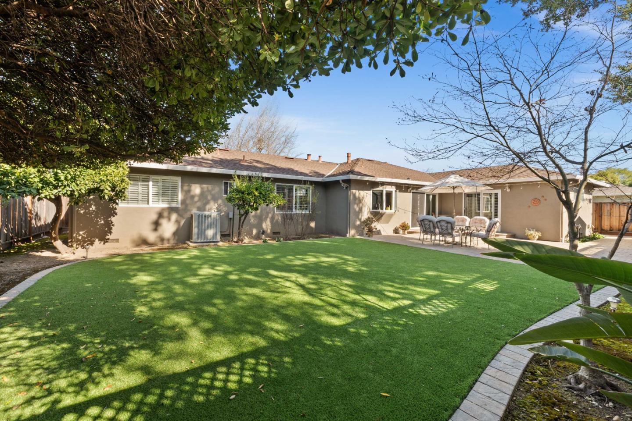
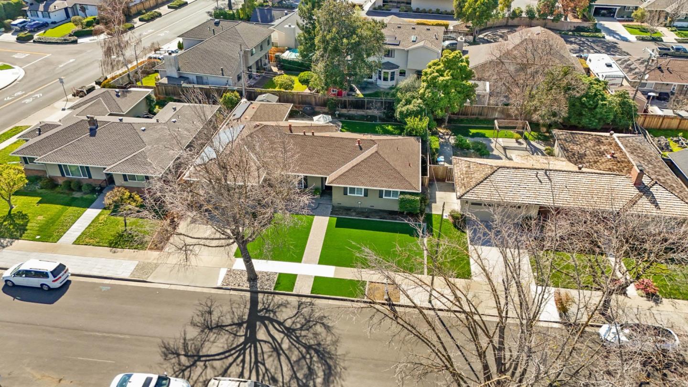
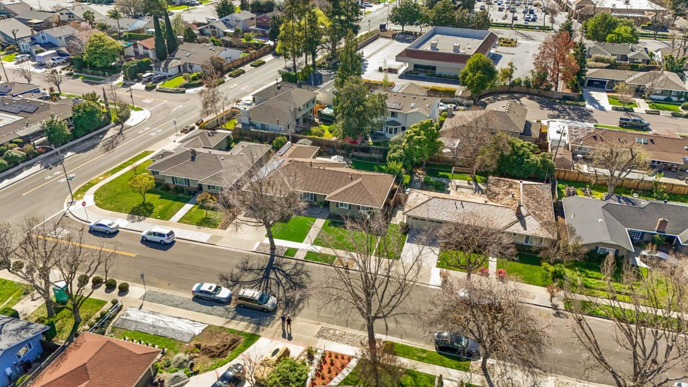
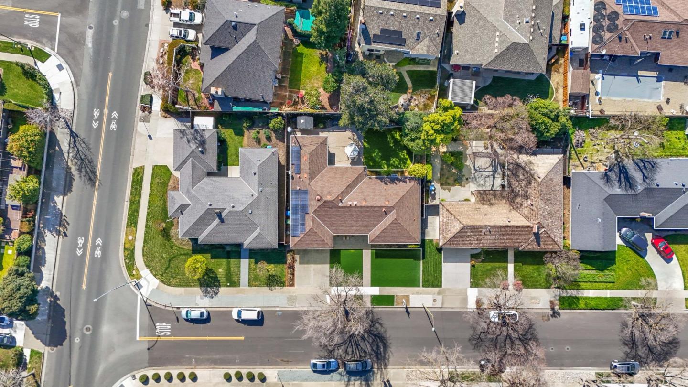
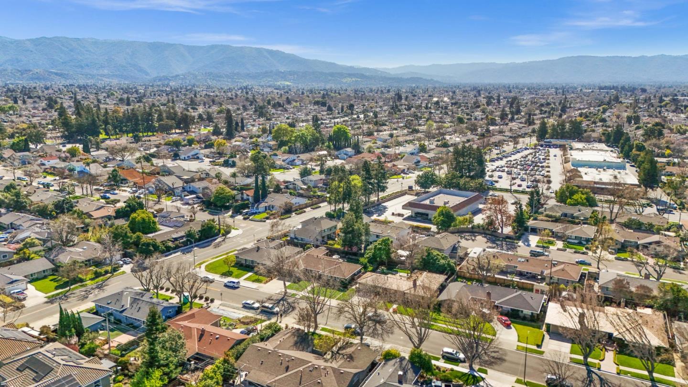
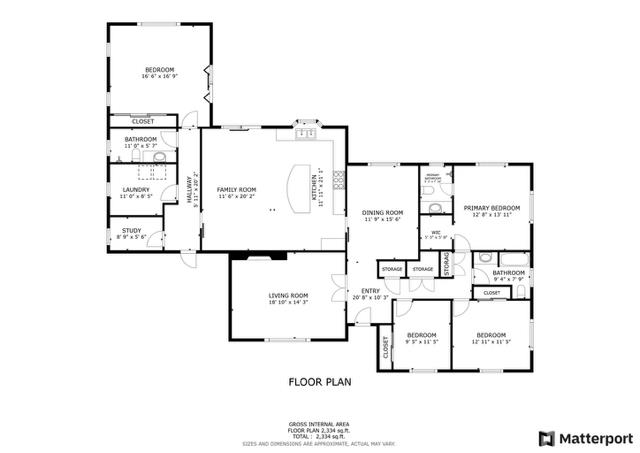
**First time on market in 25 yrs** Welcome to this beautiful expanded & remodeled 4-bedroom, 3-bathroom 1 story ranch home, located in charming Willow Glen. Spanning 2,349 sq ft on an 8,000 sq ft lot, this residence offers a spacious & comfortable living environment. The modern kitchen features a Thermador gas cooktop, granite countertops, a large island, a built-in oven range, complemented by stainless steel appliances including a dishwasher, microwave, Sub Zero built in fridge & wine fridge. The family room seamlessly connects to the kitchen, making it perfect for entertaining. You'll find hardwood flooring throughout the home.

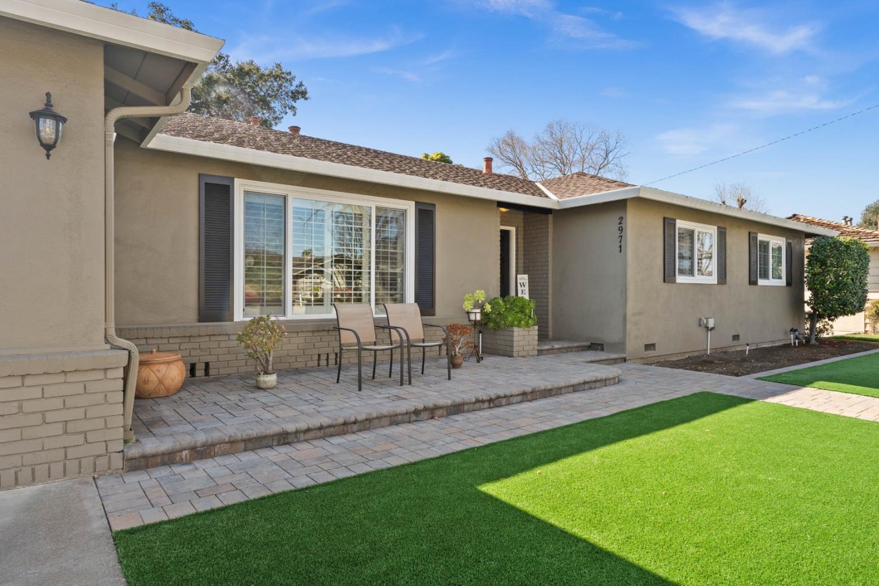
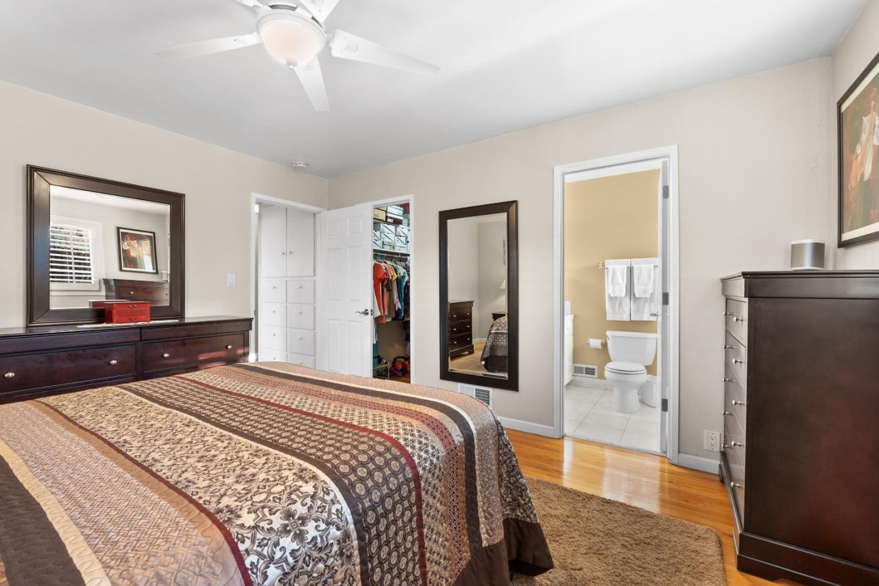
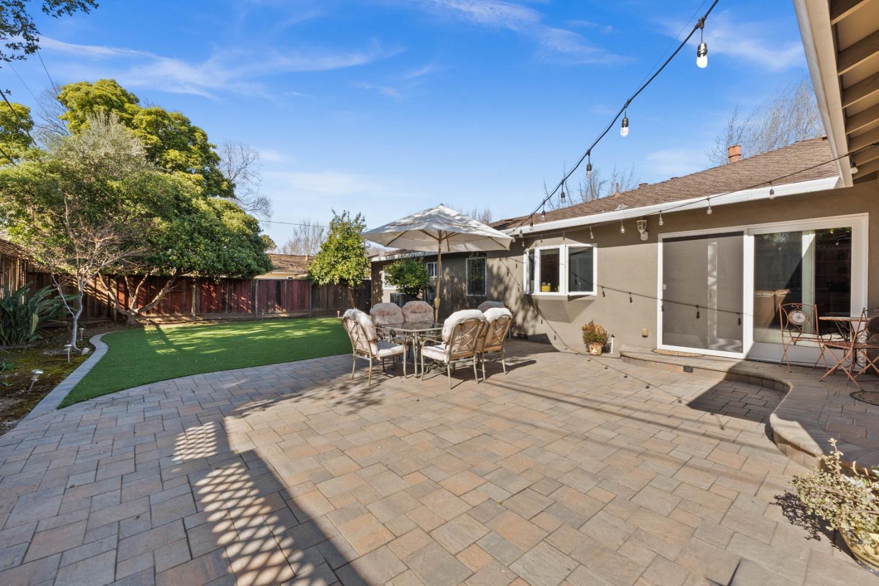
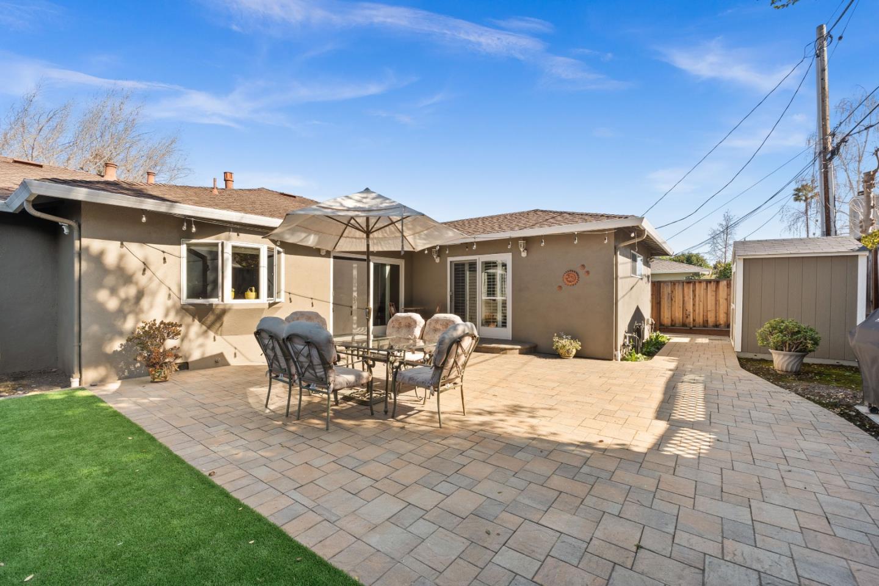
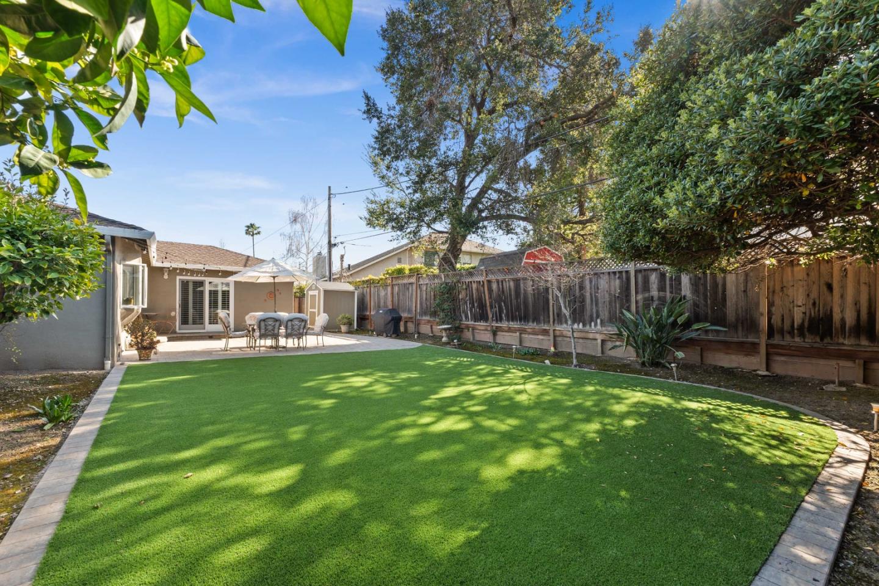
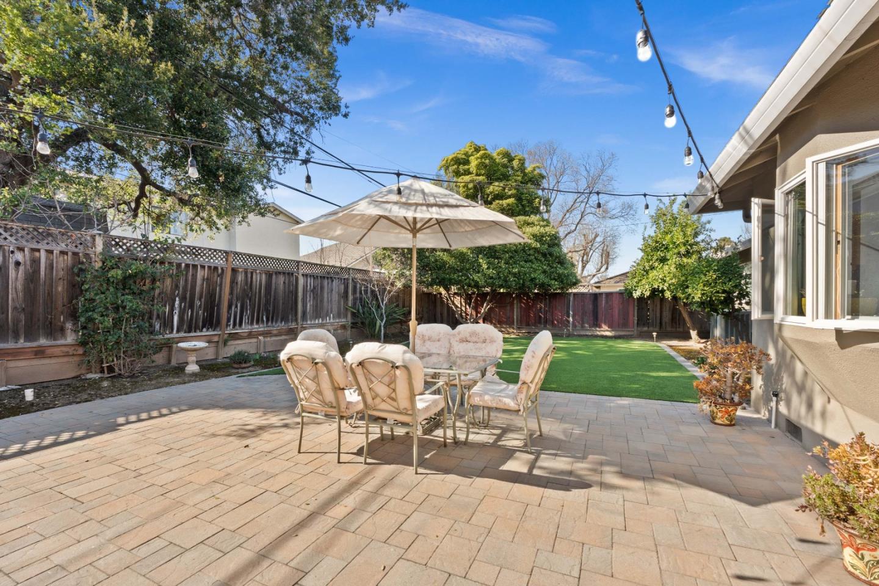
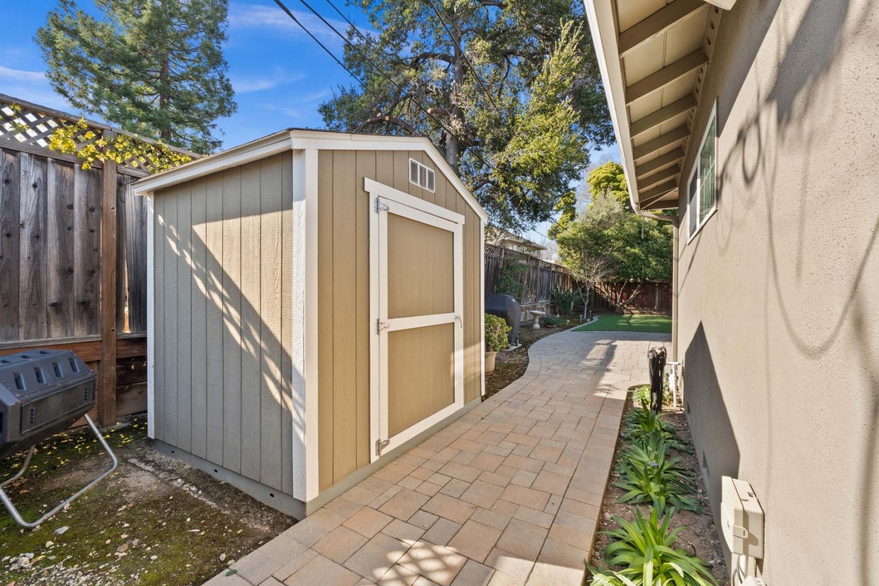
Enjoy the convenience of in-unit laundry, with sink, a great addition. The home also boasts multiple primary bedrooms and a walk-in closet. Energy-efficient features include double pane windows, abundant custom built in cabinets, multi zone HVAC, owned solar power, water filtration system and a tankless water heater. Additional 6x10 storage shed in rear yard. Located within the San Jose Unified School District, this home combines modern amenities with practical living. The front and back yards have beautiful hardscape pavers, drought tolerant landscape, easily maintained. Don't miss out on this wonderful opportunity!
  • 4 BEDS
  • 3 FULL BATHS
  • Sold
  • 1959 BUILT
  • 8,000 Sq.Ft. LOT
  • 2,349 Sq.Ft.

Features & Amenities

Area & Lot

  • Status:Sold
  • LIVING SPACE:2,349 Sq.Ft.
  • TOTAL AREA:2,349 Sq.Ft.
  • LOT SIZE:8,000 Sq.Ft.
  • MLS® ID:ML81997857
  • Type: Residential
  • Year Built:1959
  • Neighborhood:San Jose
  • Architecture Styles:Ranch
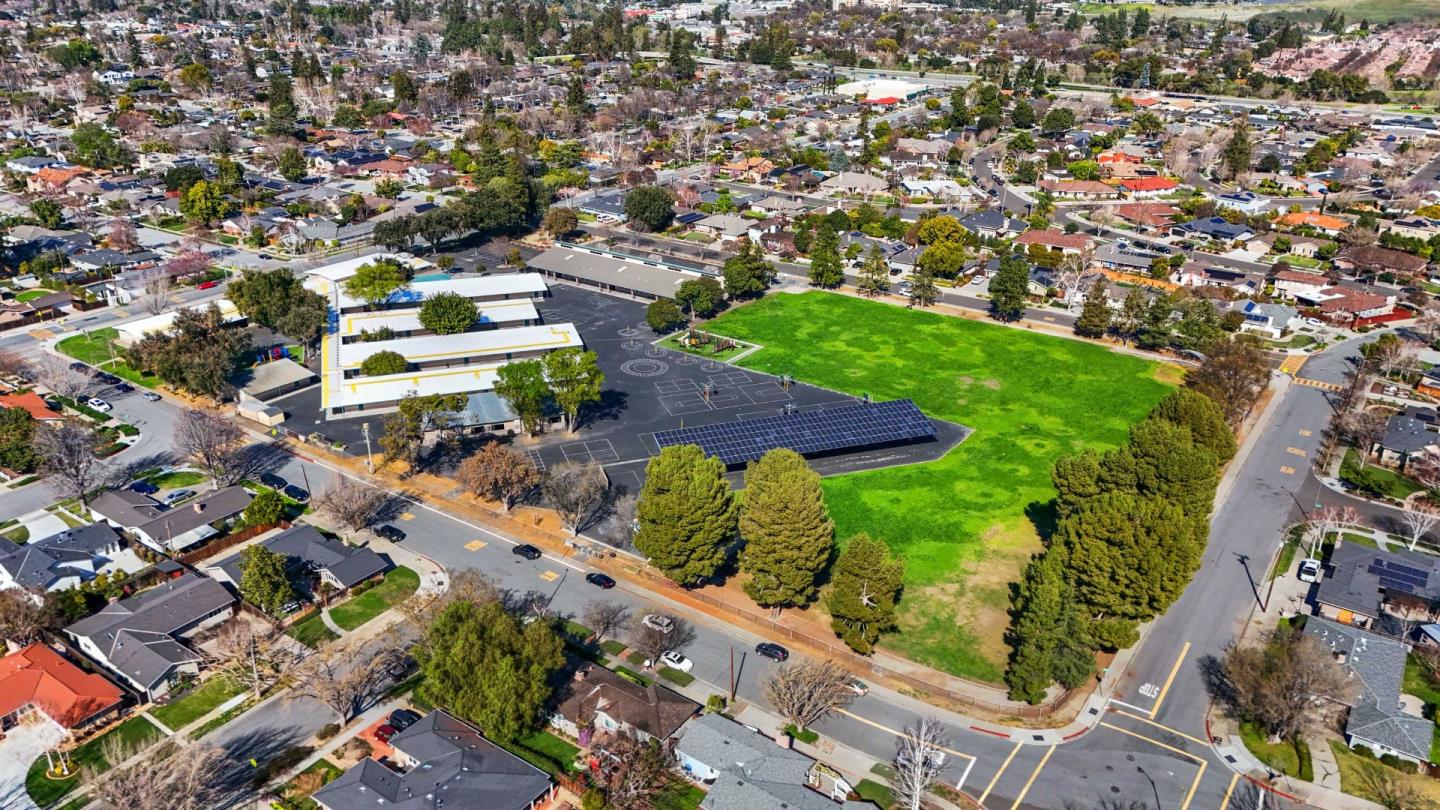
  • ELEMENTARY SCHOOL:SchallenbergerElementary
  • MIDDLE SCHOOL:WillowGlenMiddle
  • HIGH SCHOOL:WillowGlenHigh
  • School District:SanJoseUnified

Interior

  • Total Bedrooms:4
  • Total Bathrooms:3
  • Full Bathrooms:3
  • Laundry Room:Tub Sink, In Utility Room
  • Flooring information:Hardwood, Tile, Vinyl Linoleum
  • Fireplace:Gas Burning, Insert
  • Appliances:Cooktop Gas, Dishwasher, Exhaust Fan, Garbage Disposal, Hood Over Range, Ice Maker, Microwave, Oven Self Cleaning, Oven Range Built In, Refrigerator, Wine Refrigerator
  • Other Interior Features:Walkin Closet

Exterior

  • Stories: 1
  • Garage Space: 2.0
  • Water Source: Public
  • Utilities: Public Utilities, Water Public, Solar
  • ROOF:Composition
  • Lot Features:Grade Level
  • Parking:Attached Garage, Gate Door Opener, On Street, Parking Area
  • Heat Type:Central Forced Air_Gas
  • Air Conditioning:Ceiling Fan, Central Forced Air, Multi_Zone
  • Sewer:Public Sewer
  • Substructure:Concrete Perimeter, Pillar Post Pier, Sealed Crawlspace, Wood Frame
  • Disability Features:Grab Bars

Financial

  • SALES PRICE $2,600,000
  • Zoning R1

Features & Amenities

Area & Lot

  • LIVING SPACE:2,349 Sq.Ft.
  • TOTAL AREA:2,349 Sq.Ft.
  • LOT SIZE:8,000 Sq.Ft.
  • Lot Features:Grade Level
  • Type: Residential
  • Neighborhood:San Jose
  • Architecture Styles:Ranch
  • Sewer:Public Sewer

Interior

  • Stories: 1
  • Total Bedrooms:4
  • Total Bathrooms:3
  • Full Bathrooms:3
  • Laundry Room:Tub Sink, In Utility Room
  • Flooring information:Hardwood, Tile, Vinyl Linoleum
  • Fireplace:Gas Burning, Insert
  • Appliances:Cooktop Gas, Dishwasher, Exhaust Fan, Garbage Disposal, Hood Over Range, Ice Maker, Microwave, Oven Self Cleaning, Oven Range Built In, Refrigerator, Wine Refrigerator
  • Heat Type:Central Forced Air_Gas
  • Air Conditioning:Ceiling Fan, Central Forced Air, Multi_Zone
  • Other Interior Features:Walkin Closet

Exterior

  • Stories: 1
  • Garage Space: 2.0
  • Water Source: Public
  • Utilities: Public Utilities, Water Public, Solar
  • ROOF:Composition
  • Lot Features:Grade Level
  • Parking:Attached Garage, Gate Door Opener, On Street, Parking Area
  • Heat Type:Central Forced Air_Gas
  • Air Conditioning:Ceiling Fan, Central Forced Air, Multi_Zone
  • Sewer:Public Sewer
  • Substructure:Concrete Perimeter, Pillar Post Pier, Sealed Crawlspace, Wood Frame
  • Disability Features:Grab Bars

School Information

  • School District:SanJoseUnified

Other Property Details

  • Parking:Attached Garage, Gate Door Opener, On Street, Parking Area
  • Water Source:Public
  • Utilities: Public Utilities, Water Public, Solar

Features & Amenities

Area & Lot

  • Status:Sold
  • LIVING SPACE:2,349 Sq.Ft.
  • TOTAL AREA:2,349 Sq.Ft.
  • LOT SIZE:8,000 Sq.Ft.
  • MLS® ID:ML81997857
  • Type: Residential
  • Year Built:1959
  • Neighborhood:San Jose
  • Architecture Styles:Ranch
  • ELEMENTARY SCHOOL:SchallenbergerElementary
  • MIDDLE SCHOOL:WillowGlenMiddle
  • HIGH SCHOOL:WillowGlenHigh
  • School District:SanJoseUnified

Interior

  • Total Bedrooms:4
  • Total Bathrooms:3
  • Full Bathrooms:3
  • Laundry Room:Tub Sink, In Utility Room
  • Flooring information:Hardwood, Tile, Vinyl Linoleum
  • Fireplace:Gas Burning, Insert
  • Appliances:Cooktop Gas, Dishwasher, Exhaust Fan, Garbage Disposal, Hood Over Range, Ice Maker, Microwave, Oven Self Cleaning, Oven Range Built In, Refrigerator, Wine Refrigerator
  • Other Interior Features:Walkin Closet

Exterior

  • Stories: 1
  • Garage Space: 2.0
  • Water Source: Public
  • Utilities: Public Utilities, Water Public, Solar
  • ROOF:Composition
  • Lot Features:Grade Level
  • Parking:Attached Garage, Gate Door Opener, On Street, Parking Area
  • Heat Type:Central Forced Air_Gas
  • Air Conditioning:Ceiling Fan, Central Forced Air, Multi_Zone
  • Sewer:Public Sewer
  • Substructure:Concrete Perimeter, Pillar Post Pier, Sealed Crawlspace, Wood Frame
  • Disability Features:Grab Bars

Financial

  • SALES PRICE $2,600,000
  • Zoning R1

Karlene Westfall

Sales Associate
PHONE NUMBER (408) 218-4097
ADDRESS 5985 Almaden Expressway, , San Jose, CA 95120
EMAIL ADDRESS [email protected]
License 00812792
Contact Agent

Work With Mikki

With deep roots across Northern California and the backing of a global powerhouse, I deliver tailored service with unmatched insight.

Follow Me