Leave a Message

Thank you for your message. I will be in touch with you shortly.

306 Ashton Avenue, San Francisco, CA 94112
$998,888
306 Ashton Avenue
1 /
Courtesy of NEXTGEN Properties
306 Ashton Avenue
306 Ashton Avenue
306 Ashton Avenue
306 Ashton Avenue
306 Ashton Avenue
306 Ashton Avenue
306 Ashton Avenue
306 Ashton Avenue
306 Ashton Avenue
306 Ashton Avenue
306 Ashton Avenue
306 Ashton Avenue
306 Ashton Avenue
306 Ashton Avenue
306 Ashton Avenue
306 Ashton Avenue
306 Ashton Avenue
306 Ashton Avenue
306 Ashton Avenue
306 Ashton Avenue
306 Ashton Avenue
306 Ashton Avenue
306 Ashton Avenue
306 Ashton Avenue
306 Ashton Avenue
306 Ashton Avenue
306 Ashton Avenue
306 Ashton Avenue
306 Ashton Avenue
306 Ashton Avenue
306 Ashton Avenue
306 Ashton Avenue
306 Ashton Avenue
306 Ashton Avenue
306 Ashton Avenue
306 Ashton Avenue
306 Ashton Avenue
306 Ashton Avenue
306 Ashton Avenue
306 Ashton Avenue
306 Ashton Avenue
306 Ashton Avenue
306 Ashton Avenue
306 Ashton Avenue
306 Ashton Avenue
306 Ashton Avenue
306 Ashton Avenue
306 Ashton Avenue
306 Ashton Avenue
306 Ashton Avenue
306 Ashton Avenue
306 Ashton Avenue
306 Ashton Avenue
306 Ashton Avenue
306 Ashton Avenue
306 Ashton Avenue
306 Ashton Avenue
306 Ashton Avenue
306 Ashton Avenue
306 Ashton Avenue
306 Ashton Avenue
306 Ashton Avenue
306 Ashton Avenue
306 Ashton Avenue
306 Ashton Avenue
306 Ashton Avenue
306 Ashton Avenue
306 Ashton Avenue
306 Ashton Avenue
306 Ashton Avenue
306 Ashton Avenue
306 Ashton Avenue
306 Ashton Avenue
306 Ashton Avenue
306 Ashton Avenue
306 Ashton Avenue
306 Ashton Avenue
306 Ashton Avenue
306 Ashton Avenue
306 Ashton Avenue
306 Ashton Avenue
306 Ashton Avenue
306 Ashton Avenue
306 Ashton Avenue
306 Ashton Avenue
306 Ashton Avenue
306 Ashton Avenue
306 Ashton Avenue
306 Ashton Avenue
306 Ashton Avenue
306 Ashton Avenue
306 Ashton Avenue
306 Ashton Avenue
306 Ashton Avenue
306 Ashton Avenue
306 Ashton Avenue
306 Ashton Avenue
306 Ashton Avenue
306 Ashton Avenue
306 Ashton Avenue
306 Ashton Avenue
306 Ashton Avenue
306 Ashton Avenue
306 Ashton Avenue
306 Ashton Avenue
306 Ashton Avenue
306 Ashton Avenue
306 Ashton Avenue
306 Ashton Avenue
306 Ashton Avenue
306 Ashton Avenue
306 Ashton Avenue
306 Ashton Avenue
306 Ashton Avenue
306 Ashton Avenue
306 Ashton Avenue
306 Ashton Avenue
306 Ashton Avenue
306 Ashton Avenue
306 Ashton Avenue
306 Ashton Avenue
306 Ashton Avenue
306 Ashton Avenue
306 Ashton Avenue
306 Ashton Avenue
306 Ashton Avenue
306 Ashton Avenue
306 Ashton Avenue
306 Ashton Avenue
306 Ashton Avenue
306 Ashton Avenue
306 Ashton Avenue
306 Ashton Avenue
306 Ashton Avenue
306 Ashton Avenue
306 Ashton Avenue
306 Ashton Avenue
306 Ashton Avenue
306 Ashton Avenue
306 Ashton Avenue
306 Ashton Avenue
306 Ashton Avenue
306 Ashton Avenue
306 Ashton Avenue
306 Ashton Avenue
306 Ashton Avenue
306 Ashton Avenue
306 Ashton Avenue
306 Ashton Avenue
306 Ashton Avenue
306 Ashton Avenue
306 Ashton Avenue
306 Ashton Avenue
306 Ashton Avenue
306 Ashton Avenue
306 Ashton Avenue
306 Ashton Avenue
306 Ashton Avenue
306 Ashton Avenue
306 Ashton Avenue
306 Ashton Avenue
306 Ashton Avenue
306 Ashton Avenue
306 Ashton Avenue
306 Ashton Avenue
306 Ashton Avenue
306 Ashton Avenue
306 Ashton Avenue
306 Ashton Avenue
306 Ashton Avenue
306 Ashton Avenue
306 Ashton Avenue
306 Ashton Avenue
306 Ashton Avenue
306 Ashton Avenue
306 Ashton Avenue
306 Ashton Avenue
306 Ashton Avenue
306 Ashton Avenue
306 Ashton Avenue
306 Ashton Avenue
306 Ashton Avenue
306 Ashton Avenue
306 Ashton Avenue
306 Ashton Avenue
306 Ashton Avenue
306 Ashton Avenue
306 Ashton Avenue
306 Ashton Avenue
306 Ashton Avenue
306 Ashton Avenue
306 Ashton Avenue
306 Ashton Avenue
306 Ashton Avenue
306 Ashton Avenue
306 Ashton Avenue
306 Ashton Avenue
306 Ashton Avenue
306 Ashton Avenue
306 Ashton Avenue
306 Ashton Avenue
306 Ashton Avenue
306 Ashton Avenue
306 Ashton Avenue
306 Ashton Avenue
306 Ashton Avenue
306 Ashton Avenue
306 Ashton Avenue
306 Ashton Avenue
306 Ashton Avenue
306 Ashton Avenue
306 Ashton Avenue
306 Ashton Avenue
306 Ashton Avenue
306 Ashton Avenue
306 Ashton Avenue
306 Ashton Avenue
306 Ashton Avenue
306 Ashton Avenue
306 Ashton Avenue
306 Ashton Avenue
306 Ashton Avenue
306 Ashton Avenue
306 Ashton Avenue
306 Ashton Avenue
306 Ashton Avenue
306 Ashton Avenue
306 Ashton Avenue
See all photos
Courtesy of NEXTGEN Properties

306 Ashton Avenue

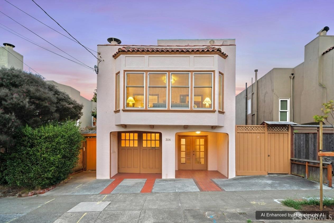
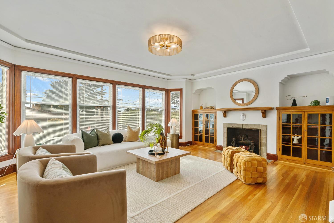
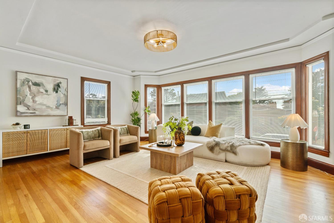
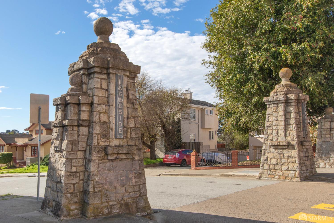
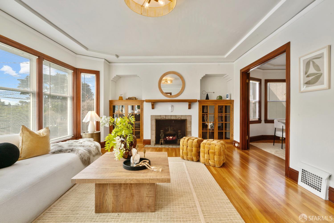
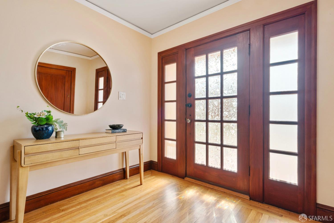
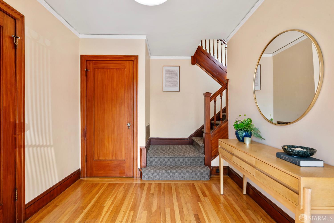
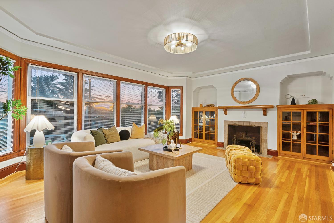
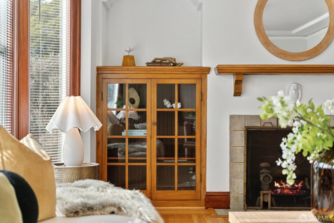
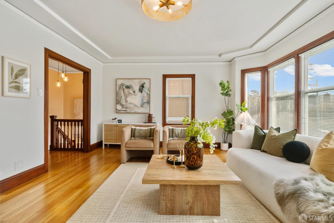
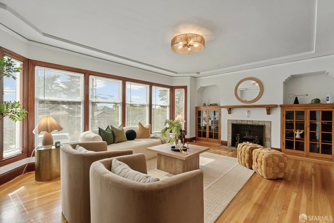
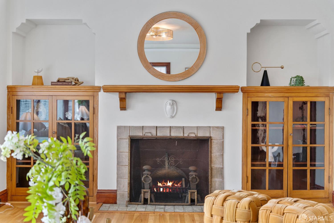
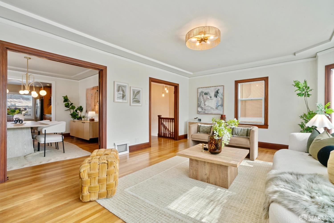
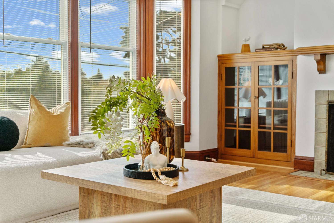
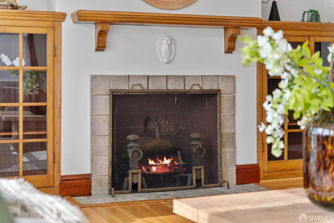
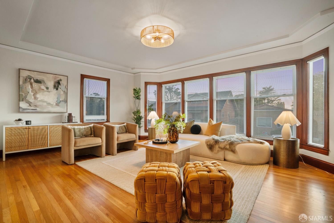
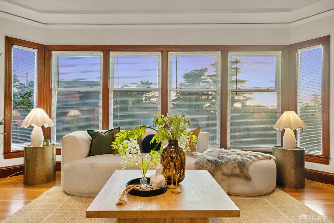
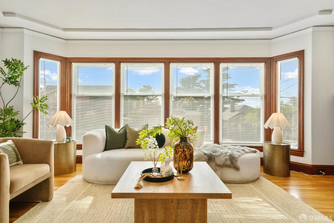
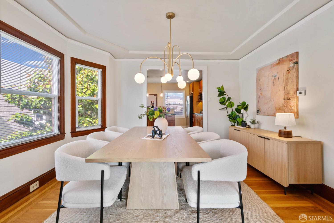
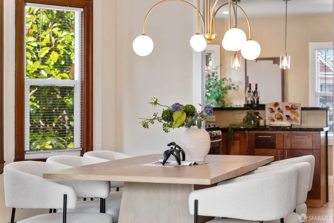
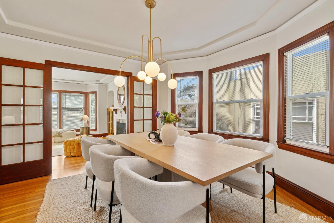
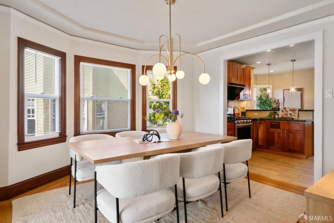
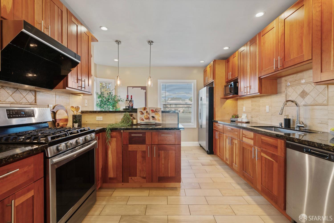
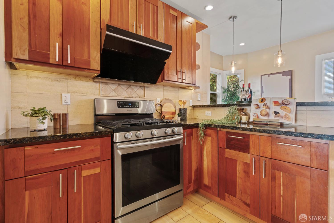
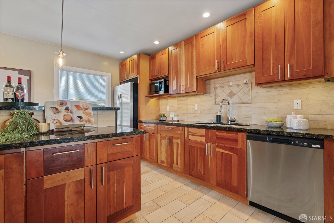
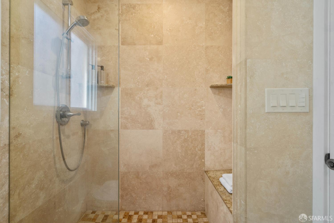
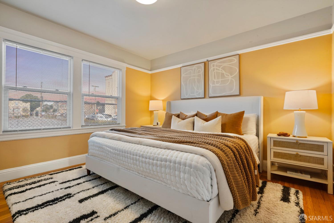
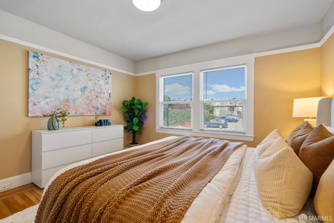
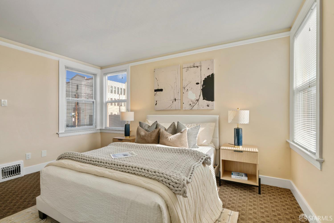
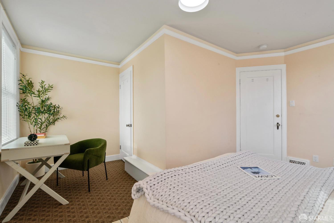
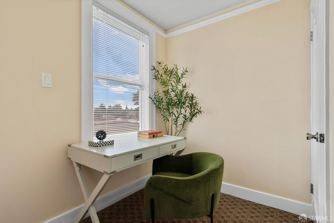
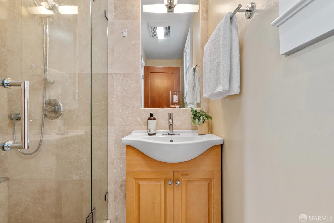
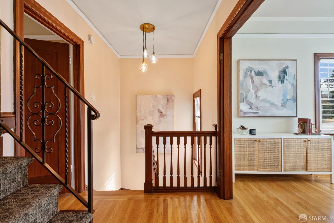
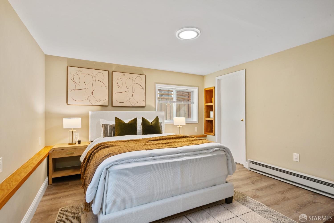
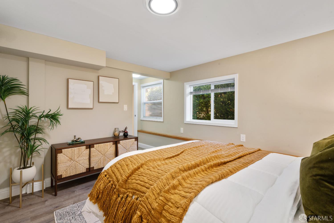
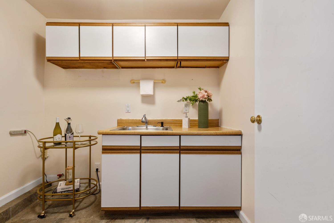
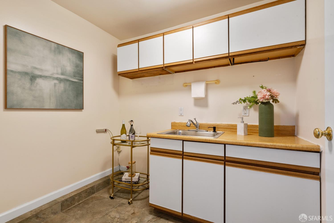
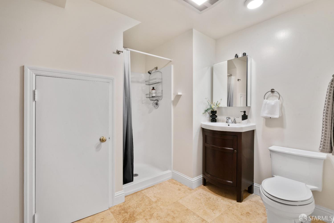
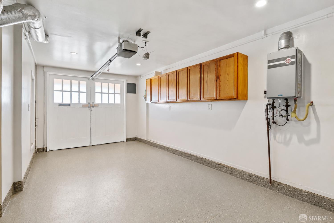
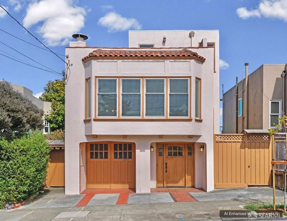
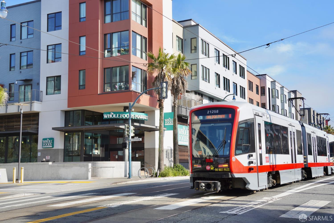
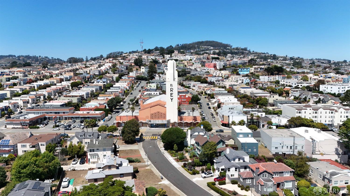
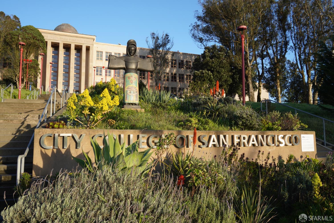
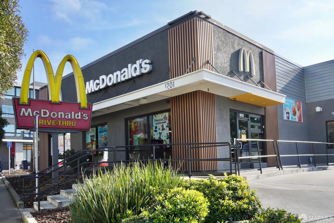
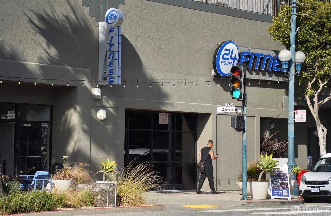
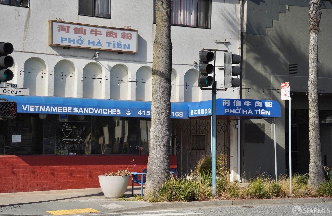
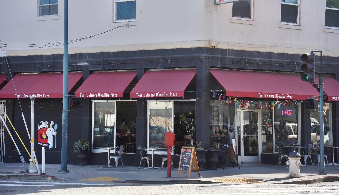
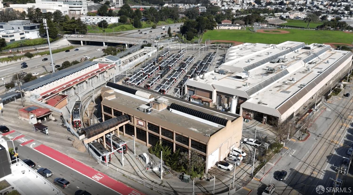
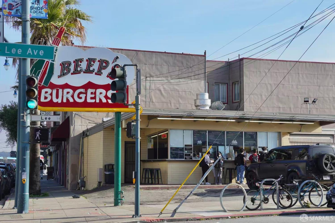
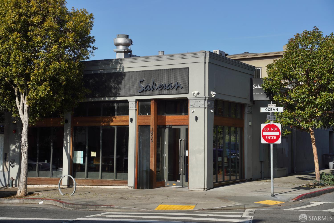
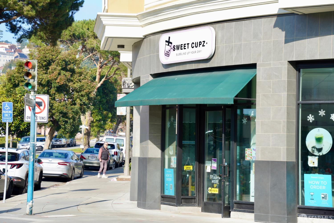
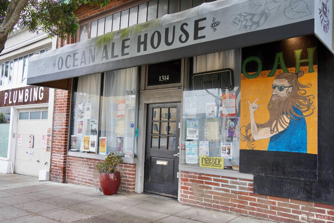
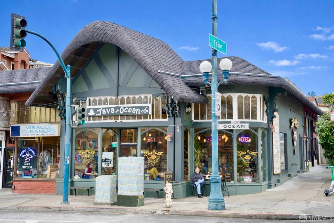
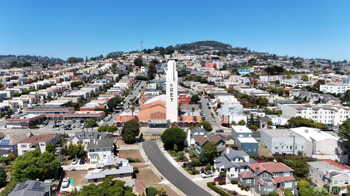
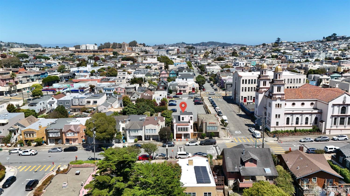
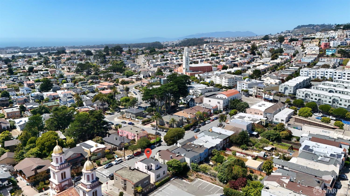
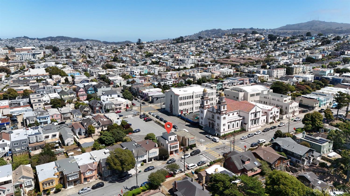
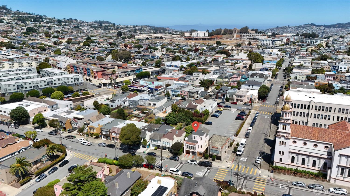
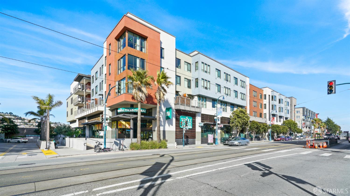
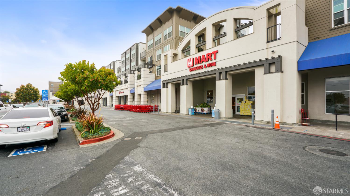
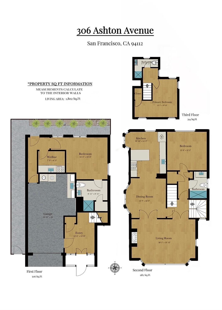
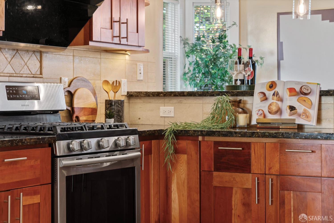
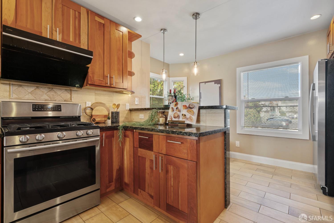
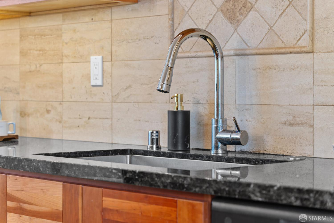
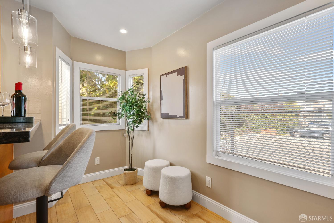
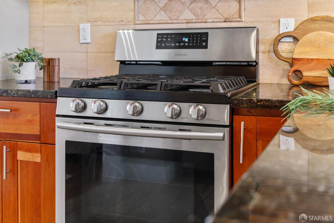
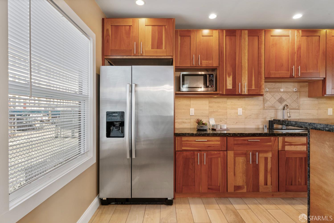
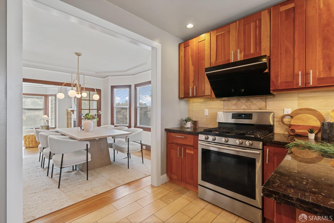
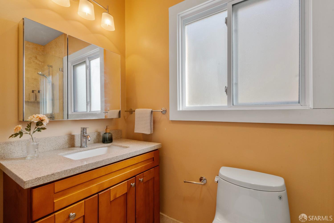
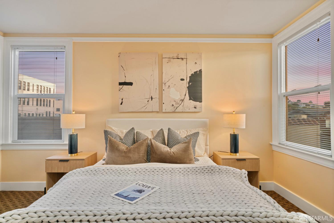
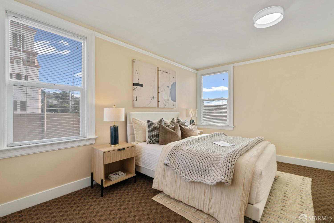
Detached classic Marina-Style Barrel Front Home in the highly desirable Ingleside Terrace neighborhood! This fully detached 3BED & 3BATH residence beautifully blends timeless 1920s craftsmanship with thoughtful modern updates. A grand foyer welcomes you into elegant living spaces featuring original wood accents, hardwood floors, a classic fireplace, and abundant natural light. The renovated chef's kitchen offers updated cabinetry, stainless steel appliances, a peninsula island, and a charming breakfast nook. Two spacious primary suites with renovated en-suite bathrooms provide exceptional flexibility, while the lower-level primary suite with wet bar is ideal for multigenerational living, guests, or a private home office. Additional upgrades include CAT 6 wiring, Rheem tankless water heater, forced-air heating, LiftMaster garage opener, dual-pane windows, and more. Ideally located just steps from Ocean Avenue's vibrant shopping and dining, including Whole Foods, Target, neighborhood cafs, and local favorites. Enjoy convenient access to K-Ingleside Muni, Balboa Park BART, Stonestown Galleria, West Portal, San Francisco State University, City College, Stern Grove, Lake Merced, Ocean Beach, and major commuter routes. Experience the perfect blend of classic San Francisco architecture, modern comfort, and exceptional walkability in one of the city's most sought-after neighborhoods.
  • 3 BEDS
  • 3 FULL BATHS
  • For Sale
  • 1923 BUILT
  • 1,629.14 Sq.Ft. LOT
  • 1,802 Sq.Ft.
  • Open House
  • 8/19/2026 4:30PM - 6:00PM PDT

Mortgage Calculator

Estimate your monthly mortgage payment, including the principal and interest, property taxes, and HOA. Adjust the values to generate a more accurate rate.

All estimates are provided for informational purposes only. Actual amounts may vary.
$0,000 Your Payment 20 15 65
$0,000 Your Payment

Features & Amenities

Area & Lot

  • Status:For Sale
  • Open House:
    8/19/2026 4:30PM - 6:00PM PDT
  • LIVING SPACE:1,802 Sq.Ft.
  • TOTAL AREA:1,802 Sq.Ft.
  • LOT SIZE:1,629.14 Sq.Ft.
  • MLS® ID:426150017
  • Type: Residential
  • Year Built:1923
  • Neighborhood:San Francisco

Interior

  • Total Bedrooms:3
  • Total Bathrooms:3
  • Full Bathrooms:3
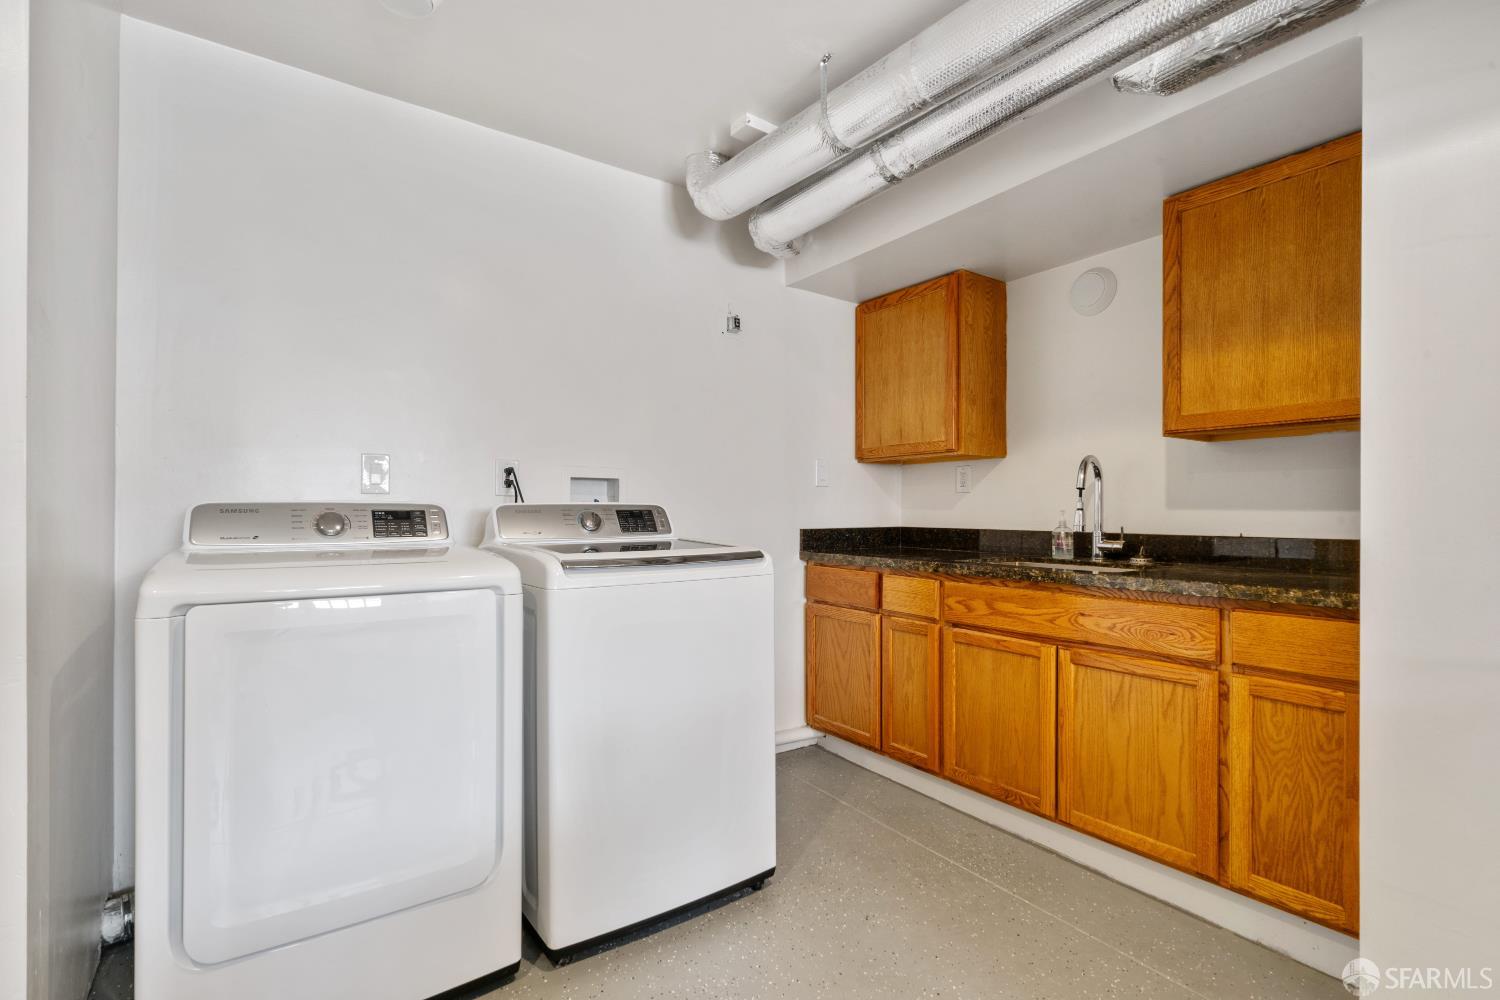
  • Laundry Room:In Garage
  • Flooring information:Carpet, Wood
  • Fireplace:Living Room
  • Appliances:Dishwasher, Disposal, Free-Standing Gas Range, Free-Standing Refrigerator, Range Hood, Dryer, Washer
  • Other Interior Features:Formal Entry

Exterior

  • Water Source: Public
  • Utilities: Public
  • Parking:Driveway, Attached, Garage Faces Front, Tandem, On Site (Single Family Only)
  • Heat Type:Central
  • Air Conditioning:None
  • Sewer:Public Sewer
  • Substructure:Slab
  • Security Features:Security Gate

Financial

  • SALES PRICE $998,888

Features & Amenities

Area & Lot

  • Open House:
    8/19/2026 4:30PM - 6:00PM PDT
  • LIVING SPACE:1,802 Sq.Ft.
  • TOTAL AREA:1,802 Sq.Ft.
  • LOT SIZE:1,629.14 Sq.Ft.
  • Type: Residential
  • Neighborhood:San Francisco
  • Sewer:Public Sewer
  • Security Features:Security Gate

Interior

  • Total Bedrooms:3
  • Total Bathrooms:3
  • Full Bathrooms:3
  • Laundry Room:In Garage
  • Flooring information:Carpet, Wood
  • Fireplace:Living Room
  • Appliances:Dishwasher, Disposal, Free-Standing Gas Range, Free-Standing Refrigerator, Range Hood, Dryer, Washer
  • Heat Type:Central
  • Air Conditioning:None
  • Other Interior Features:Formal Entry

Exterior

  • Water Source: Public
  • Utilities: Public
  • Parking:Driveway, Attached, Garage Faces Front, Tandem, On Site (Single Family Only)
  • Heat Type:Central
  • Air Conditioning:None
  • Sewer:Public Sewer
  • Substructure:Slab
  • Security Features:Security Gate

Other Property Details

  • Parking:Driveway, Attached, Garage Faces Front, Tandem, On Site (Single Family Only)
  • Water Source:Public
  • Utilities: Public

Features & Amenities

Area & Lot

  • Status:For Sale
  • Open House:
    8/19/2026 4:30PM - 6:00PM PDT
  • LIVING SPACE:1,802 Sq.Ft.
  • TOTAL AREA:1,802 Sq.Ft.
  • LOT SIZE:1,629.14 Sq.Ft.
  • MLS® ID:426150017
  • Type: Residential
  • Year Built:1923
  • Neighborhood:San Francisco

Interior

  • Total Bedrooms:3
  • Total Bathrooms:3
  • Full Bathrooms:3
  • Laundry Room:In Garage
  • Flooring information:Carpet, Wood
  • Fireplace:Living Room
  • Appliances:Dishwasher, Disposal, Free-Standing Gas Range, Free-Standing Refrigerator, Range Hood, Dryer, Washer
  • Other Interior Features:Formal Entry

Exterior

  • Water Source: Public
  • Utilities: Public
  • Parking:Driveway, Attached, Garage Faces Front, Tandem, On Site (Single Family Only)
  • Heat Type:Central
  • Air Conditioning:None
  • Sewer:Public Sewer
  • Substructure:Slab
  • Security Features:Security Gate

Financial

  • SALES PRICE $998,888

Samantha Huang

Associate Broker
PHONE NUMBER (415) 640-7602
ADDRESS 345-A Gellert Boulevard, , Daly City, CA 94015
EMAIL ADDRESS [email protected]
License 01945343
Contact Agent
View Virtual Tour
image

Schedule a Tour

I would love to show you this beautiful property. Please select your preferred date and time below. I will be in touch shortly to confirm your appointment.
Schedule a Tour

I would love to show you this beautiful property. Please select your preferred date and time below. I will be in touch shortly to confirm your appointment.
Thank you for your interest in 306 Ashton Avenue, San Francisco, CA 94112. We are reviewing your request and will be in touch shortly!

Work With Mikki

With deep roots across Northern California and the backing of a global powerhouse, I deliver tailored service with unmatched insight.

Follow Me