Leave a Message

Thank you for your message. I will be in touch with you shortly.

320 Treasure Island DR, Belmont, CA 94002
$1,579,000
320 Treasure Island Drive
1 /
Listed by Rise Homes, Mike Sinitsky, Joe Polyak Listing Contact: 4152547052
320 Treasure Island Drive
See all photos
Listed by Rise Homes, Mike Sinitsky, Joe Polyak Listing Contact: 4152547052

320 Treasure Island Drive

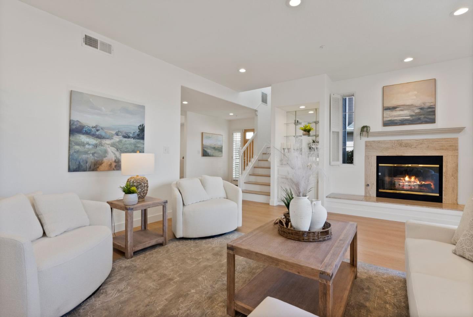

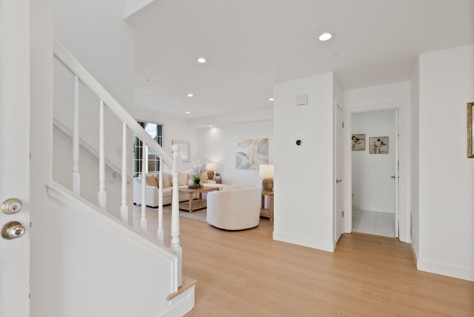
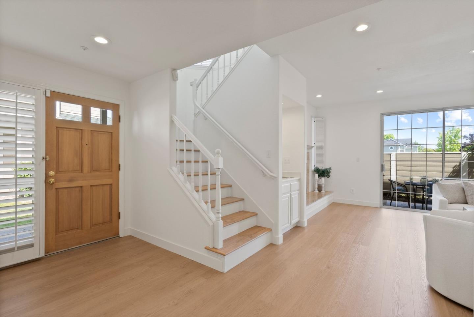
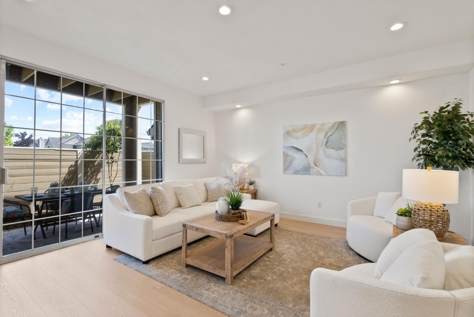
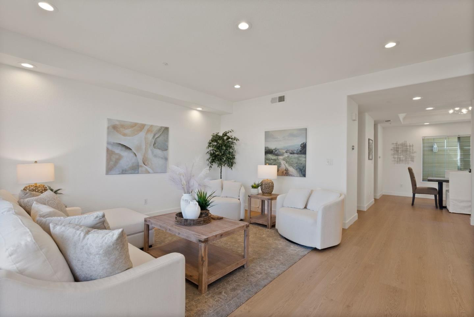
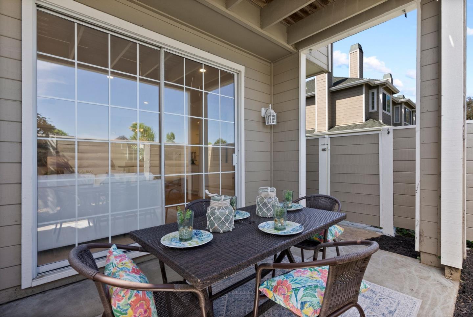
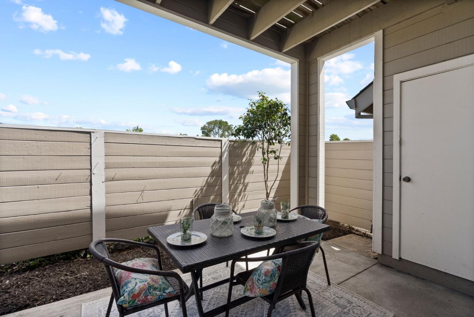
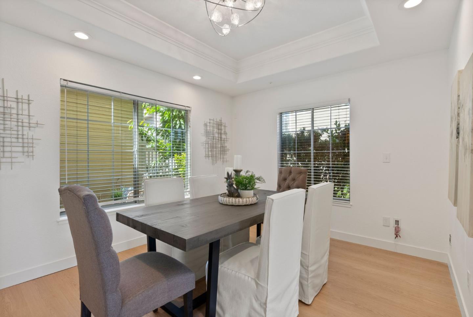
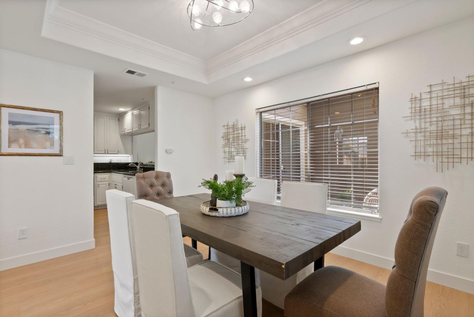
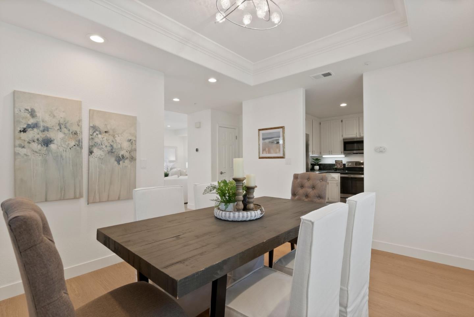
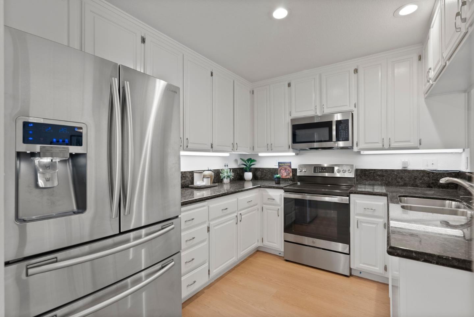
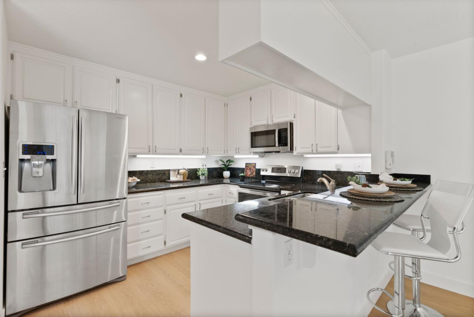
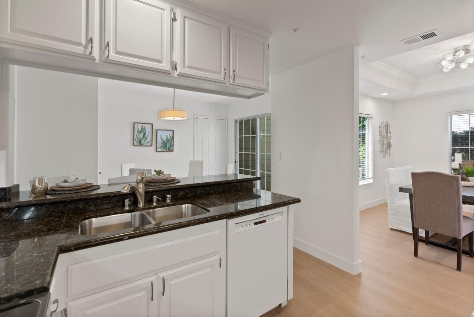
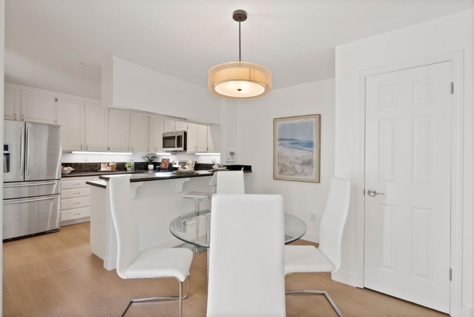
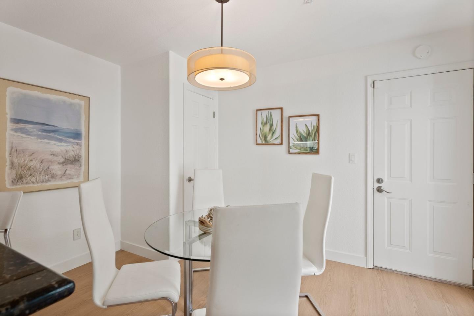
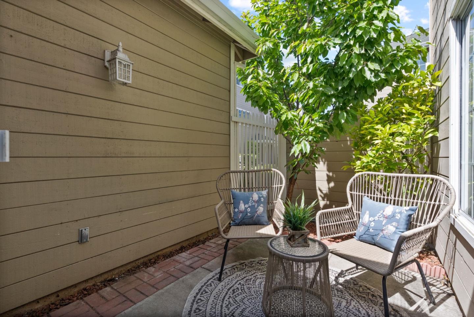
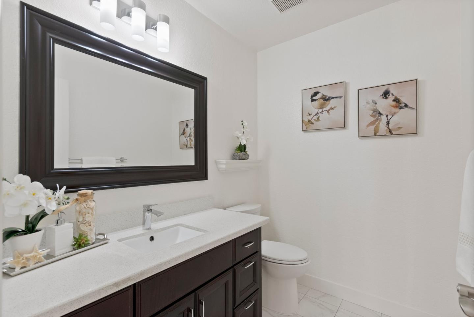
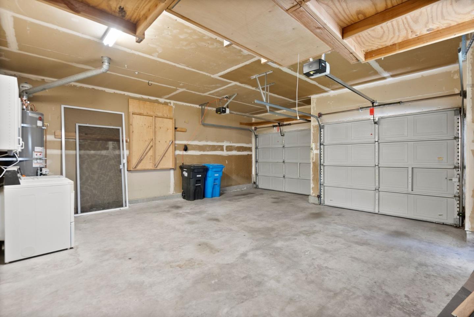
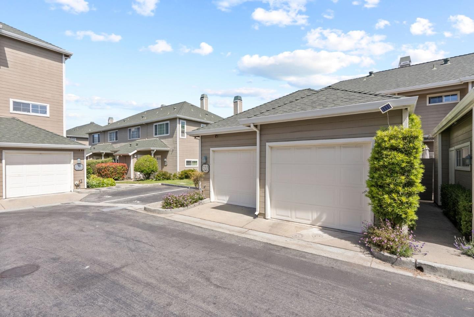
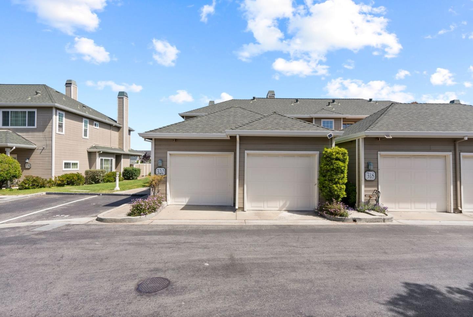
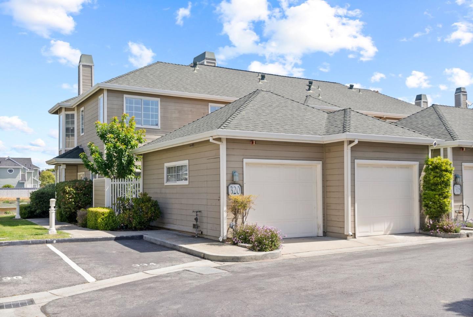
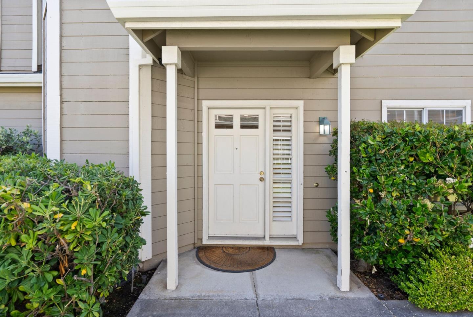
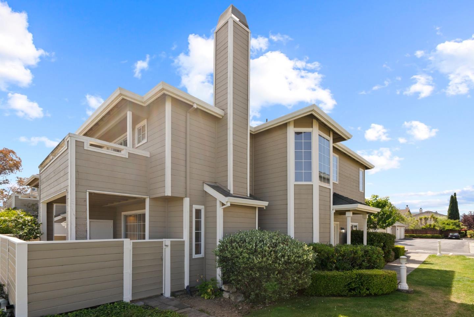
Welcome home to this rare semi-detached townhome in the coveted Farallon community near top-rated schools! Numerous updates throughout include premium luxury vinyl plank flooring downstairs, refinished hardwood flooring upstairs & fresh interior paint throughout. This end unit has a thoughtfully designed 2 story layout. The main floor offers an attached 2 car garage, a light and bright eat-in kitchen with stainless steel appliances, a formal dining room, a spacious living room with a fireplace & wet bar, a half bathroom, & 2 entertainment-friendly patios. The upstairs level features the primary bedroom with an ensuite bathroom & walk-in closet & a balcony overlooking the serene O Neil Slough. Down the hall, are two more bedrooms with new carpets & a hallway bathroom. Residents & their guests can enjoy luxury amenities such as a pool, hot tub, clubhouse, & gym, or enjoy the Bay Trail & Port Royal Park with a playground, soccer, & track fields, all within walking distance. Conveniently located to major employers like Oracle, EA Games, Facebook, and Google, all easily accessible via major highways to both SF & San Jose for an easy commute. Do not miss out on the opportunity to make this stunning home your own & experience the perfect blend of comfort, convenience, & luxury living!
  • 3 BEDS
  • 2 FULL BATHS
  • 1 HALF BATH
  • Sold
  • 1990 BUILT
  • 2,926 Sq.Ft. LOT
  • 1,770 Sq.Ft.

Features & Amenities

Area & Lot

  • Status:Sold
  • LIVING SPACE:1,770 Sq.Ft.
  • TOTAL AREA:1,770 Sq.Ft.
  • LOT SIZE:2,926 Sq.Ft.
  • MLS® ID:ML81977046
  • Type: Townhouse
  • Year Built:1990
  • School District:SequoiaUnionHigh

Interior

  • Total Bedrooms:3
  • Total Bathrooms:3
  • Full Bathrooms:2
  • Half Bathrooms:1
  • Fireplace:Living Room

Exterior

  • Stories: 2
  • Garage Space: 2.0
  • Water Source: Public
  • Utilities: Other, Water Public
  • POOL:Community Facility, In Ground
  • ROOF:Composition, Shingle
  • Parking:Attached Garage, Guest Visitor Parking
  • Heat Type:Central Forced Air
  • Air Conditioning:None
  • Sewer:Public Sewer
  • Substructure:Slab

Financial

  • SALES PRICE $1,579,000
  • HOA Fees $550/mo
  • Zoning PD0000

Features & Amenities

Area & Lot

  • LIVING SPACE:1,770 Sq.Ft.
  • TOTAL AREA:1,770 Sq.Ft.
  • LOT SIZE:2,926 Sq.Ft.
  • Type: Townhouse
  • Sewer:Public Sewer

Interior

  • Stories: 2
  • Total Bedrooms:3
  • Total Bathrooms:3
  • Full Bathrooms:2
  • Half Bathrooms:1
  • Fireplace:Living Room
  • Heat Type:Central Forced Air
  • Air Conditioning:None

Exterior

  • Stories: 2
  • Garage Space: 2.0
  • Water Source: Public
  • Utilities: Other, Water Public
  • POOL:Community Facility, In Ground
  • ROOF:Composition, Shingle
  • Parking:Attached Garage, Guest Visitor Parking
  • Heat Type:Central Forced Air
  • Air Conditioning:None
  • Sewer:Public Sewer
  • Substructure:Slab

School Information

  • School District:SequoiaUnionHigh

Other Property Details

  • Parking:Attached Garage, Guest Visitor Parking
  • Water Source:Public
  • Pool Features:Community Facility, In Ground
  • Utilities: Other, Water Public

Features & Amenities

Area & Lot

  • Status:Sold
  • LIVING SPACE:1,770 Sq.Ft.
  • TOTAL AREA:1,770 Sq.Ft.
  • LOT SIZE:2,926 Sq.Ft.
  • MLS® ID:ML81977046
  • Type: Townhouse
  • Year Built:1990
  • School District:SequoiaUnionHigh

Interior

  • Total Bedrooms:3
  • Total Bathrooms:3
  • Full Bathrooms:2
  • Half Bathrooms:1
  • Fireplace:Living Room

Exterior

  • Stories: 2
  • Garage Space: 2.0
  • Water Source: Public
  • Utilities: Other, Water Public
  • POOL:Community Facility, In Ground
  • ROOF:Composition, Shingle
  • Parking:Attached Garage, Guest Visitor Parking
  • Heat Type:Central Forced Air
  • Air Conditioning:None
  • Sewer:Public Sewer
  • Substructure:Slab

Financial

  • SALES PRICE $1,579,000
  • HOA Fees $550/mo
  • Zoning PD0000

Ron Kahn

Sales Associate
PHONE NUMBER (650) 578-0200
ADDRESS 1116 S. El Camino Real, , San Mateo, CA 94402
EMAIL ADDRESS [email protected]
License 01346442
Contact Agent
View Virtual Tour

Work With Mikki

With deep roots across Northern California and the backing of a global powerhouse, I deliver tailored service with unmatched insight.

Follow Me