Leave a Message

Thank you for your message. I will be in touch with you shortly.

3206 Lowell Street, Eureka, CA 95503
$510,000
3206 Lowell Street
1 /
Listed by Kimberly Keisling with Corcoran Icon Properties Eureka
3206 Lowell Street
Listed by Kimberly Keisling with Corcoran Icon Properties Eureka

3206 Lowell Street

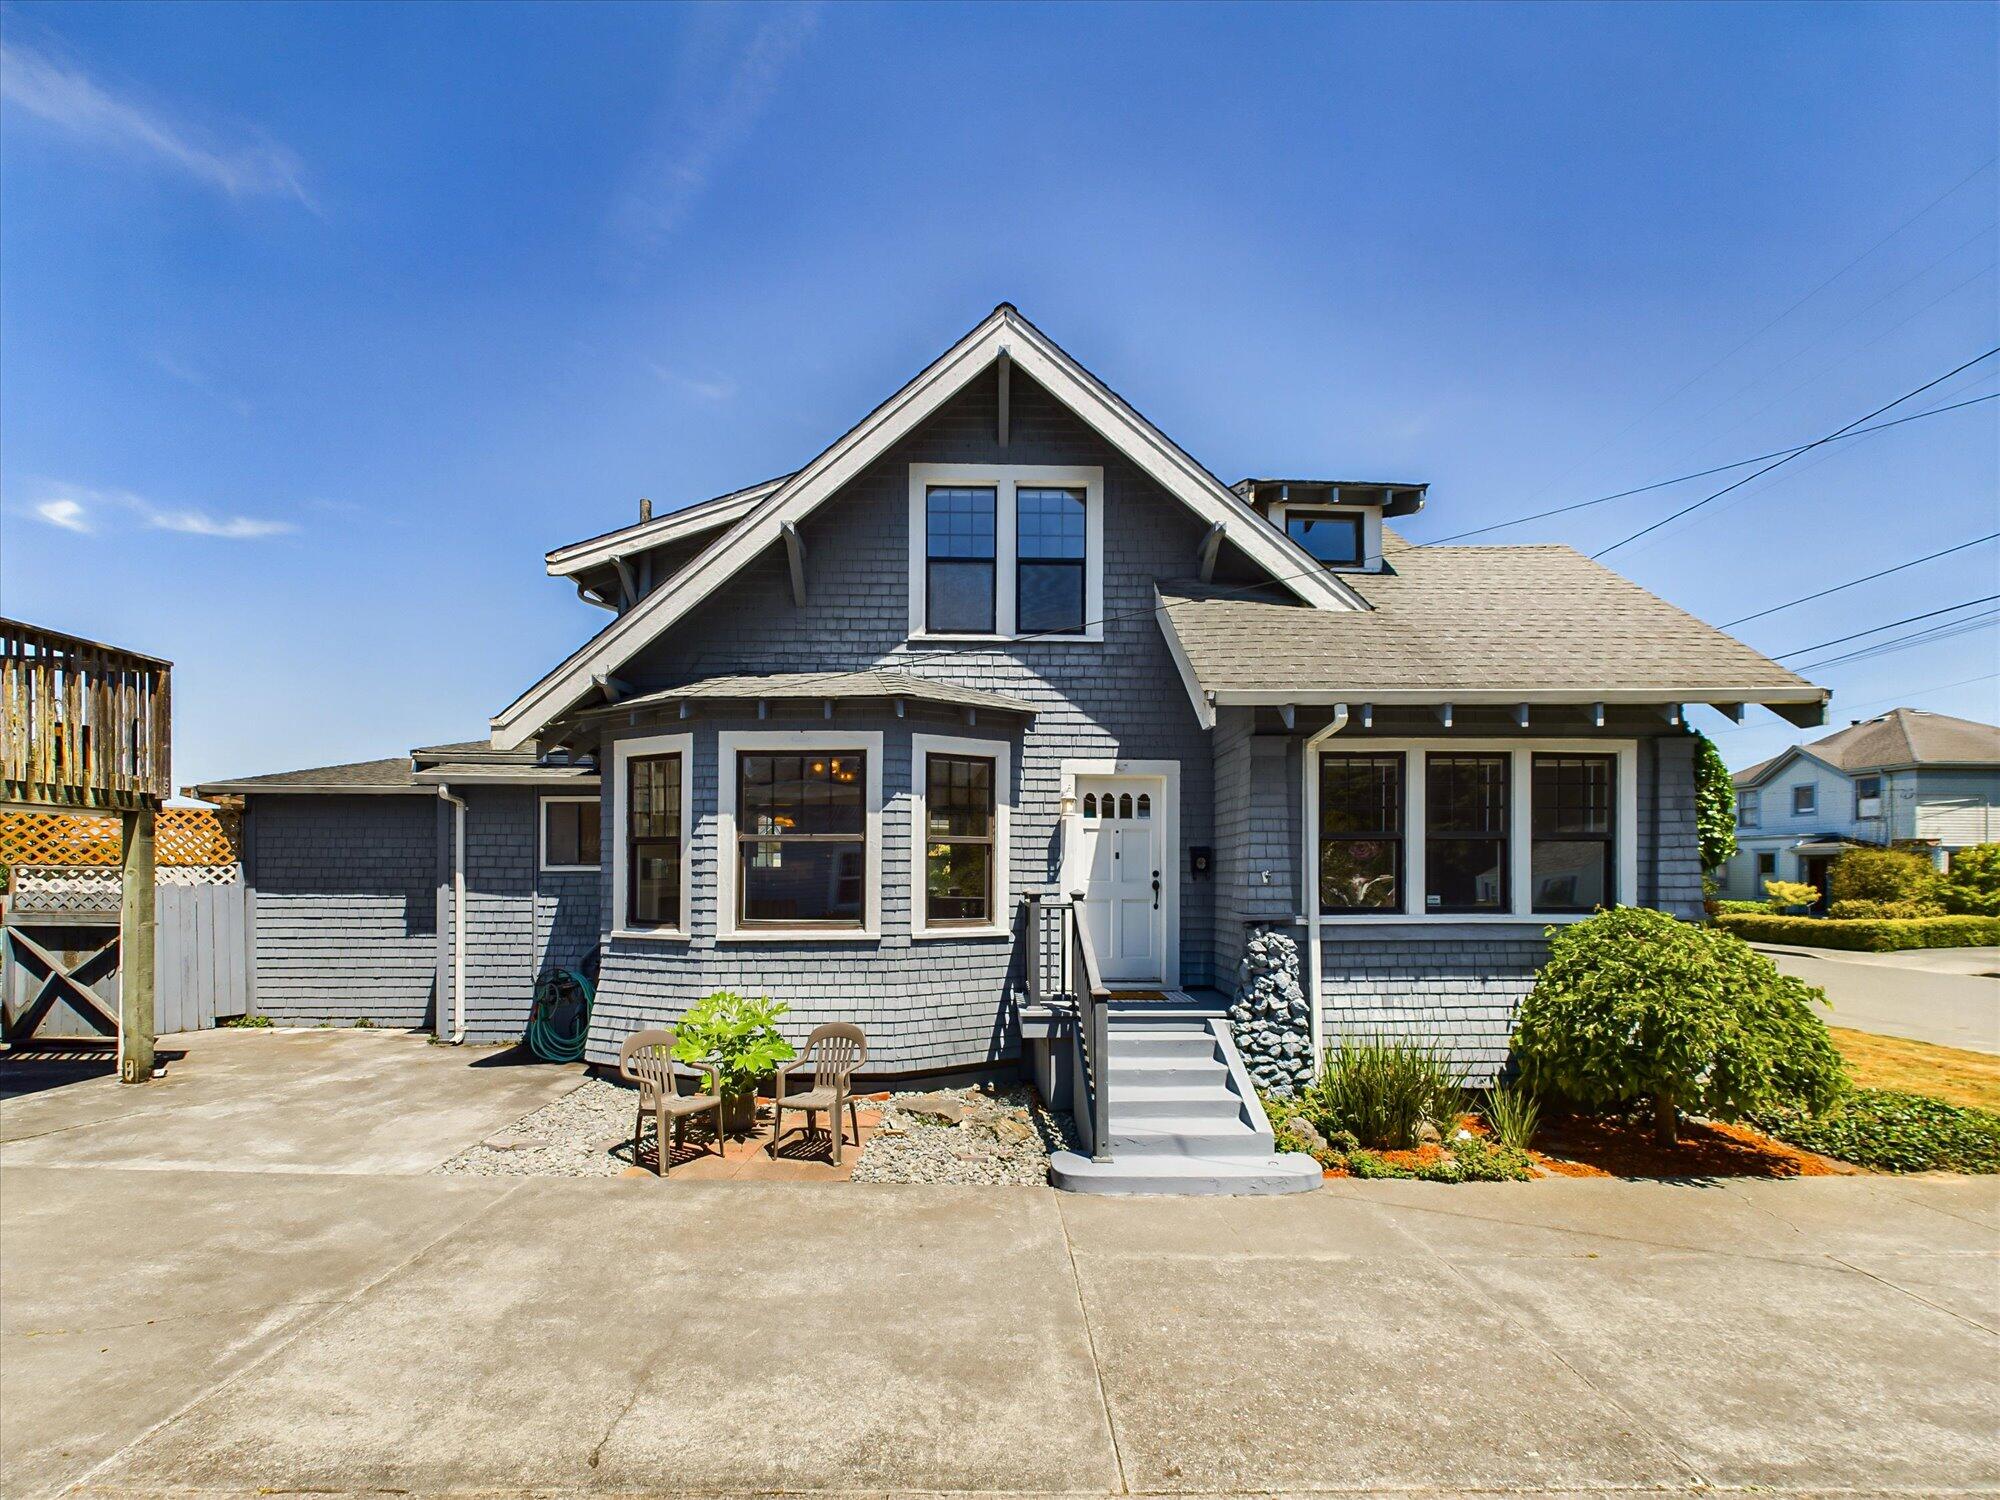
3206 Lowell is a charming 3-bedroom, 2-bathroom Craftsman home nestled in the heart of Eureka. With its classic design and modern amenities, this home offers the perfect blend of character and comfort. An additional bonus room provides versatile space that can be used as a fourth bedroom, home office, or extra community area to suit your needs. Enjoy the tranquility of a private backyard, ideal for outdoor gatherings, gardening, or simply relaxing in a serene environment. Above the detached garage sits a 1-bedroom, 1-bathroom ADU perfect for guests, extended family, or rental opportunities. The ADU offers its own entrance and spacious living space, enhancing the flexibility of this property. Situated in Henderson Center, this Home is ready for it's new owner to enjoy all the charm!
  • 3 BEDS
  • Sold
  • 1909 BUILT
  • 6,969.6 Sq.Ft. LOT
  • 1,612 Sq.Ft.

Features & Amenities

Area & Lot

  • Status:Sold
  • LIVING SPACE:1,612 Sq.Ft.
  • TOTAL AREA:1,612 Sq.Ft.
  • LOT SIZE:6,969.6 Sq.Ft.
  • MLS® ID:267164
  • Type: Residential
  • Year Built:1909
  • Neighborhood:Humboldt County
  • Architecture Styles:Craftsman
  • View Description:City Lights, Woods
  • ELEMENTARY SCHOOL:Grant
  • MIDDLE SCHOOL:Zane
  • HIGH SCHOOL:Eureka

Interior

  • Total Bedrooms:3
  • Total Bathrooms:2
  • Laundry Room:Washer, Dryer, Dryer Hookup, In Garage, In House, Washer Hookup
  • Flooring information:Carpeted, Tile
  • Appliances:Gas, Refrig
  • Other Interior Features:Den/Office, Granite Counters

Exterior

  • Stories: 2
  • Garage Space: 2.0
  • Water Source: Public
  • ROOF:Shingle
  • Lot Features:City Lights View
  • Parking:Garage Door Opener
  • Heat Type:Gas Stove, Forced Air, Natural Gas
  • Sewer:Public Sewer
  • Substructure:Concrete Perimeter

Financial

  • SALES PRICE $510,000

Features & Amenities

Area & Lot

  • LIVING SPACE:1,612 Sq.Ft.
  • TOTAL AREA:1,612 Sq.Ft.
  • LOT SIZE:6,969.6 Sq.Ft.
  • Lot Features:City Lights View
  • Type: Residential
  • Neighborhood:Humboldt County
  • Architecture Styles:Craftsman
  • Sewer:Public Sewer

Interior

  • Stories: 2
  • Total Bedrooms:3
  • Total Bathrooms:2
  • Laundry Room:Washer, Dryer, Dryer Hookup, In Garage, In House, Washer Hookup
  • Flooring information:Carpeted, Tile
  • Appliances:Gas, Refrig
  • Heat Type:Gas Stove, Forced Air, Natural Gas
  • Other Interior Features:Den/Office, Granite Counters

Exterior

  • Stories: 2
  • Garage Space: 2.0
  • Water Source: Public
  • ROOF:Shingle
  • Lot Features:City Lights View
  • Parking:Garage Door Opener
  • Heat Type:Gas Stove, Forced Air, Natural Gas
  • Sewer:Public Sewer
  • Substructure:Concrete Perimeter

Other Property Details

  • Parking:Garage Door Opener
  • View Description:City Lights, Woods
  • Water Source:Public

Features & Amenities

Area & Lot

  • Status:Sold
  • LIVING SPACE:1,612 Sq.Ft.
  • TOTAL AREA:1,612 Sq.Ft.
  • LOT SIZE:6,969.6 Sq.Ft.
  • MLS® ID:267164
  • Type: Residential
  • Year Built:1909
  • Neighborhood:Humboldt County
  • Architecture Styles:Craftsman
  • View Description:City Lights, Woods
  • ELEMENTARY SCHOOL:Grant
  • MIDDLE SCHOOL:Zane
  • HIGH SCHOOL:Eureka

Interior

  • Total Bedrooms:3
  • Total Bathrooms:2
  • Laundry Room:Washer, Dryer, Dryer Hookup, In Garage, In House, Washer Hookup
  • Flooring information:Carpeted, Tile
  • Appliances:Gas, Refrig
  • Other Interior Features:Den/Office, Granite Counters

Exterior

  • Stories: 2
  • Garage Space: 2.0
  • Water Source: Public
  • ROOF:Shingle
  • Lot Features:City Lights View
  • Parking:Garage Door Opener
  • Heat Type:Gas Stove, Forced Air, Natural Gas
  • Sewer:Public Sewer
  • Substructure:Concrete Perimeter

Financial

  • SALES PRICE $510,000

Kimberly Keisling

REALTOR®
PHONE NUMBER (707) 599-3788
ADDRESS 527 3rd St., , Eureka, CA 95501
EMAIL ADDRESS [email protected]
License 01956192
Contact Agent

Work With Mikki

With deep roots across Northern California and the backing of a global powerhouse, I deliver tailored service with unmatched insight.

Follow Me