Leave a Message

Thank you for your message. I will be in touch with you shortly.

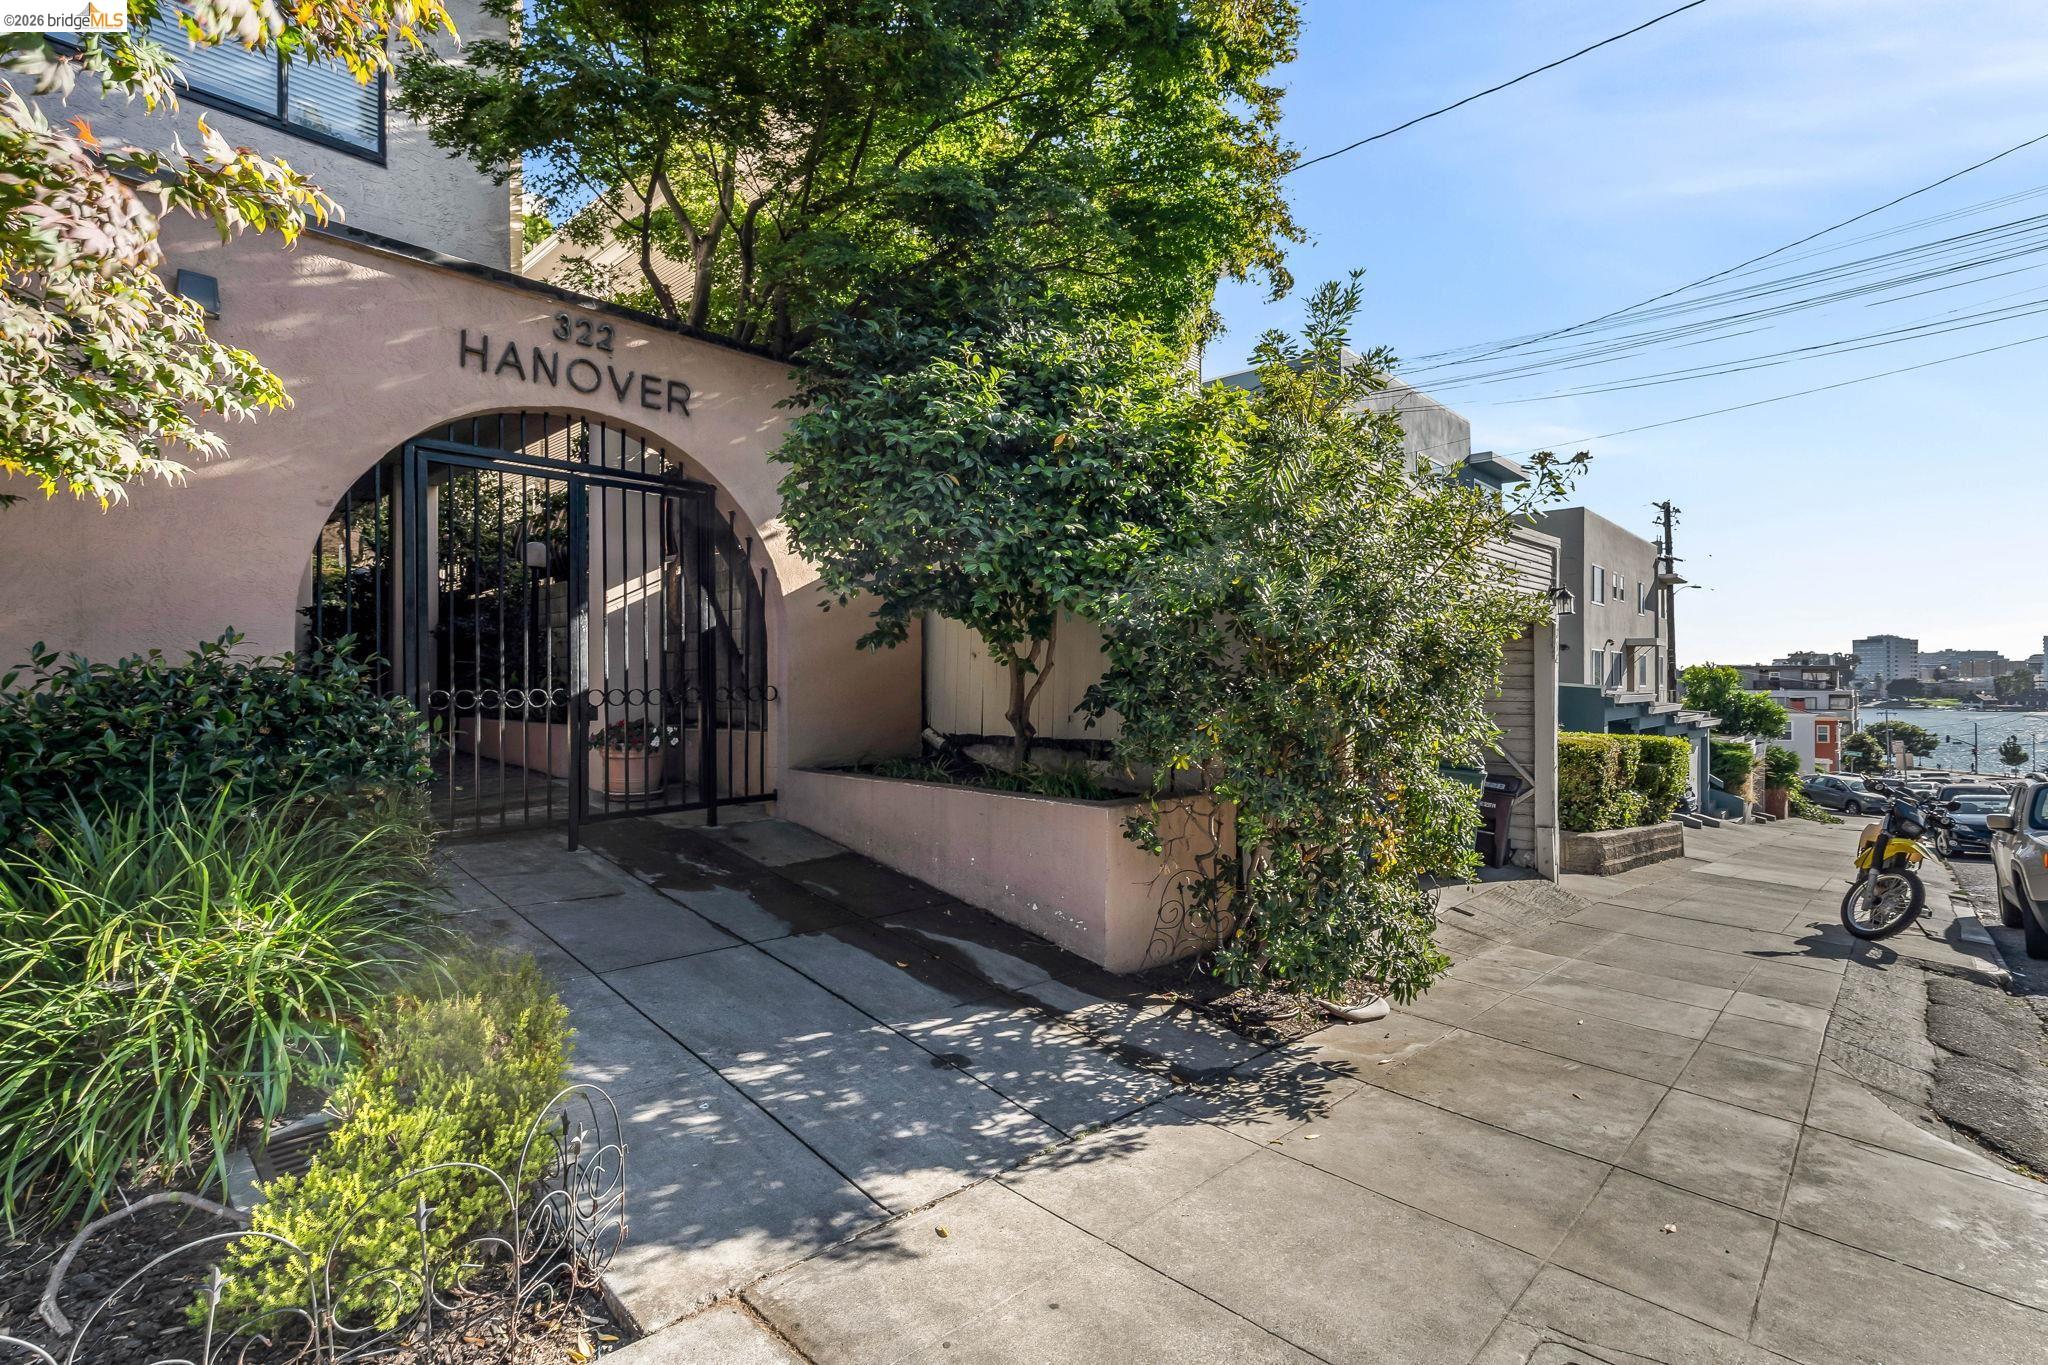
322 Hanover Ave # 512, Oakland, CA 94606
$649,000
322 Hanover Ave # 512
1 /
Courtesy of Corcoran Icon Properties
322 Hanover Ave # 512
See all photos
Courtesy of Corcoran Icon Properties

322 Hanover Ave # 512

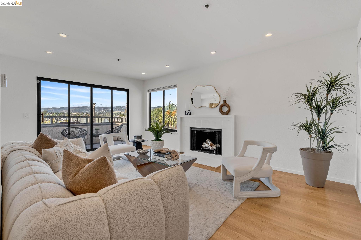
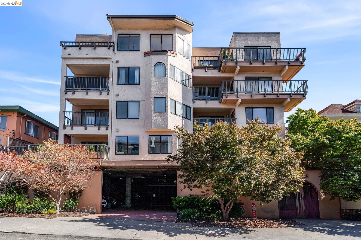
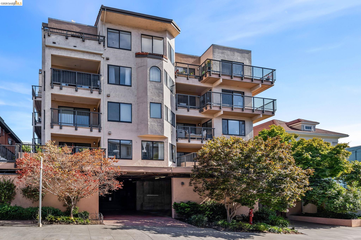
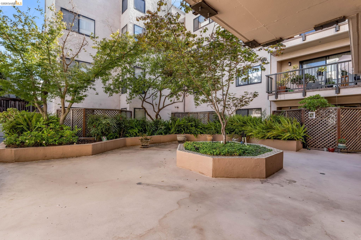
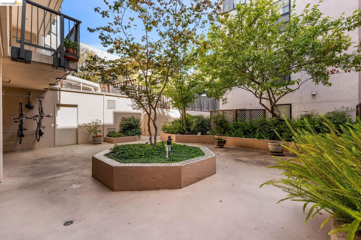
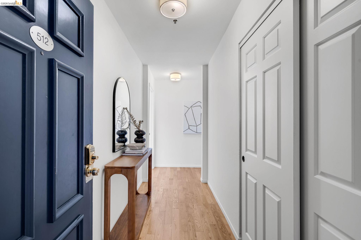
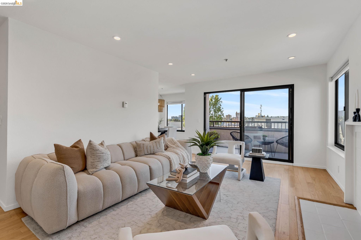
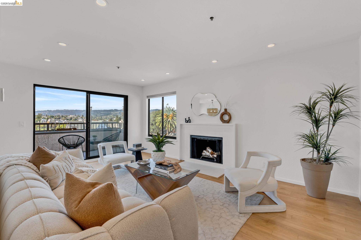
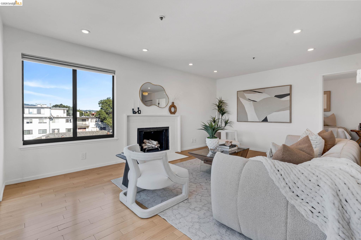
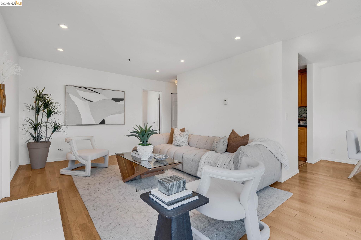
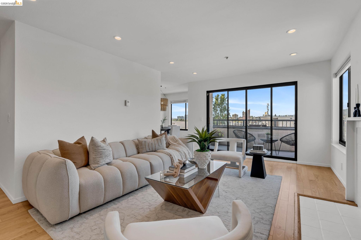
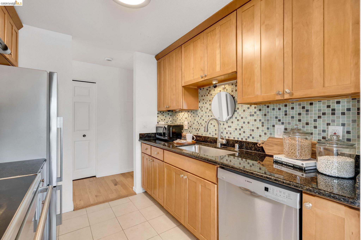
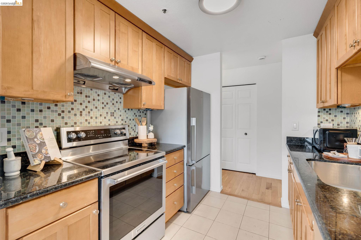
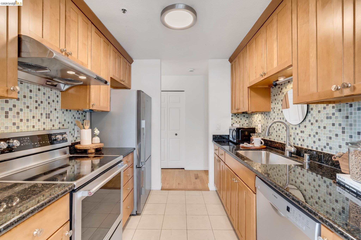
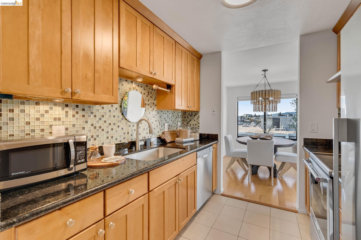
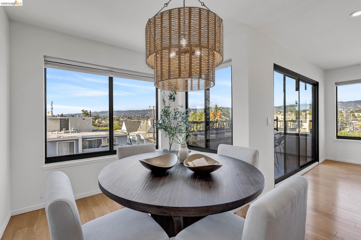
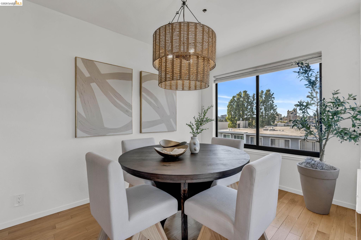
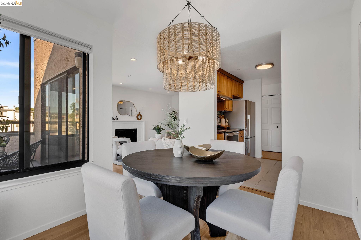
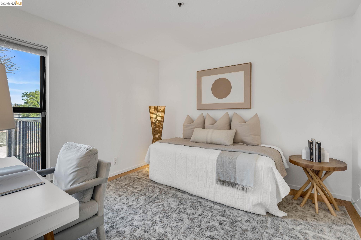
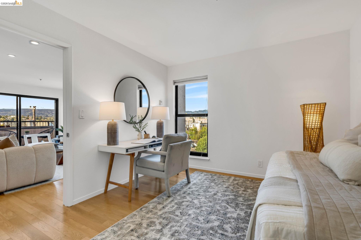
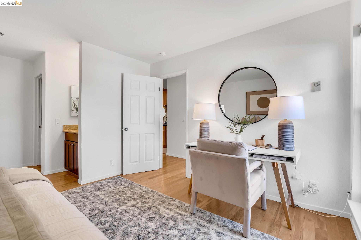
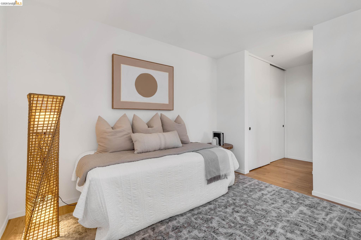
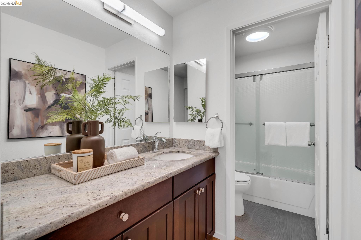
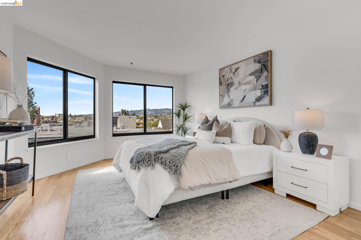
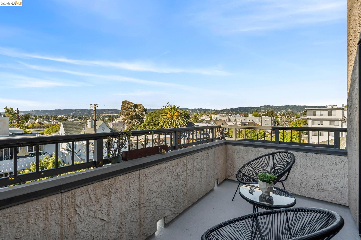
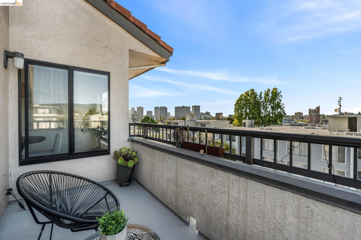
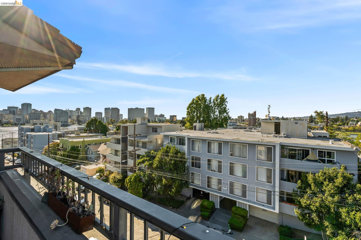
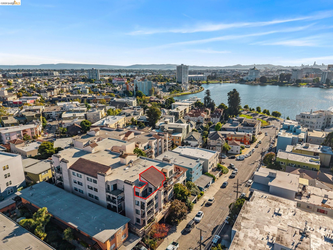
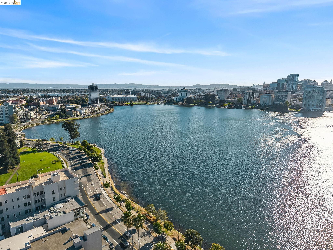
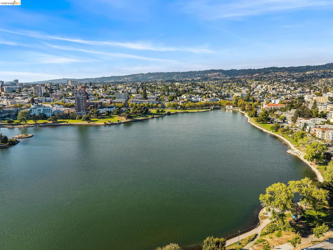
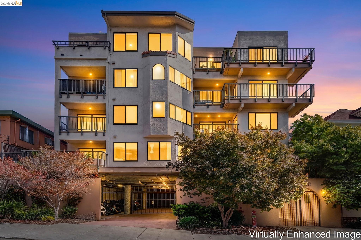
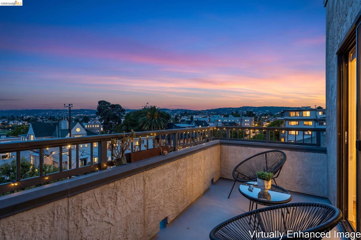
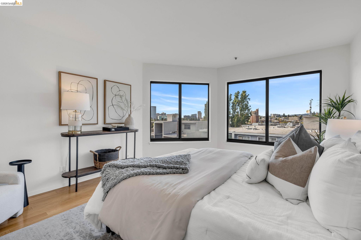
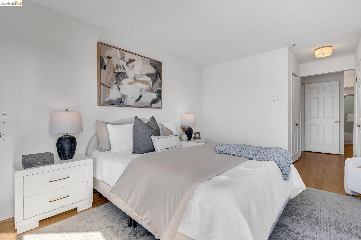
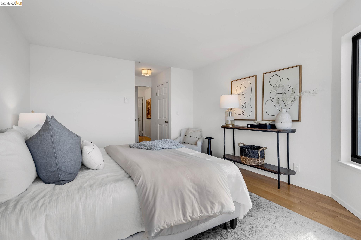
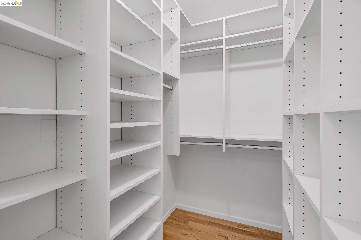
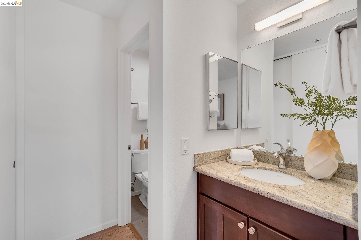
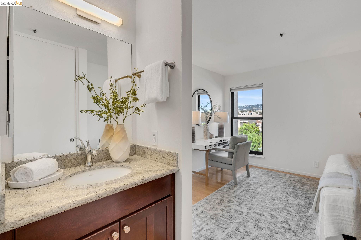
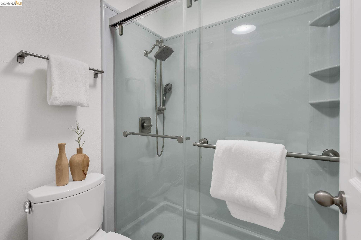
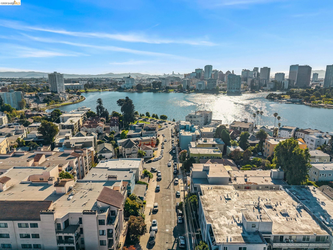
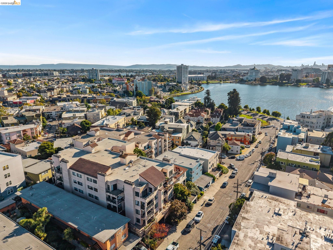
Top floor at 322 Hanover Avenue #512 puts you close to Lake Merritt with a private deck that catches a partial lake view. Hardwood floors run through the living areas and bedrooms, with tile in the kitchen. The updated kitchen includes a large refrigerator. The layout separates the living room from the dining room, and the two bedrooms sit on opposite ends of the home. The primary suite has its own bath, and the second bedroom sits near a second full bath just off the living room. Closets are generous throughout. At 1,005 square feet, the condo feels roomy without being oversized, and the deck extends your living space outdoors for morning coffee or evening wind-down. The building offers two elevators, a courtyard, bike storage, and guest parking, plus an assigned parking space for the unit. This move-in ready home sits just blocks from the Lake Merritt walking path, the Grand Lake farmers market, and the cafes and shops along Grand Ave and Lakeshore.
  • 2 BEDS
  • 2 FULL BATHS
  • For Sale
  • 1984 BUILT
  • 0.75 Acres LOT
  • 1,005 Sq.Ft.
  • Open House
  • 8/23/2026 2:00PM - 4:30PM PDT

Mortgage Calculator

Estimate your monthly mortgage payment, including the principal and interest, property taxes, and HOA. Adjust the values to generate a more accurate rate.

All estimates are provided for informational purposes only. Actual amounts may vary.
$0,000 Your Payment 20 15 65
$0,000 Your Payment

Features & Amenities

Area & Lot

  • Status:For Sale
  • Open House:
    8/23/2026 2:00PM - 4:30PM PDT
  • LIVING SPACE:1,005 Sq.Ft.
  • TOTAL AREA:1,005 Sq.Ft.
  • LOT SIZE:0.75 Acres
  • MLS® ID:41142600
  • Type: Condo
  • Year Built:1984
  • Neighborhood:Oakland
  • Architecture Styles:Contemporary
  • View Description:City Lights, Downtown, Lake

Interior

  • Total Bedrooms:2
  • Total Bathrooms:2
  • Full Bathrooms:2
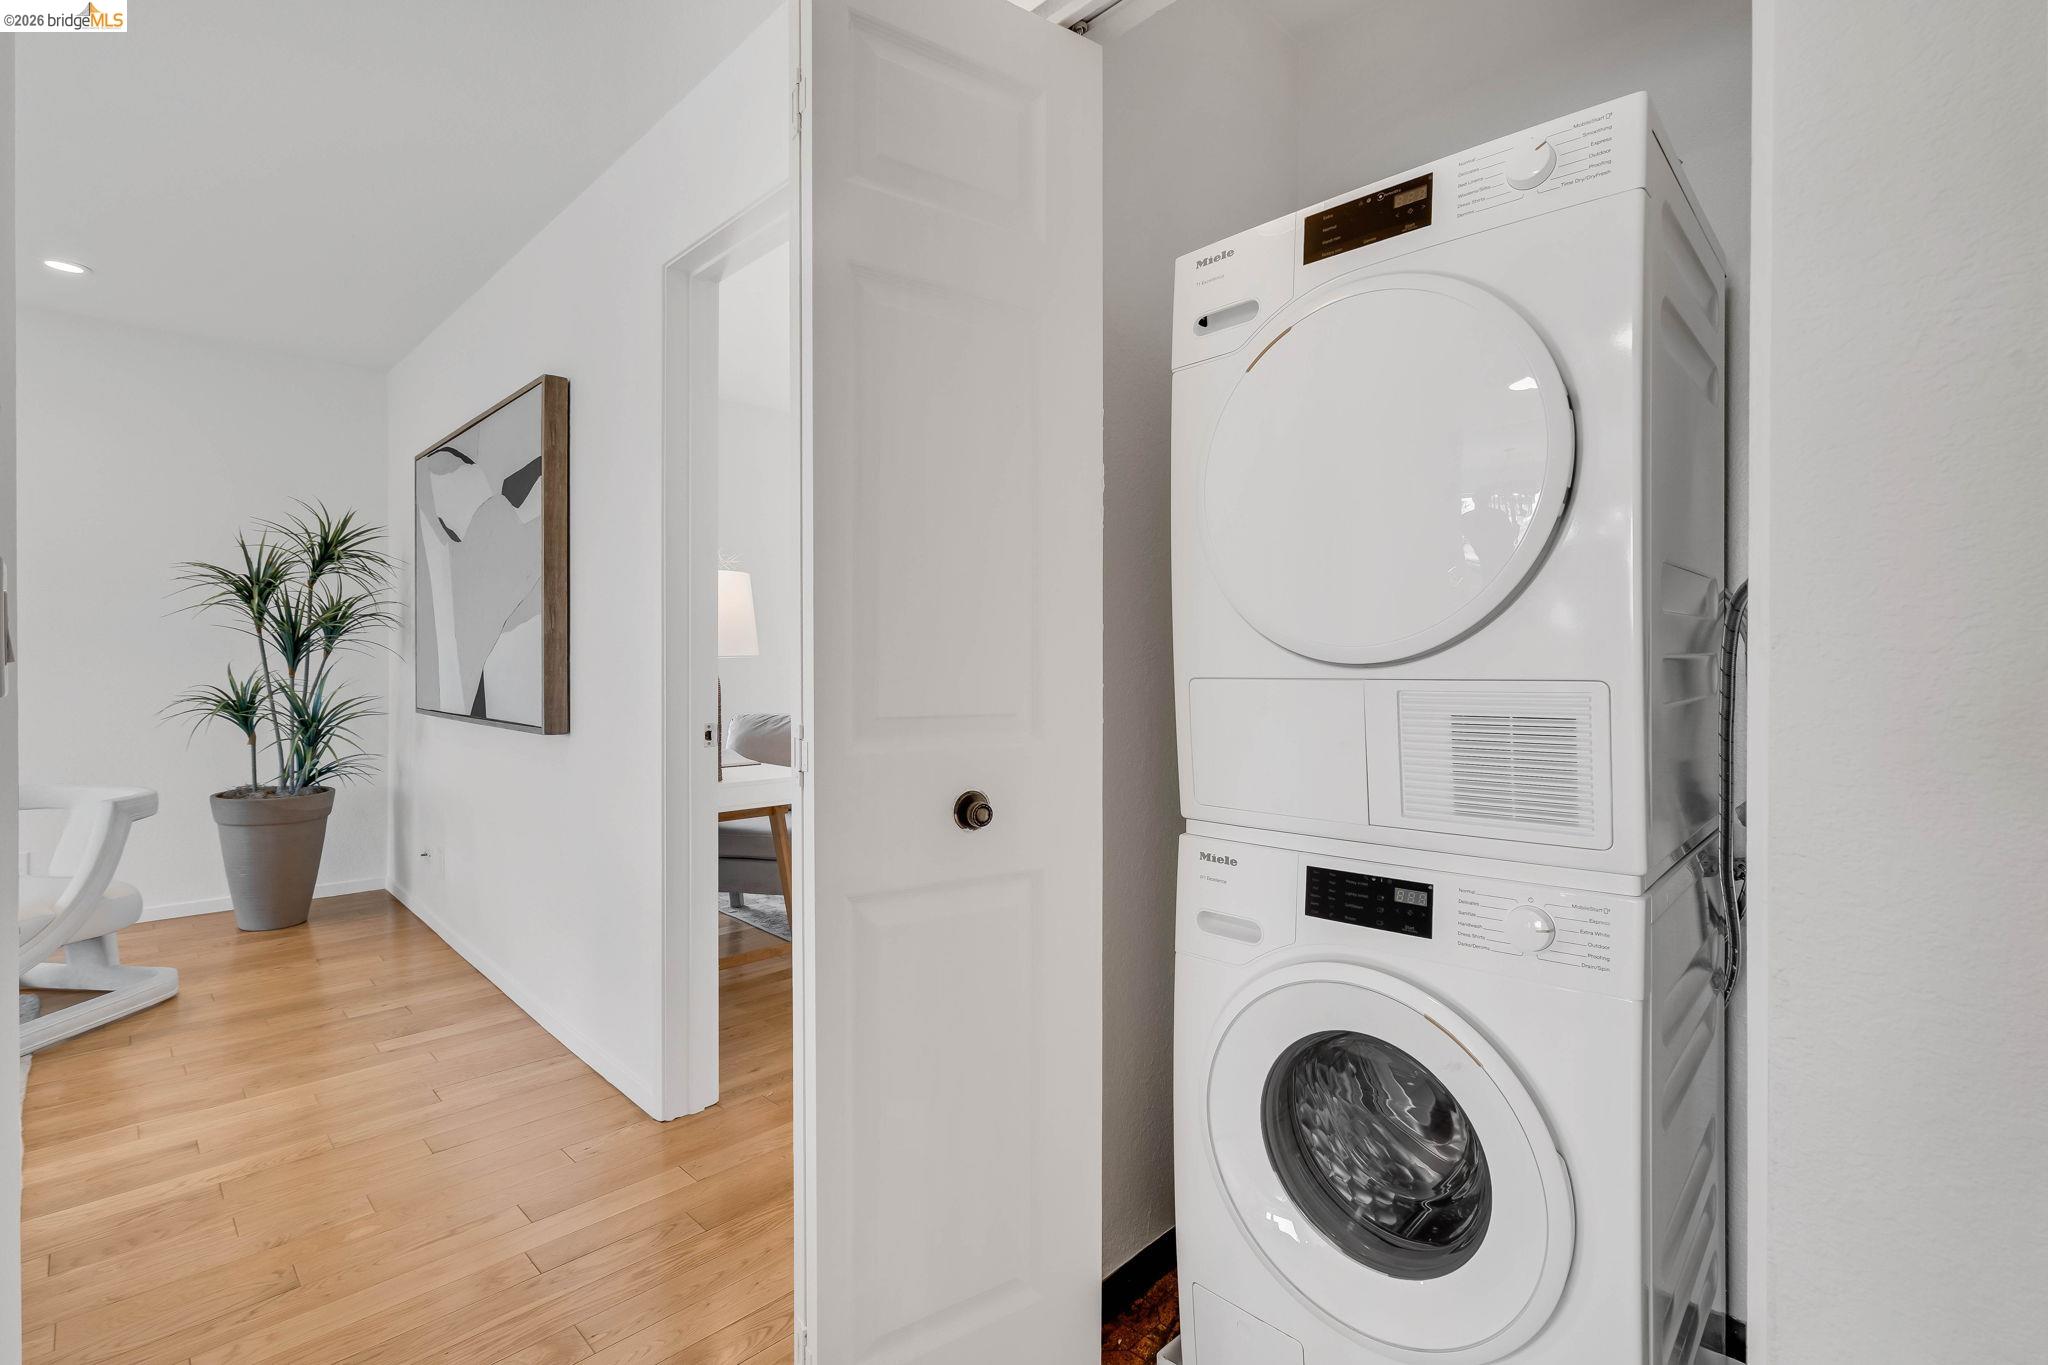
  • Laundry Room:Dryer, Laundry Closet, Washer, In Unit
  • Flooring information:Laminate, Tile
  • Fireplace:Living Room, Wood Burning
  • Appliances:Dishwasher, Electric Range, Microwave, Free-Standing Range, Refrigerator, Dryer, Washer
  • Other Interior Features:Elevator, Penthouse Location, Dining Area, Counter - Solid Surface, Updated Kitchen

Exterior

  • Stories: 1
  • Garage Space: 1.0
  • Water Source: Public
  • POOL:None
  • ROOF:Composition
  • Lot Features:Security Gate
  • Parking:Attached, Int Access From Garage, Assigned, Space Per Unit - 1, Below Building Parking, Enclosed, Garage Faces Front, Garage Door Opener
  • Heat Type:Forced Air
  • Air Conditioning:None
  • Sewer:Public Sewer
  • Disability Features:Accessible Elevator Installed, Accessible Hallway(s), Accessible Full Bath, Accessible Kitchen
  • HOA Amenities:Gated, Guest Parking, Picnic Area
  • Security Features:Fire Sprinkler System, Secured Access

Financial

  • SALES PRICE $649,000
  • HOA Fees $745/mo

Features & Amenities

Area & Lot

  • Open House:
    8/23/2026 2:00PM - 4:30PM PDT
  • LIVING SPACE:1,005 Sq.Ft.
  • TOTAL AREA:1,005 Sq.Ft.
  • LOT SIZE:0.75 Acres
  • Lot Features:Security Gate
  • Type: Condo
  • Neighborhood:Oakland
  • Architecture Styles:Contemporary
  • Sewer:Public Sewer
  • Security Features:Fire Sprinkler System, Secured Access

Interior

  • Stories: 1
  • Total Bedrooms:2
  • Total Bathrooms:2
  • Full Bathrooms:2
  • Laundry Room:Dryer, Laundry Closet, Washer, In Unit
  • Flooring information:Laminate, Tile
  • Fireplace:Living Room, Wood Burning
  • Appliances:Dishwasher, Electric Range, Microwave, Free-Standing Range, Refrigerator, Dryer, Washer
  • Heat Type:Forced Air
  • Air Conditioning:None
  • Other Interior Features:Elevator, Penthouse Location, Dining Area, Counter - Solid Surface, Updated Kitchen

Exterior

  • Stories: 1
  • Garage Space: 1.0
  • Water Source: Public
  • POOL:None
  • ROOF:Composition
  • Lot Features:Security Gate
  • Parking:Attached, Int Access From Garage, Assigned, Space Per Unit - 1, Below Building Parking, Enclosed, Garage Faces Front, Garage Door Opener
  • Heat Type:Forced Air
  • Air Conditioning:None
  • Sewer:Public Sewer
  • Disability Features:Accessible Elevator Installed, Accessible Hallway(s), Accessible Full Bath, Accessible Kitchen
  • HOA Amenities:Gated, Guest Parking, Picnic Area
  • Security Features:Fire Sprinkler System, Secured Access

Other Property Details

  • Parking:Attached, Int Access From Garage, Assigned, Space Per Unit - 1, Below Building Parking, Enclosed, Garage Faces Front, Garage Door Opener
  • View Description:City Lights, Downtown, Lake
  • Water Source:Public
  • Pool Features:None

Features & Amenities

Area & Lot

  • Status:For Sale
  • Open House:
    8/23/2026 2:00PM - 4:30PM PDT
  • LIVING SPACE:1,005 Sq.Ft.
  • TOTAL AREA:1,005 Sq.Ft.
  • LOT SIZE:0.75 Acres
  • MLS® ID:41142600
  • Type: Condo
  • Year Built:1984
  • Neighborhood:Oakland
  • Architecture Styles:Contemporary
  • View Description:City Lights, Downtown, Lake

Interior

  • Total Bedrooms:2
  • Total Bathrooms:2
  • Full Bathrooms:2
  • Laundry Room:Dryer, Laundry Closet, Washer, In Unit
  • Flooring information:Laminate, Tile
  • Fireplace:Living Room, Wood Burning
  • Appliances:Dishwasher, Electric Range, Microwave, Free-Standing Range, Refrigerator, Dryer, Washer
  • Other Interior Features:Elevator, Penthouse Location, Dining Area, Counter - Solid Surface, Updated Kitchen

Exterior

  • Stories: 1
  • Garage Space: 1.0
  • Water Source: Public
  • POOL:None
  • ROOF:Composition
  • Lot Features:Security Gate
  • Parking:Attached, Int Access From Garage, Assigned, Space Per Unit - 1, Below Building Parking, Enclosed, Garage Faces Front, Garage Door Opener
  • Heat Type:Forced Air
  • Air Conditioning:None
  • Sewer:Public Sewer
  • Disability Features:Accessible Elevator Installed, Accessible Hallway(s), Accessible Full Bath, Accessible Kitchen
  • HOA Amenities:Gated, Guest Parking, Picnic Area
  • Security Features:Fire Sprinkler System, Secured Access

Financial

  • SALES PRICE $649,000
  • HOA Fees $745/mo

Debbi DiMaggio

REALTOR
PHONE NUMBER (510) 414-6777
ADDRESS 342 Highland Ave., , Piedmont, CA 94611
EMAIL ADDRESS [email protected]
License 01047447

Adam Betta

Managing Broker, REALTOR®
EMAIL ADDRESS [email protected]
License 00979841
image

Schedule a Tour

I would love to show you this beautiful property. Please select your preferred date and time below. I will be in touch shortly to confirm your appointment.
Schedule a Tour

I would love to show you this beautiful property. Please select your preferred date and time below. I will be in touch shortly to confirm your appointment.
Thank you for your interest in 322 Hanover Ave # 512, Oakland, CA 94606. We are reviewing your request and will be in touch shortly!

Work With Mikki

With deep roots across Northern California and the backing of a global powerhouse, I deliver tailored service with unmatched insight.

Follow Me