Leave a Message

Thank you for your message. I will be in touch with you shortly.

3258 Market Street # 4, San Francisco, CA 94131
$1,225,000
3258 Market Street # 4
1 /
Courtesy of Vanguard Properties
3258 Market Street # 4
Courtesy of Vanguard Properties

3258 Market Street # 4

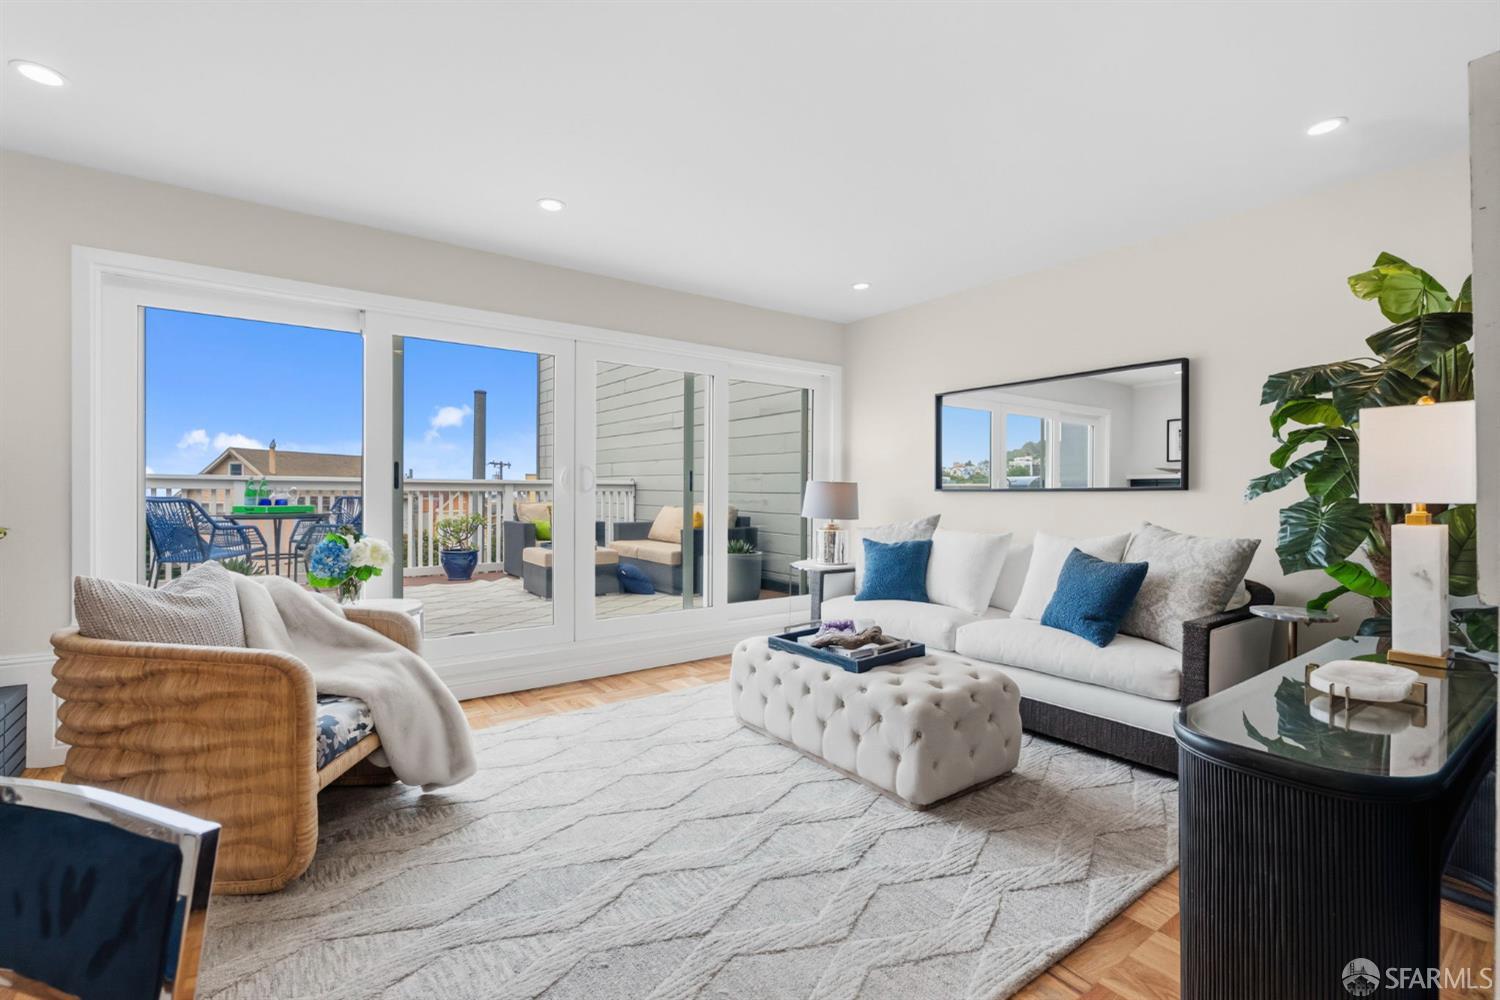
Nestled on the edge of Corona Heights, and blocks from the heart of the Castro, this stunning 2-bedroom, 2-bathroom residence offers 898 square feet of beautifully updated living space in a boutique mid-century building where sophisticated design meets the best of San Francisco living. The open-concept floor plan seamlessly connects the living, dining, and kitchen areas, creating an effortless flow perfect for both everyday life and entertaining. The chef's kitchen features premium Top of the Line appliances and clean contemporary finishes, opening through the living room anchored by a dramatic two-sided corner fireplace and directly out through double glass doors onto an exceptional expansive private deck with sweeping city and Bay views a rare outdoor sanctuary in the heart of the city. Triple-pane windows throughout ensure remarkable energy efficiency, while natural light fills every corner of the home. Two generously proportioned bedrooms offer peaceful retreats, complemented by two well-appointed bathrooms. A true urban unicorn: an enormous private 2-car side-by-side garage with ample storage completes this extraordinary package a feature virtually unmatched in the Castro condominium market. In-building laundry adds everyday ease. Convenient access to Muni lines 33 Ashbury/18th and 37 Corbett at your doorstep, with dining, nightlife, and Dolores Park all within easy reach. www.3258marketunit4.com
  • 2 BEDS
  • 2 FULL BATHS
  • Sold
  • 1959 BUILT
  • 4,545 Sq.Ft. LOT
  • 898 Sq.Ft.

Features & Amenities

Area & Lot

  • Status:Sold
  • LIVING SPACE:898 Sq.Ft.
  • TOTAL AREA:898 Sq.Ft.
  • LOT SIZE:4,545 Sq.Ft.
  • MLS® ID:426143113
  • Type: Condo
  • Year Built:1959
  • Neighborhood:San Francisco
  • Architecture Styles:Mid-Century
  • View Description:Bay, Bay Bridge, City, City Lights, Downtown, Hills, Mountain(s), Panoramic, San Francisco
  • School District:Calaveras

Interior

  • Total Bedrooms:2
  • Total Bathrooms:2
  • Full Bathrooms:2
  • Laundry Room:Inside Room
  • Flooring information:Wood
  • Fireplace:Brick, Double Sided, Living Room, Raised Hearth, Wood Burning
  • Appliances:Dishwasher, Disposal, ENERGY STAR Qualified Appliances, Free-Standing Gas Oven, Free-Standing Gas Range, Free-Standing Refrigerator, Gas Plumbed, Range Hood, Microwave

Exterior

  • Garage Space: 2.0
  • Parking:Detached, Enclosed, Garage Door Opener, Side By Side, Uncovered Parking Space, Side by Side, On Site - Mapped (Condo Only)
  • Heat Type:Central
  • Substructure:Concrete Perimeter
  • Other Exterior Features:Balcony

Financial

  • SALES PRICE $1,225,000
  • HOA Fees $390

Features & Amenities

Area & Lot

  • LIVING SPACE:898 Sq.Ft.
  • TOTAL AREA:898 Sq.Ft.
  • LOT SIZE:4,545 Sq.Ft.
  • Type: Condo
  • Neighborhood:San Francisco
  • Architecture Styles:Mid-Century
  • Other Exterior Features:Balcony

Interior

  • Total Bedrooms:2
  • Total Bathrooms:2
  • Full Bathrooms:2
  • Laundry Room:Inside Room
  • Flooring information:Wood
  • Fireplace:Brick, Double Sided, Living Room, Raised Hearth, Wood Burning
  • Appliances:Dishwasher, Disposal, ENERGY STAR Qualified Appliances, Free-Standing Gas Oven, Free-Standing Gas Range, Free-Standing Refrigerator, Gas Plumbed, Range Hood, Microwave
  • Heat Type:Central

Exterior

  • Garage Space: 2.0
  • Parking:Detached, Enclosed, Garage Door Opener, Side By Side, Uncovered Parking Space, Side by Side, On Site - Mapped (Condo Only)
  • Heat Type:Central
  • Substructure:Concrete Perimeter
  • Other Exterior Features:Balcony

School Information

  • School District:Calaveras

Other Property Details

  • Parking:Detached, Enclosed, Garage Door Opener, Side By Side, Uncovered Parking Space, Side by Side, On Site - Mapped (Condo Only)
  • View Description:Bay, Bay Bridge, City, City Lights, Downtown, Hills, Mountain(s), Panoramic, San Francisco

Features & Amenities

Area & Lot

  • Status:Sold
  • LIVING SPACE:898 Sq.Ft.
  • TOTAL AREA:898 Sq.Ft.
  • LOT SIZE:4,545 Sq.Ft.
  • MLS® ID:426143113
  • Type: Condo
  • Year Built:1959
  • Neighborhood:San Francisco
  • Architecture Styles:Mid-Century
  • View Description:Bay, Bay Bridge, City, City Lights, Downtown, Hills, Mountain(s), Panoramic, San Francisco
  • School District:Calaveras

Interior

  • Total Bedrooms:2
  • Total Bathrooms:2
  • Full Bathrooms:2
  • Laundry Room:Inside Room
  • Flooring information:Wood
  • Fireplace:Brick, Double Sided, Living Room, Raised Hearth, Wood Burning
  • Appliances:Dishwasher, Disposal, ENERGY STAR Qualified Appliances, Free-Standing Gas Oven, Free-Standing Gas Range, Free-Standing Refrigerator, Gas Plumbed, Range Hood, Microwave

Exterior

  • Garage Space: 2.0
  • Parking:Detached, Enclosed, Garage Door Opener, Side By Side, Uncovered Parking Space, Side by Side, On Site - Mapped (Condo Only)
  • Heat Type:Central
  • Substructure:Concrete Perimeter
  • Other Exterior Features:Balcony

Financial

  • SALES PRICE $1,225,000
  • HOA Fees $390

Amber Arnall

Sales Associate
PHONE NUMBER (253) 579-6706
ADDRESS 2523 California Street, , San Francisco, CA 94115
EMAIL ADDRESS [email protected]
License 02275788
Contact Agent

Work With Mikki

With deep roots across Northern California and the backing of a global powerhouse, I deliver tailored service with unmatched insight.

Follow Me