Leave a Message

Thank you for your message. I will be in touch with you shortly.

3311 La Mesa DR 8, San Carlos, CA 94070
$850,000
3311 La Mesa Drive 8
1 /
Listed by Compass, Suzanne Garcia, Listing Contact: 650-924-5772
3311 La Mesa Drive 8
See all photos
Listed by Compass, Suzanne Garcia, Listing Contact: 650-924-5772

3311 La Mesa Drive 8

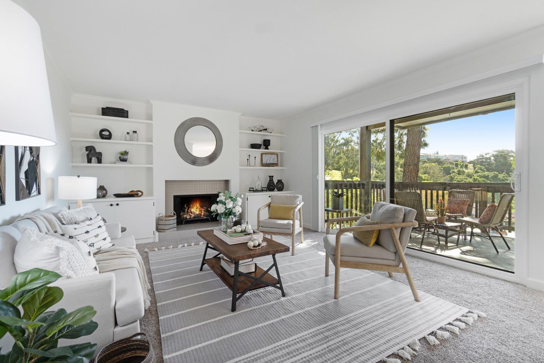
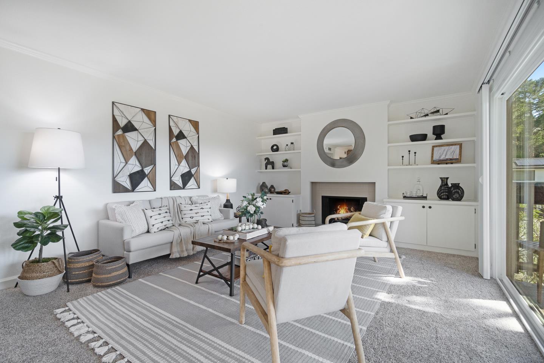
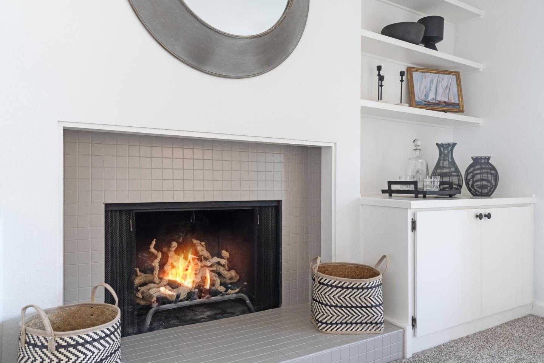
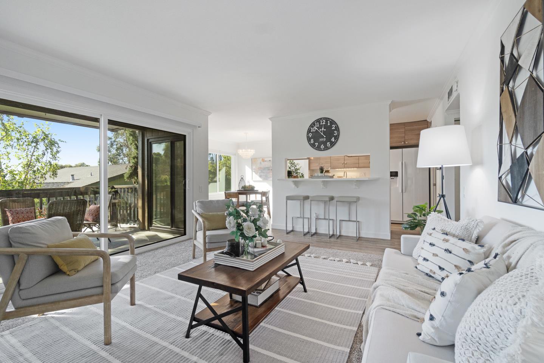
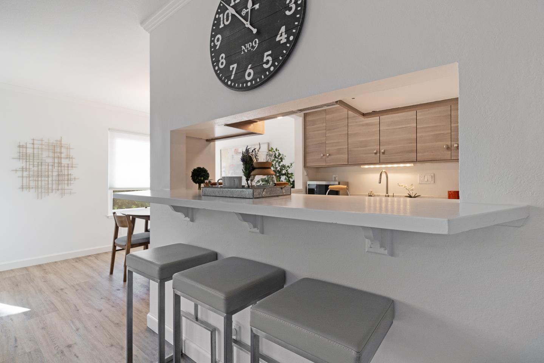
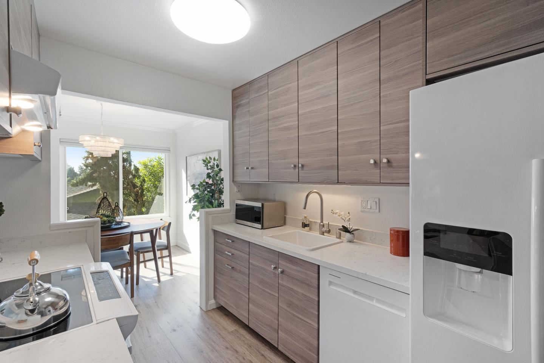
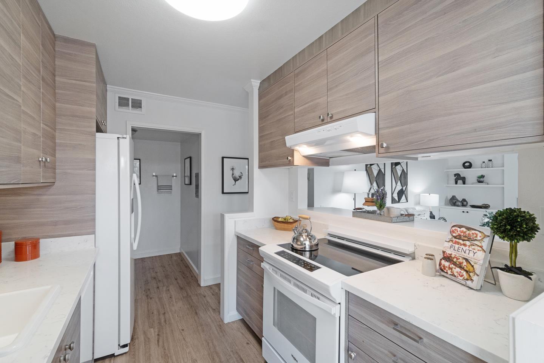
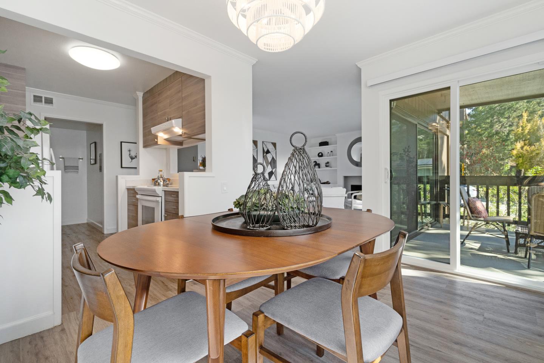
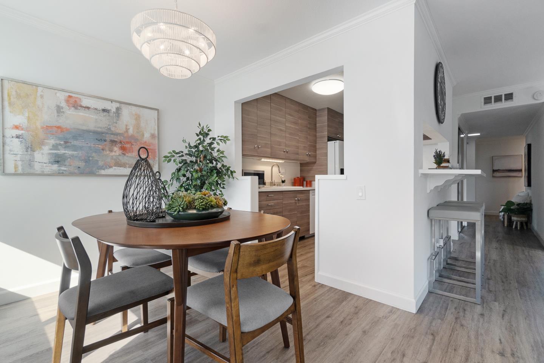
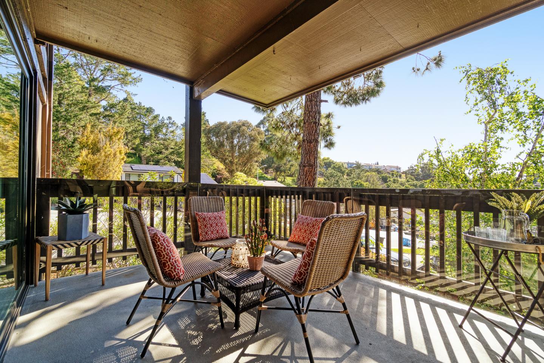
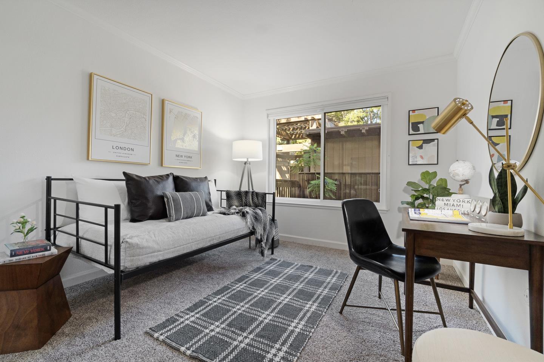
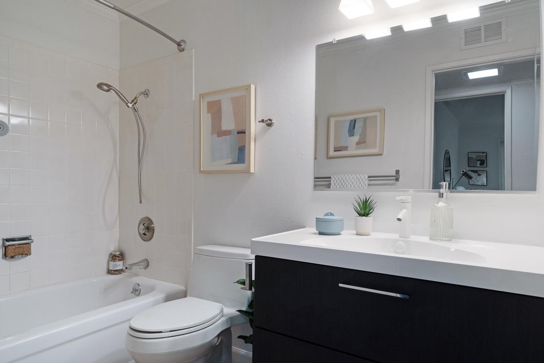
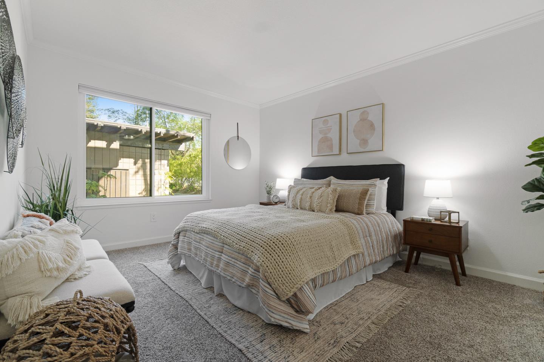
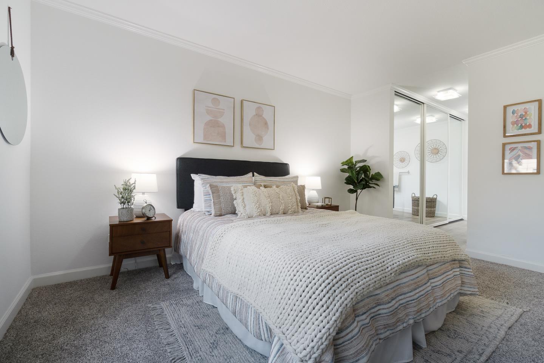
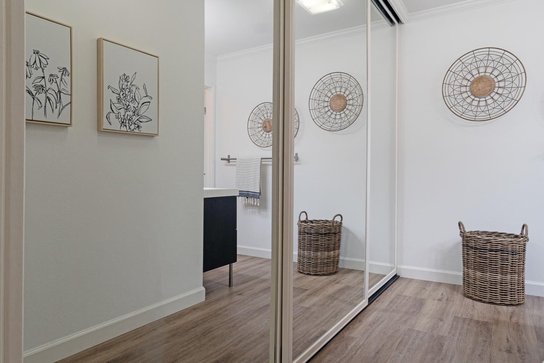
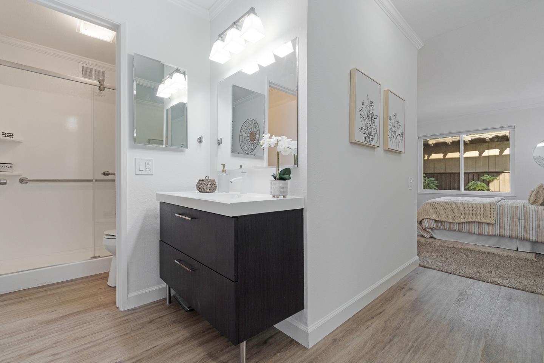
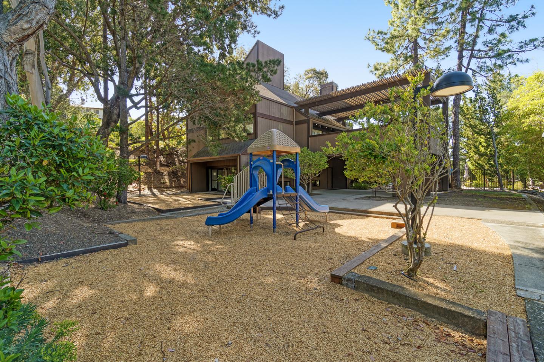
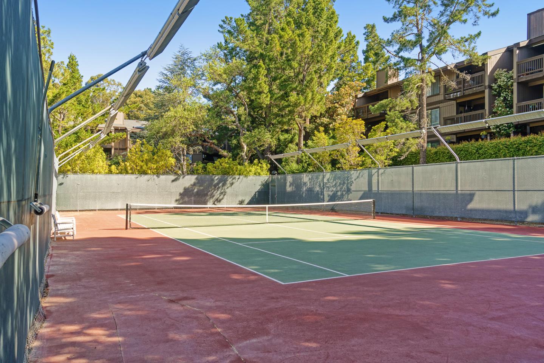
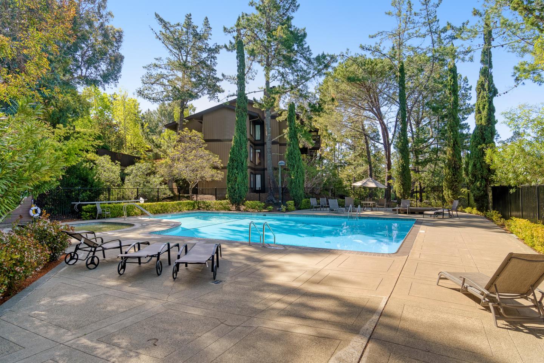
NEW Price and Move-In Ready for YOU!! Step Right In and Discover this Wonderful, NO STAIRS, Two Bedroom, Two Full Bathroom Condo Located in the Peaceful Brittan Heights Community. Tastefully Updated and Meticulously Maintained this Prime End-Unit Location Has No Stairs and is an Absolute Must See. The Kitchen Boasts Modern Cabinetry and Quartz Countertops. Other Features Include Luxury Vinyl Floor, Updated Bathrooms, Freshly Painted Interior, Gas Burning Fireplace and New Windows and Window Coverings Throughout. Extend Your Living Space to the Private Sun-Filled Balcony. The Home is Move-In Ready so You Will Immediately Enjoy All that San Carlos Has to Offer. Brittan Heights Amenities Include: 4 Pools, 2 Tennis Courts, Playground & Clubhouse. Just a Short Drive to Downtown Laurel Street With Desirable Restaurants and Shops and also Within Close Proximity to Edgewood Park, Filoli and Easy Access to I-280. Welcome Home!
  • 2 BEDS
  • 2 FULL BATHS
  • Sold
  • 1973 BUILT
  • 1,040 Sq.Ft.

Features & Amenities

Area & Lot

  • Status:Sold
  • LIVING SPACE:1,040 Sq.Ft.
  • TOTAL AREA:1,040 Sq.Ft.
  • MLS® ID:ML81964122
  • Type: Condo
  • Year Built:1973
  • School District:SequoiaUnionHigh

Interior

  • Total Bedrooms:2
  • Total Bathrooms:2
  • Full Bathrooms:2
  • Laundry Room:Inside
  • Flooring information:Carpet, Vinyl Linoleum
  • Fireplace:Gas Burning, Living Room
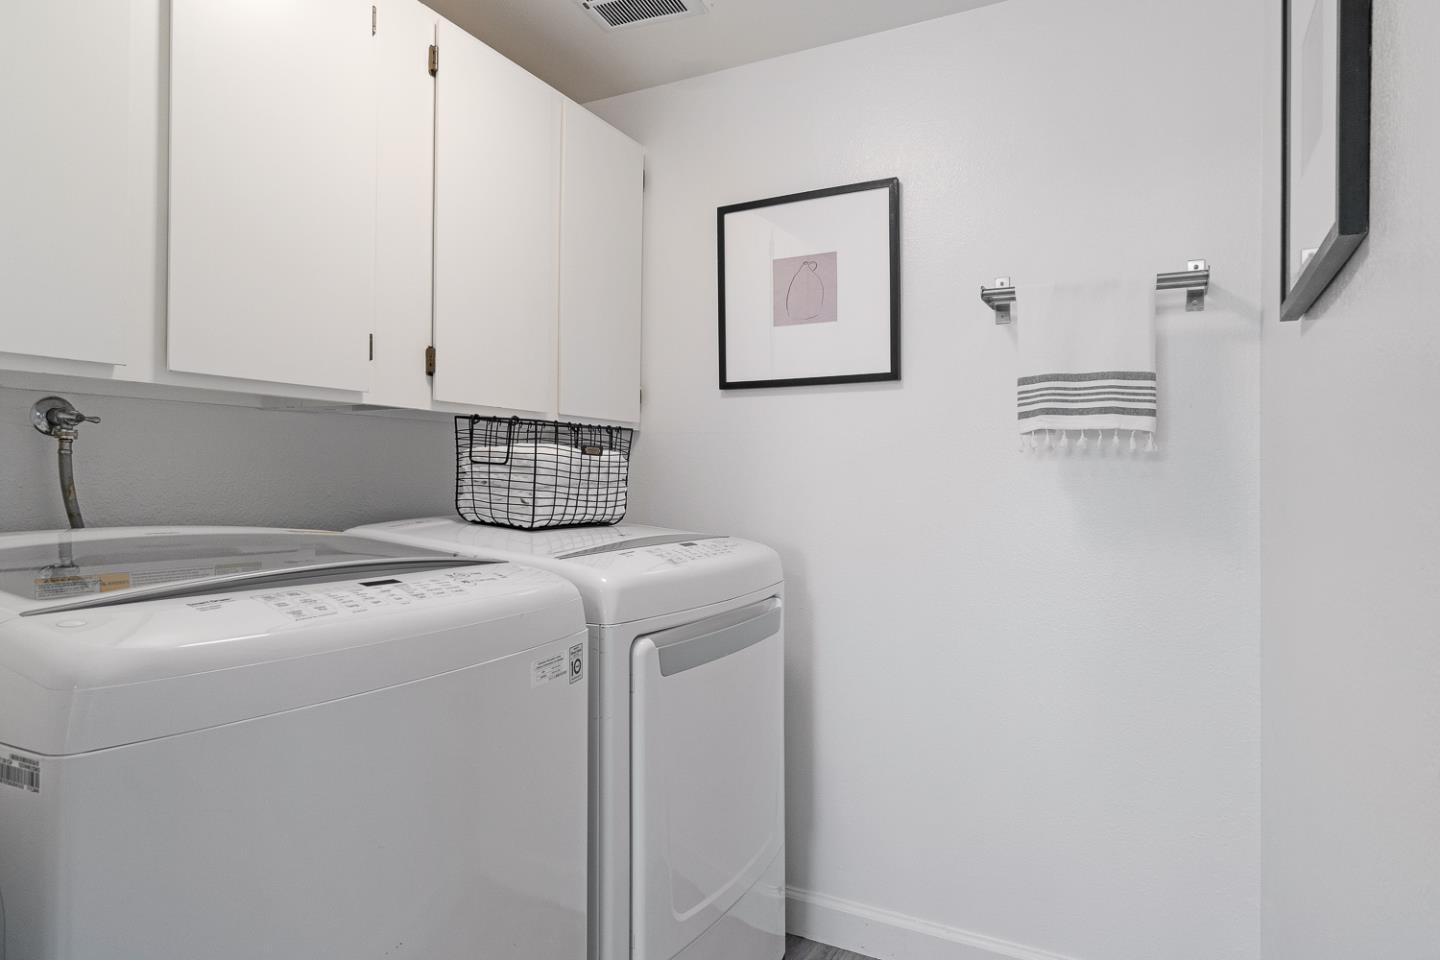
  • Appliances:Dishwasher, Garbage Disposal, Hood Over Range, Oven Range Electric, Refrigerator, Dryer, Washer

Exterior

  • Stories: 1
  • Water Source: Public
  • Utilities: Public Utilities, Water Public
  • POOL:Community Facility
  • ROOF:Composition
  • Parking:Assigned Spaces, Carport, Guest Visitor Parking
  • Heat Type:Central Forced Air
  • Air Conditioning:None
  • Sewer:Public Sewer
  • Substructure:Slab
  • HOA Amenities:Club House, Community Pool, Playground

Financial

  • SALES PRICE $850,000
  • HOA Fees $758/mo
  • Zoning RM00PC

Features & Amenities

Area & Lot

  • LIVING SPACE:1,040 Sq.Ft.
  • TOTAL AREA:1,040 Sq.Ft.
  • Type: Condo
  • Sewer:Public Sewer

Interior

  • Stories: 1
  • Total Bedrooms:2
  • Total Bathrooms:2
  • Full Bathrooms:2
  • Laundry Room:Inside
  • Flooring information:Carpet, Vinyl Linoleum
  • Fireplace:Gas Burning, Living Room
  • Appliances:Dishwasher, Garbage Disposal, Hood Over Range, Oven Range Electric, Refrigerator, Dryer, Washer
  • Heat Type:Central Forced Air
  • Air Conditioning:None

Exterior

  • Stories: 1
  • Water Source: Public
  • Utilities: Public Utilities, Water Public
  • POOL:Community Facility
  • ROOF:Composition
  • Parking:Assigned Spaces, Carport, Guest Visitor Parking
  • Heat Type:Central Forced Air
  • Air Conditioning:None
  • Sewer:Public Sewer
  • Substructure:Slab
  • HOA Amenities:Club House, Community Pool, Playground

School Information

  • School District:SequoiaUnionHigh

Other Property Details

  • Parking:Assigned Spaces, Carport, Guest Visitor Parking
  • Water Source:Public
  • Pool Features:Community Facility
  • Utilities: Public Utilities, Water Public

Features & Amenities

Area & Lot

  • Status:Sold
  • LIVING SPACE:1,040 Sq.Ft.
  • TOTAL AREA:1,040 Sq.Ft.
  • MLS® ID:ML81964122
  • Type: Condo
  • Year Built:1973
  • School District:SequoiaUnionHigh

Interior

  • Total Bedrooms:2
  • Total Bathrooms:2
  • Full Bathrooms:2
  • Laundry Room:Inside
  • Flooring information:Carpet, Vinyl Linoleum
  • Fireplace:Gas Burning, Living Room
  • Appliances:Dishwasher, Garbage Disposal, Hood Over Range, Oven Range Electric, Refrigerator, Dryer, Washer

Exterior

  • Stories: 1
  • Water Source: Public
  • Utilities: Public Utilities, Water Public
  • POOL:Community Facility
  • ROOF:Composition
  • Parking:Assigned Spaces, Carport, Guest Visitor Parking
  • Heat Type:Central Forced Air
  • Air Conditioning:None
  • Sewer:Public Sewer
  • Substructure:Slab
  • HOA Amenities:Club House, Community Pool, Playground

Financial

  • SALES PRICE $850,000
  • HOA Fees $758/mo
  • Zoning RM00PC

Terri Lin

Sales Associate
PHONE NUMBER (415) 215-2196
ADDRESS 345-A Gellert Boulevard, , Daly City, CA 94015
EMAIL ADDRESS [email protected]
License 02087130
Contact Agent

Work With Mikki

With deep roots across Northern California and the backing of a global powerhouse, I deliver tailored service with unmatched insight.

Follow Me