Leave a Message

Thank you for your message. I will be in touch with you shortly.

339 Casselino DR, San Jose, CA 95136
$1,350,000
339 Casselino Drive
1 /
Listed by Keller Williams Palo Alto, Amar Realtor, Listing Contact: 6506862627
339 Casselino Drive
Listed by Keller Williams Palo Alto, Amar Realtor, Listing Contact: 6506862627

339 Casselino Drive

WOW... READY 2 MOVE-IN Beautifully UPDATED HOME could be your NEXT HOME!
The HOME has exquisite luxury details and offers an unparalleled LIFESTYLE in a prime location. You don't want to miss seeing it!
*Stunning HOME offers the PERFECT blend of Modern Elegance and Comfortable LIVING
*CHECK OUT 3D WALK-IN TOURs and Professional PHOTOS/VIDEOS like being @Home for an immersive experience.
*Spacious GREAT ROOM w/FIREPLACE
*Gorgeous GOURMET Kitchen w/SS Appliances & QUARTZ counters-tops
*Master Suite w/Clawfoot TUB & Walk-In Closet
*BATHROOMs w/TUB & Stall Shower
*HOME w/organic HARDWOOD flooring
*FULLY FINISHED Attached 2 CAR Garage
*LOW HOA w/QUIET & Secured Neighbourhood
*Private OVERSIZED LAUNDRY ROOM or the COZY FAMILY ROOM/Study.
*NEW Paint/AC/LED LIGHTS/DP WINDOWS/Washer/Dryer/Refrigerator /Central/Heating/HIGH Ceiling & MORE
*EASY Access: Freeways, Major HYWS, VTA, LIGHT Rail, Public Transport & ALL Amenities
*The Famous COMMUNICATION HILL STEPS near multiple SERENE TRAILS, VALLEY VIEWS, SHADY walks, VIERA PARK, Shopping, Grocery, Dining, etc
*THE BEST LOCATION Access to Downtown San Jose/International Airport/SHOPPING MALLS/Restaurants/Schools and MORE....
  • 3 BEDS
  • 2 FULL BATHS
  • 1 HALF BATH
  • Sold
  • 2003 BUILT
  • 1,163 Sq.Ft. LOT
  • 1,810 Sq.Ft.

Features & Amenities

Area & Lot

  • Status:Sold
  • LIVING SPACE:1,810 Sq.Ft.
  • TOTAL AREA:1,810 Sq.Ft.
  • LOT SIZE:1,163 Sq.Ft.
  • MLS® ID:ML81968115
  • Type: Townhouse
  • Year Built:2003
  • Neighborhood:San Jose
  • Architecture Styles:Contemporary
  • View Description:City Lights, Mountains
  • School District:EastSideUnionHigh

Interior

  • Total Bedrooms:3
  • Total Bathrooms:3
  • Full Bathrooms:2
  • Half Bathrooms:1
  • Laundry Room:Inside
  • Flooring information:Hardwood, Tile
  • Fireplace:Living Room
  • Appliances:Dishwasher, Exhaust Fan, Freezer, Garbage Disposal, Other, Oven Range Built In Gas, Oven Range Gas, Refrigerator
  • Other Interior Features:High Ceiling, Walkin Closet

Exterior

  • Stories: 3
  • Garage Space: 2.0
  • Water Source: Public
  • Utilities: Public Utilities, Water Public
  • ROOF:Tile
  • Lot Features:Grade Level
  • Parking:Attached Garage, On Street
  • Heat Type:Central Forced Air_Gas
  • Air Conditioning:Central Forced Air
  • Sewer:Public Sewer
  • Substructure:Other
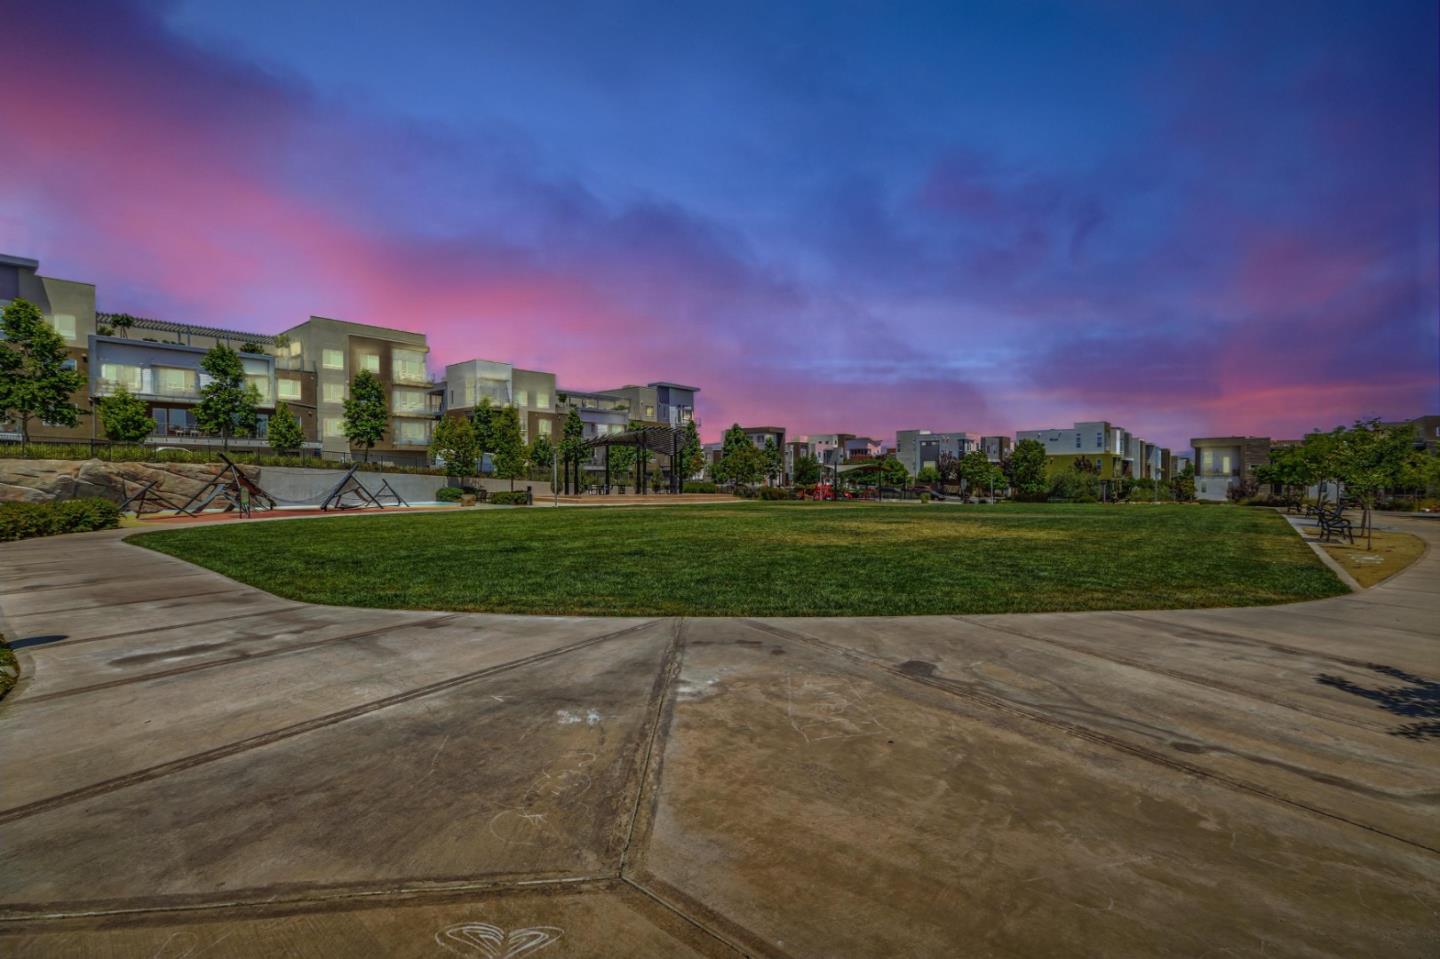
  • HOA Amenities:Garden Greenbelt Trails, Other, Playground

Financial

  • SALES PRICE $1,350,000
  • HOA Fees $332/mo
  • Zoning R1

Features & Amenities

Area & Lot

  • LIVING SPACE:1,810 Sq.Ft.
  • TOTAL AREA:1,810 Sq.Ft.
  • LOT SIZE:1,163 Sq.Ft.
  • Lot Features:Grade Level
  • Type: Townhouse
  • Neighborhood:San Jose
  • Architecture Styles:Contemporary
  • Sewer:Public Sewer

Interior

  • Stories: 3
  • Total Bedrooms:3
  • Total Bathrooms:3
  • Full Bathrooms:2
  • Half Bathrooms:1
  • Laundry Room:Inside
  • Flooring information:Hardwood, Tile
  • Fireplace:Living Room
  • Appliances:Dishwasher, Exhaust Fan, Freezer, Garbage Disposal, Other, Oven Range Built In Gas, Oven Range Gas, Refrigerator
  • Heat Type:Central Forced Air_Gas
  • Air Conditioning:Central Forced Air
  • Other Interior Features:High Ceiling, Walkin Closet

Exterior

  • Stories: 3
  • Garage Space: 2.0
  • Water Source: Public
  • Utilities: Public Utilities, Water Public
  • ROOF:Tile
  • Lot Features:Grade Level
  • Parking:Attached Garage, On Street
  • Heat Type:Central Forced Air_Gas
  • Air Conditioning:Central Forced Air
  • Sewer:Public Sewer
  • Substructure:Other
  • HOA Amenities:Garden Greenbelt Trails, Other, Playground

School Information

  • School District:EastSideUnionHigh

Other Property Details

  • Parking:Attached Garage, On Street
  • View Description:City Lights, Mountains
  • Water Source:Public
  • Utilities: Public Utilities, Water Public

Features & Amenities

Area & Lot

  • Status:Sold
  • LIVING SPACE:1,810 Sq.Ft.
  • TOTAL AREA:1,810 Sq.Ft.
  • LOT SIZE:1,163 Sq.Ft.
  • MLS® ID:ML81968115
  • Type: Townhouse
  • Year Built:2003
  • Neighborhood:San Jose
  • Architecture Styles:Contemporary
  • View Description:City Lights, Mountains
  • School District:EastSideUnionHigh

Interior

  • Total Bedrooms:3
  • Total Bathrooms:3
  • Full Bathrooms:2
  • Half Bathrooms:1
  • Laundry Room:Inside
  • Flooring information:Hardwood, Tile
  • Fireplace:Living Room
  • Appliances:Dishwasher, Exhaust Fan, Freezer, Garbage Disposal, Other, Oven Range Built In Gas, Oven Range Gas, Refrigerator
  • Other Interior Features:High Ceiling, Walkin Closet

Exterior

  • Stories: 3
  • Garage Space: 2.0
  • Water Source: Public
  • Utilities: Public Utilities, Water Public
  • ROOF:Tile
  • Lot Features:Grade Level
  • Parking:Attached Garage, On Street
  • Heat Type:Central Forced Air_Gas
  • Air Conditioning:Central Forced Air
  • Sewer:Public Sewer
  • Substructure:Other
  • HOA Amenities:Garden Greenbelt Trails, Other, Playground

Financial

  • SALES PRICE $1,350,000
  • HOA Fees $332/mo
  • Zoning R1

Melanie Ventura

Sales Associate
PHONE NUMBER (408) 590-4272
ADDRESS 5985 Almaden Expressway, , San Jose, CA 95120
EMAIL ADDRESS [email protected]
License 01272805
Contact Agent
View Virtual Tour

Work With Mikki

With deep roots across Northern California and the backing of a global powerhouse, I deliver tailored service with unmatched insight.

Follow Me