Leave a Message

Thank you for your message. I will be in touch with you shortly.

34 Vista Ln, Alamo, CA 94507
$1,375,000
34 Vista Ln
1 /
Courtesy of Brightwork Realty Advocates
34 Vista Ln
Courtesy of Brightwork Realty Advocates

34 Vista Ln

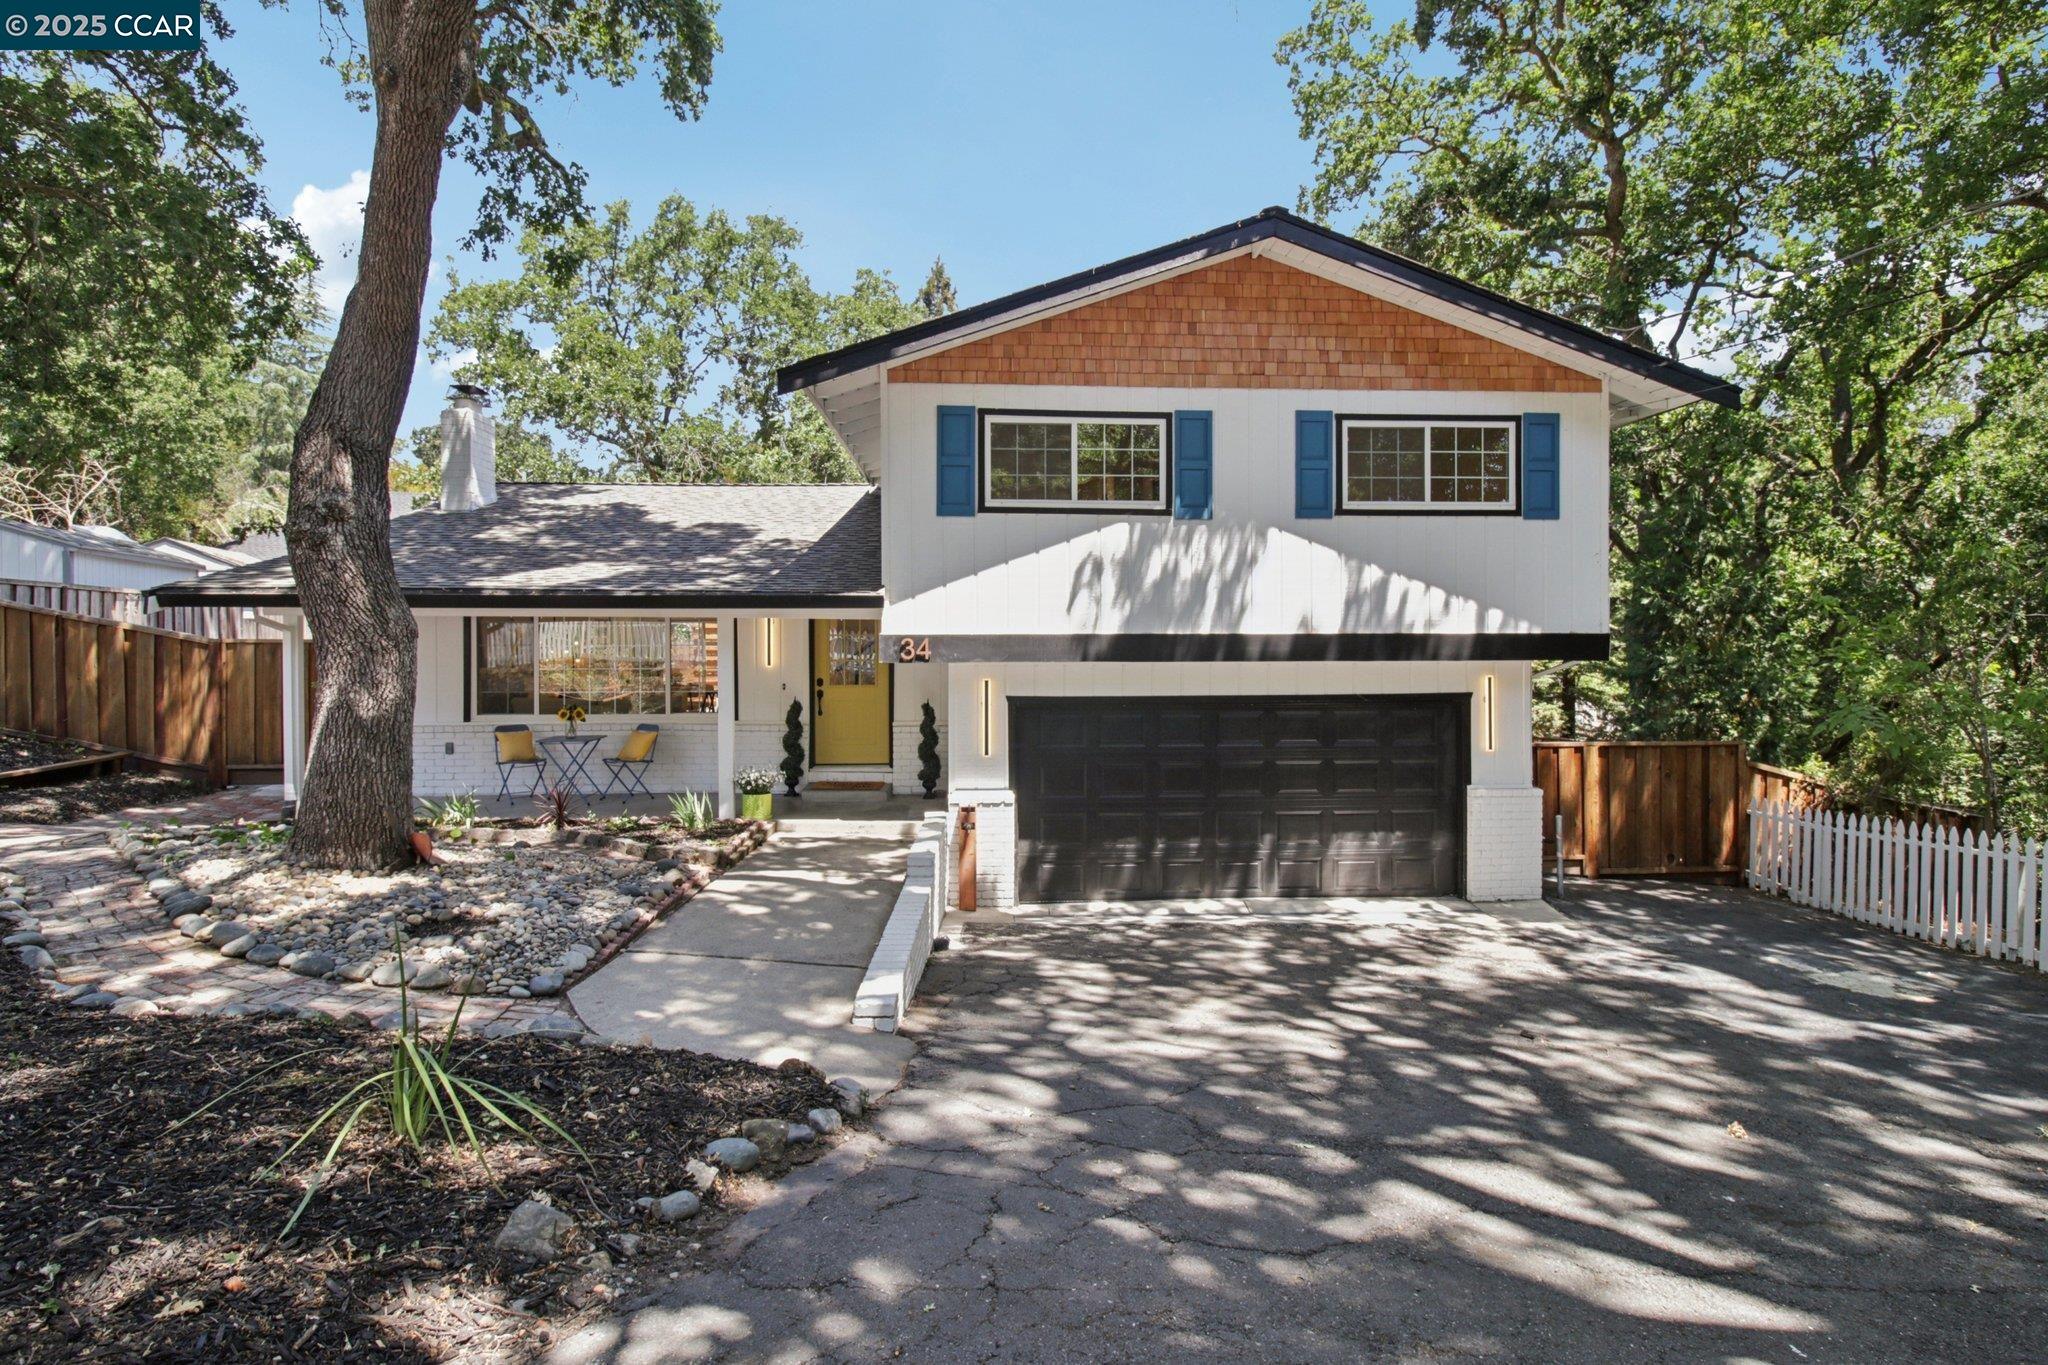
Wonderful Opportunity! Thoughtfully updated 4 bedroom Alamo split-level rancher sits on a 1/3 acre lot. The kitchen offers great natural lighting and showcases beautiful new quartz counters, subway tile backsplash, stainless appliances plus a large pantry. Open living room, plus additional downstairs living area is great for a large den or family room area with a 1/2 bath. Upstairs you will find four bedrooms and two fully renovated bathrooms If you like new, this house has it: floors, LED lights throughout, paint (exterior and interior), and outside drain system. The backyard is set up for easy living with a redwood trellis, space to barbecue and entertain, and extra room for a fire pit, trampoline, play area, or hot tub. Can't decide? There's space for all of it. Or think bigger and possibly room for an ADU. The side yard is great for easy access, storage, etc, 2-car garage and parking in front. Located next to the Iron Horse Trail and less than a mile from Murwood Elementary, this home offers both convenience and a highly regarded neighborhood.
  • 4 BEDS
  • 2 FULL BATHS
  • Sold
  • 1969 BUILT
  • 0.32 Acres LOT
  • 1,709 Sq.Ft.

Features & Amenities

Area & Lot

  • Status:Sold
  • LIVING SPACE:1,709 Sq.Ft.
  • TOTAL AREA:1,709 Sq.Ft.
  • LOT SIZE:0.32 Acres
  • MLS® ID:41102245
  • Type: Residential
  • Year Built:1969
  • Architecture Styles:Contemporary

Interior

  • Total Bedrooms:4
  • Total Bathrooms:3
  • Full Bathrooms:2
  • Laundry Room:Hookups Only, In Garage
  • Flooring information:Tile, Vinyl
  • Fireplace:Brick, Living Room, Wood Burning
  • Appliances:Dishwasher, Gas Range
  • Other Interior Features:Den, Pantry, Updated Kitchen

Exterior

  • Stories: 2
  • Garage Space: 2.0
  • POOL:None
  • Lot Features:Sloped Down, Irregular Lot
  • Parking:Attached, Garage Door Opener
  • Heat Type:Forced Air
  • Air Conditioning:Central Air
  • Other Exterior Features:Back Yard, Front Yard, Side Yard

Financial

  • SALES PRICE $1,375,000

Features & Amenities

Area & Lot

  • LIVING SPACE:1,709 Sq.Ft.
  • TOTAL AREA:1,709 Sq.Ft.
  • LOT SIZE:0.32 Acres
  • Lot Features:Sloped Down, Irregular Lot
  • Type: Residential
  • Architecture Styles:Contemporary
  • Other Exterior Features:Back Yard, Front Yard, Side Yard

Interior

  • Stories: 2
  • Total Bedrooms:4
  • Total Bathrooms:3
  • Full Bathrooms:2
  • Laundry Room:Hookups Only, In Garage
  • Flooring information:Tile, Vinyl
  • Fireplace:Brick, Living Room, Wood Burning
  • Appliances:Dishwasher, Gas Range
  • Heat Type:Forced Air
  • Air Conditioning:Central Air
  • Other Interior Features:Den, Pantry, Updated Kitchen

Exterior

  • Stories: 2
  • Garage Space: 2.0
  • POOL:None
  • Lot Features:Sloped Down, Irregular Lot
  • Parking:Attached, Garage Door Opener
  • Heat Type:Forced Air
  • Air Conditioning:Central Air
  • Other Exterior Features:Back Yard, Front Yard, Side Yard

Other Property Details

  • Parking:Attached, Garage Door Opener
  • Pool Features:None

Features & Amenities

Area & Lot

  • Status:Sold
  • LIVING SPACE:1,709 Sq.Ft.
  • TOTAL AREA:1,709 Sq.Ft.
  • LOT SIZE:0.32 Acres
  • MLS® ID:41102245
  • Type: Residential
  • Year Built:1969
  • Architecture Styles:Contemporary

Interior

  • Total Bedrooms:4
  • Total Bathrooms:3
  • Full Bathrooms:2
  • Laundry Room:Hookups Only, In Garage
  • Flooring information:Tile, Vinyl
  • Fireplace:Brick, Living Room, Wood Burning
  • Appliances:Dishwasher, Gas Range
  • Other Interior Features:Den, Pantry, Updated Kitchen

Exterior

  • Stories: 2
  • Garage Space: 2.0
  • POOL:None
  • Lot Features:Sloped Down, Irregular Lot
  • Parking:Attached, Garage Door Opener
  • Heat Type:Forced Air
  • Air Conditioning:Central Air
  • Other Exterior Features:Back Yard, Front Yard, Side Yard

Financial

  • SALES PRICE $1,375,000

Kyle Lerch

Licensed Real Estate Agent
PHONE NUMBER (925) 980-6988
ADDRESS 342 Highland Ave., , Piedmont, CA 94611
EMAIL ADDRESS [email protected]
License 02165330
Contact Agent
View Virtual Tour

Work With Mikki

With deep roots across Northern California and the backing of a global powerhouse, I deliver tailored service with unmatched insight.

Follow Me