Leave a Message

Thank you for your message. I will be in touch with you shortly.

3551 Lower Thomas Road, Miranda, CA 95553
$529,325
3551 Lower Thomas Road
1 /
Listed by Somer Wallan with Madrone Realty, Inc.
3551 Lower Thomas Road
Listed by Somer Wallan with Madrone Realty, Inc.

3551 Lower Thomas Road

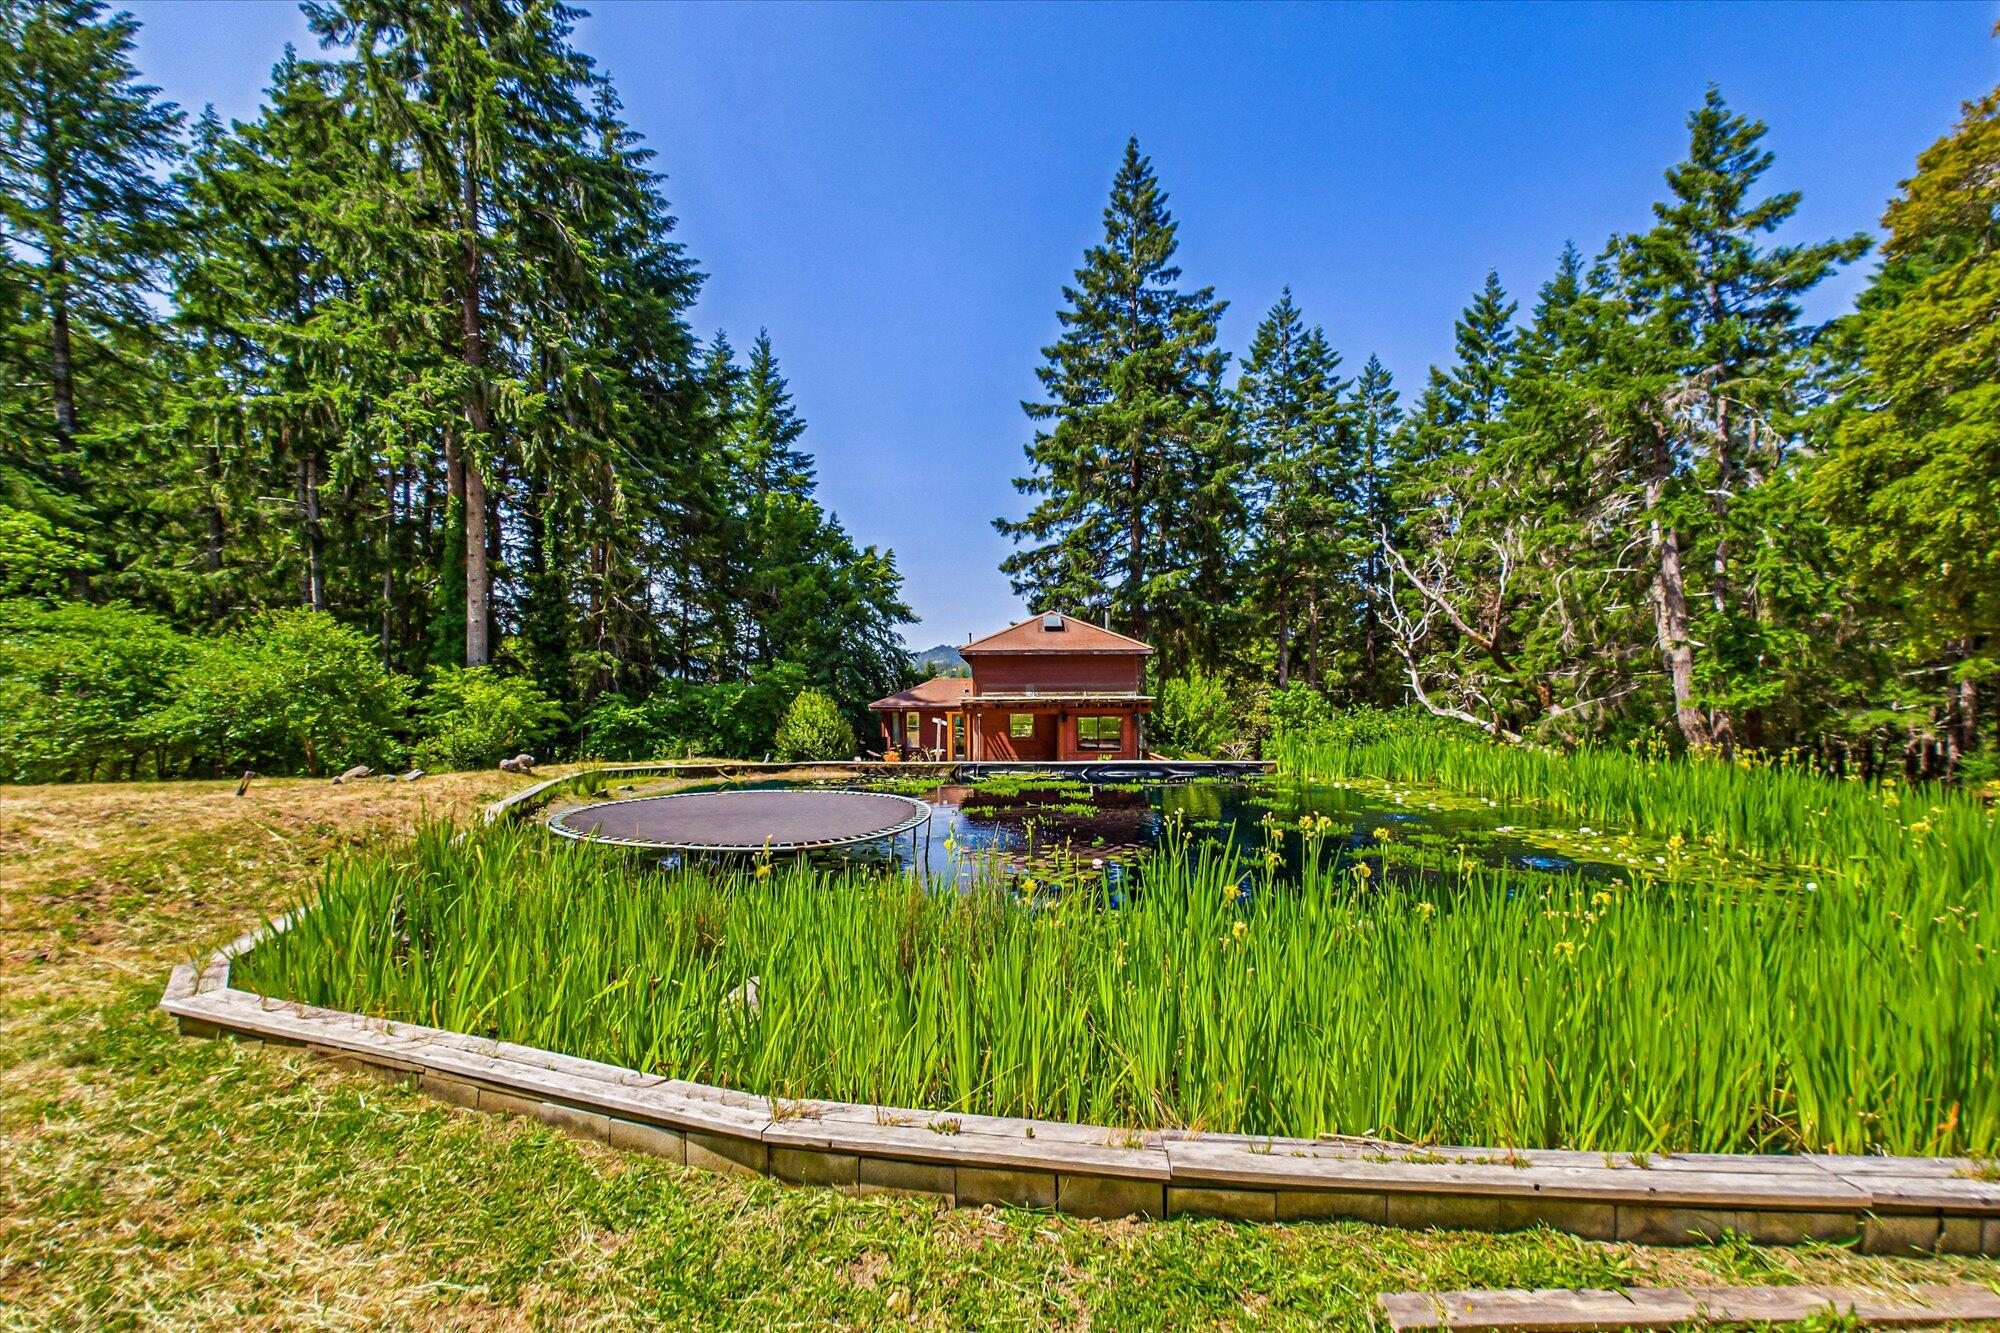
This exceptional 60-acre property in Salmon Creek provides breathtaking views, privacy, and tranquility. The primary residence includes two bedrooms and two bathrooms, bathed in natural light, complemented by a well-appointed kitchen and expansive decks for enjoying the scenic surroundings. The exterior features a large living pool/pond, enhancing outdoor leisure.Additionally, a charming loft-style guest house with a separate bathhouse is perfect for accommodating visitors. A detached bar/garage, constructed from full-dimension lumber and featuring a slab foundation, is equipped with power and a wood stove for added convenience.Further highlights of the property include a spacious 50x80 metal building suitable for storage or various projects, a quaint detached office, two ponds. a large garden, an orchard, and a chicken coop. This property truly offers a wealth of featurescome see it for yourself!
  • 2 BEDS
  • Sold
  • 1972 BUILT
  • 60 Acres LOT
  • 1,800 Sq.Ft.

Features & Amenities

Area & Lot

  • Status:Sold
  • LIVING SPACE:1,800 Sq.Ft.
  • TOTAL AREA:1,800 Sq.Ft.
  • LOT SIZE:60 Acres
  • MLS® ID:268494
  • Type: Residential
  • Year Built:1972
  • Neighborhood:Humboldt County
  • Architecture Styles:Custom
  • Water Frontage:Pond
  • View Description:Hills, Valley, Woods
  • ELEMENTARY SCHOOL:Weott Elementary
  • MIDDLE SCHOOL:Miranda
  • HIGH SCHOOL:South Fork

Interior

  • Total Bedrooms:2
  • Total Bathrooms:2
  • Laundry Room:Washer, Dryer, Gas, In House
  • Flooring information:Hardwood, Tile
  • Fireplace:Wood Stove
  • Appliances:Kitchen has Island, Refrig
  • Other Interior Features:Deck Off, Cooktop, Granite Counters

Exterior

  • Stories: 2
  • Garage Space: 4.0
  • Water Source: Spring
  • ROOF:Shingle
  • Lot Features:Hills View, Sloping, Wooded, Woods View
  • Parking:Barn
  • Heat Type:Woodstove
  • Sewer:Private Sewer
  • Substructure:Post/Piers
  • Security Features:Security System
  • Other Exterior Features:Swimming Pool, Out Building, Garden

Financial

  • SALES PRICE $529,325

Features & Amenities

Area & Lot

  • LIVING SPACE:1,800 Sq.Ft.
  • TOTAL AREA:1,800 Sq.Ft.
  • LOT SIZE:60 Acres
  • Lot Features:Hills View, Sloping, Wooded, Woods View
  • Type: Residential
  • Neighborhood:Humboldt County
  • Architecture Styles:Custom
  • Sewer:Private Sewer
  • Water Frontage:Pond
  • Security Features:Security System
  • Other Exterior Features:Swimming Pool, Out Building, Garden

Interior

  • Stories: 2
  • Total Bedrooms:2
  • Total Bathrooms:2
  • Laundry Room:Washer, Dryer, Gas, In House
  • Flooring information:Hardwood, Tile
  • Fireplace:Wood Stove
  • Appliances:Kitchen has Island, Refrig
  • Heat Type:Woodstove
  • Other Interior Features:Deck Off, Cooktop, Granite Counters

Exterior

  • Stories: 2
  • Garage Space: 4.0
  • Water Source: Spring
  • ROOF:Shingle
  • Lot Features:Hills View, Sloping, Wooded, Woods View
  • Parking:Barn
  • Heat Type:Woodstove
  • Sewer:Private Sewer
  • Substructure:Post/Piers
  • Security Features:Security System
  • Other Exterior Features:Swimming Pool, Out Building, Garden

Other Property Details

  • Parking:Barn
  • View Description:Hills, Valley, Woods
  • Water Source:Spring

Features & Amenities

Area & Lot

  • Status:Sold
  • LIVING SPACE:1,800 Sq.Ft.
  • TOTAL AREA:1,800 Sq.Ft.
  • LOT SIZE:60 Acres
  • MLS® ID:268494
  • Type: Residential
  • Year Built:1972
  • Neighborhood:Humboldt County
  • Architecture Styles:Custom
  • Water Frontage:Pond
  • View Description:Hills, Valley, Woods
  • ELEMENTARY SCHOOL:Weott Elementary
  • MIDDLE SCHOOL:Miranda
  • HIGH SCHOOL:South Fork

Interior

  • Total Bedrooms:2
  • Total Bathrooms:2
  • Laundry Room:Washer, Dryer, Gas, In House
  • Flooring information:Hardwood, Tile
  • Fireplace:Wood Stove
  • Appliances:Kitchen has Island, Refrig
  • Other Interior Features:Deck Off, Cooktop, Granite Counters

Exterior

  • Stories: 2
  • Garage Space: 4.0
  • Water Source: Spring
  • ROOF:Shingle
  • Lot Features:Hills View, Sloping, Wooded, Woods View
  • Parking:Barn
  • Heat Type:Woodstove
  • Sewer:Private Sewer
  • Substructure:Post/Piers
  • Security Features:Security System
  • Other Exterior Features:Swimming Pool, Out Building, Garden

Financial

  • SALES PRICE $529,325

Rachel Watson

Sales Associate
PHONE NUMBER (408) 605-8493
ADDRESS 791 8th St Suite 2, , Arcata, CA 95521
EMAIL ADDRESS [email protected]
License 02141580
Contact Agent

Work With Mikki

With deep roots across Northern California and the backing of a global powerhouse, I deliver tailored service with unmatched insight.

Follow Me