Leave a Message

Thank you for your message. I will be in touch with you shortly.

3723 Crestview Drive, Santa Rosa, CA 95403
$889,000
3723 Crestview Drive
1 /
Courtesy of RE/MAX Marketplace
3723 Crestview Drive
Courtesy of RE/MAX Marketplace

3723 Crestview Drive

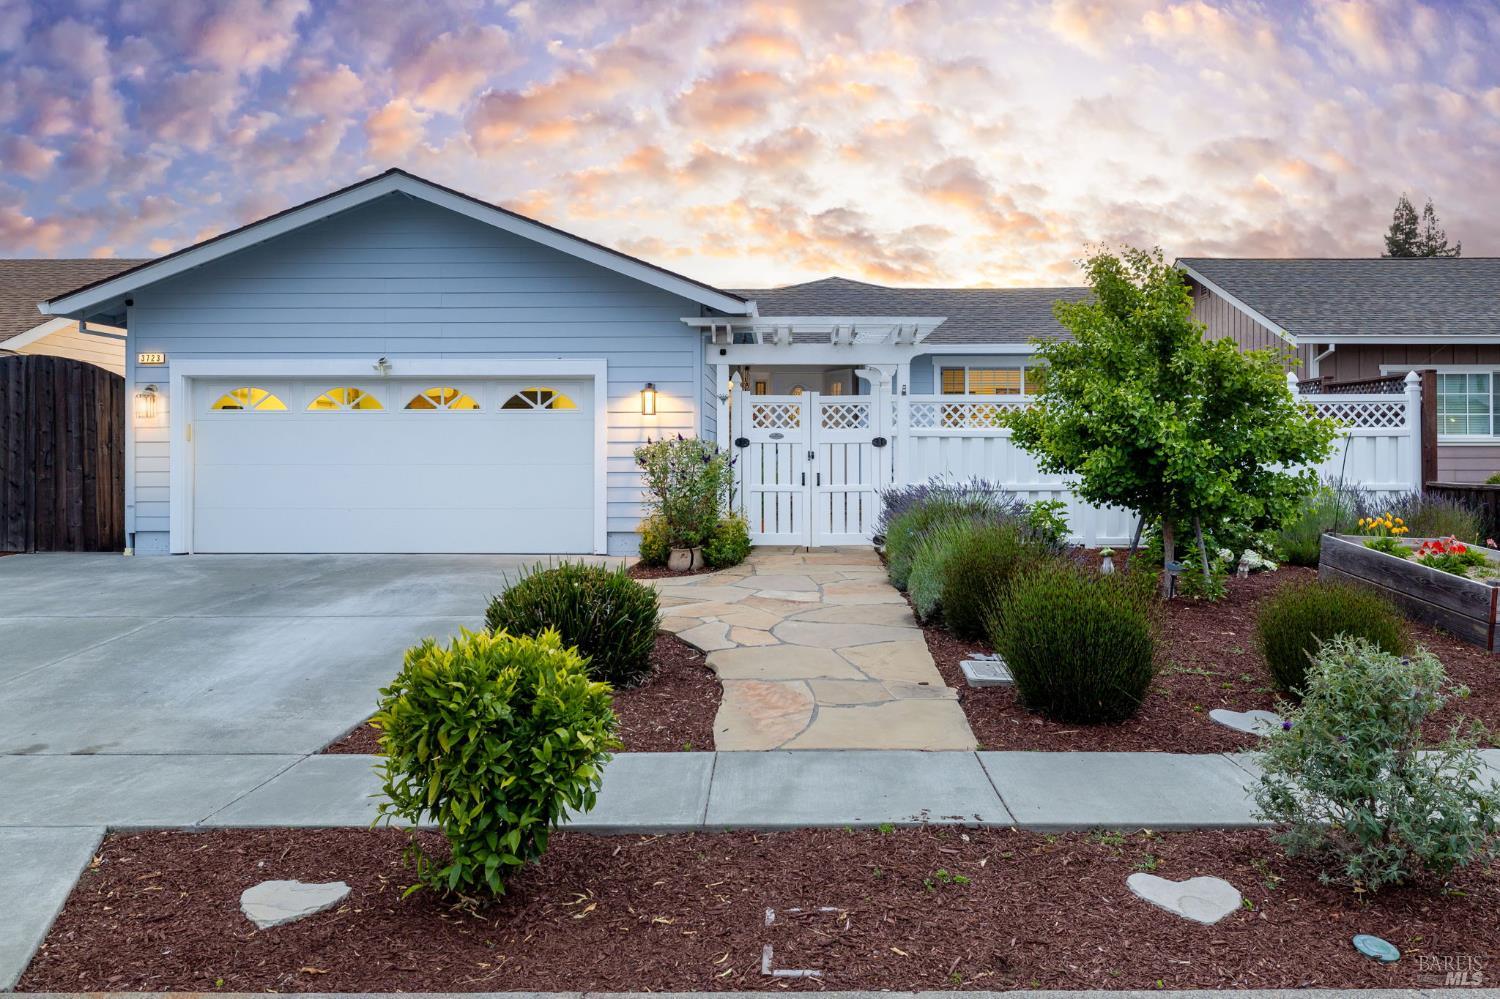
Step into this beautifully maintained home that blends comfort, style, and everyday convenience. Bright natural light fills the open‑concept living area, creating a welcoming space perfect for gatherings or quiet evenings in. The kitchen offers generous counter space and modern finishes, making meal prep a pleasure. The primary suite is a spacious retreat, offering room to unwind along with a private bath featuring a separate soaking tub and an oversized walk‑in shower. A dedicated office with a custom built‑in desk provides the ideal workspace for remote professionals or students. Secondary bedrooms are thoughtfully designed, each with walk‑in closets and private entrances. Two of the rooms are connected by a stylish Jack‑and‑Jill bathroom, creating a functional and private layout for family or guests. An additional full bathroom adds even more convenience. The home is equipped with central heat and cooling plus a ceiling fan in every room guaranteeing the perfect temperature no matter the season. Outdoors, the property is a gardener's dream. The yard showcases drought‑resistant landscaping for low‑maintenance beauty year‑round, along with generous raised garden beds perfect for growing your own vegetables, herbs, and flowers. Whether you're cultivating a full garden or simply enjoying the peaceful setting, this space is designed to inspire. Located close to shopping, dining, and parks, this home delivers the lifestyle you've been looking for - spacious, functional, and ready to enjoy.
  • 4 BEDS
  • 3 FULL BATHS
  • Sold
  • 2018 BUILT
  • 7,741 Sq.Ft. LOT
  • 2,183 Sq.Ft.

Features & Amenities

Area & Lot

  • Status:Sold
  • LIVING SPACE:2,183 Sq.Ft.
  • LOT SIZE:7,741 Sq.Ft.
  • MLS® ID:326049880
  • Type: Residential
  • Year Built:2018
  • Neighborhood:Santa Rosa

Interior

  • Total Bedrooms:4
  • Total Bathrooms:3
  • Full Bathrooms:3
  • Laundry Room:Laundry Closet
  • Fireplace:Family Room

Exterior

  • Stories: 1
  • Garage Space: 2.0
  • Water Source: Public
  • Utilities: Public
  • Lot Features:Low Maintenance, Shape Regular
  • Parking:Attached, Garage Door Opener
  • Heat Type:Central
  • Air Conditioning:Ceiling Fan(s), Central Air
  • Sewer:Public Sewer

Financial

  • SALES PRICE $889,000

Features & Amenities

Area & Lot

  • LIVING SPACE:2,183 Sq.Ft.
  • LOT SIZE:7,741 Sq.Ft.
  • Lot Features:Low Maintenance, Shape Regular
  • Type: Residential
  • Neighborhood:Santa Rosa
  • Sewer:Public Sewer

Interior

  • Stories: 1
  • Total Bedrooms:4
  • Total Bathrooms:3
  • Full Bathrooms:3
  • Laundry Room:Laundry Closet
  • Fireplace:Family Room
  • Heat Type:Central
  • Air Conditioning:Ceiling Fan(s), Central Air

Exterior

  • Stories: 1
  • Garage Space: 2.0
  • Water Source: Public
  • Utilities: Public
  • Lot Features:Low Maintenance, Shape Regular
  • Parking:Attached, Garage Door Opener
  • Heat Type:Central
  • Air Conditioning:Ceiling Fan(s), Central Air
  • Sewer:Public Sewer

Other Property Details

  • Parking:Attached, Garage Door Opener
  • Water Source:Public
  • Utilities: Public

Features & Amenities

Area & Lot

  • Status:Sold
  • LIVING SPACE:2,183 Sq.Ft.
  • LOT SIZE:7,741 Sq.Ft.
  • MLS® ID:326049880
  • Type: Residential
  • Year Built:2018
  • Neighborhood:Santa Rosa

Interior

  • Total Bedrooms:4
  • Total Bathrooms:3
  • Full Bathrooms:3
  • Laundry Room:Laundry Closet
  • Fireplace:Family Room

Exterior

  • Stories: 1
  • Garage Space: 2.0
  • Water Source: Public
  • Utilities: Public
  • Lot Features:Low Maintenance, Shape Regular
  • Parking:Attached, Garage Door Opener
  • Heat Type:Central
  • Air Conditioning:Ceiling Fan(s), Central Air
  • Sewer:Public Sewer

Financial

  • SALES PRICE $889,000

Heidi Would

Sales Associate, REALTOR®
PHONE NUMBER (707) 888-9906
ADDRESS 201 3rd St Upper Level, , Santa Rosa, CA 95401
EMAIL ADDRESS [email protected]
License 02072248
Contact Agent

Work With Mikki

With deep roots across Northern California and the backing of a global powerhouse, I deliver tailored service with unmatched insight.

Follow Me