Leave a Message

Thank you for your message. I will be in touch with you shortly.

3743 Newark Drive, Napa, CA 94558
$894,000
3743 Newark Drive
1 /
Courtesy of Compass
3743 Newark Drive
Courtesy of Compass

3743 Newark Drive

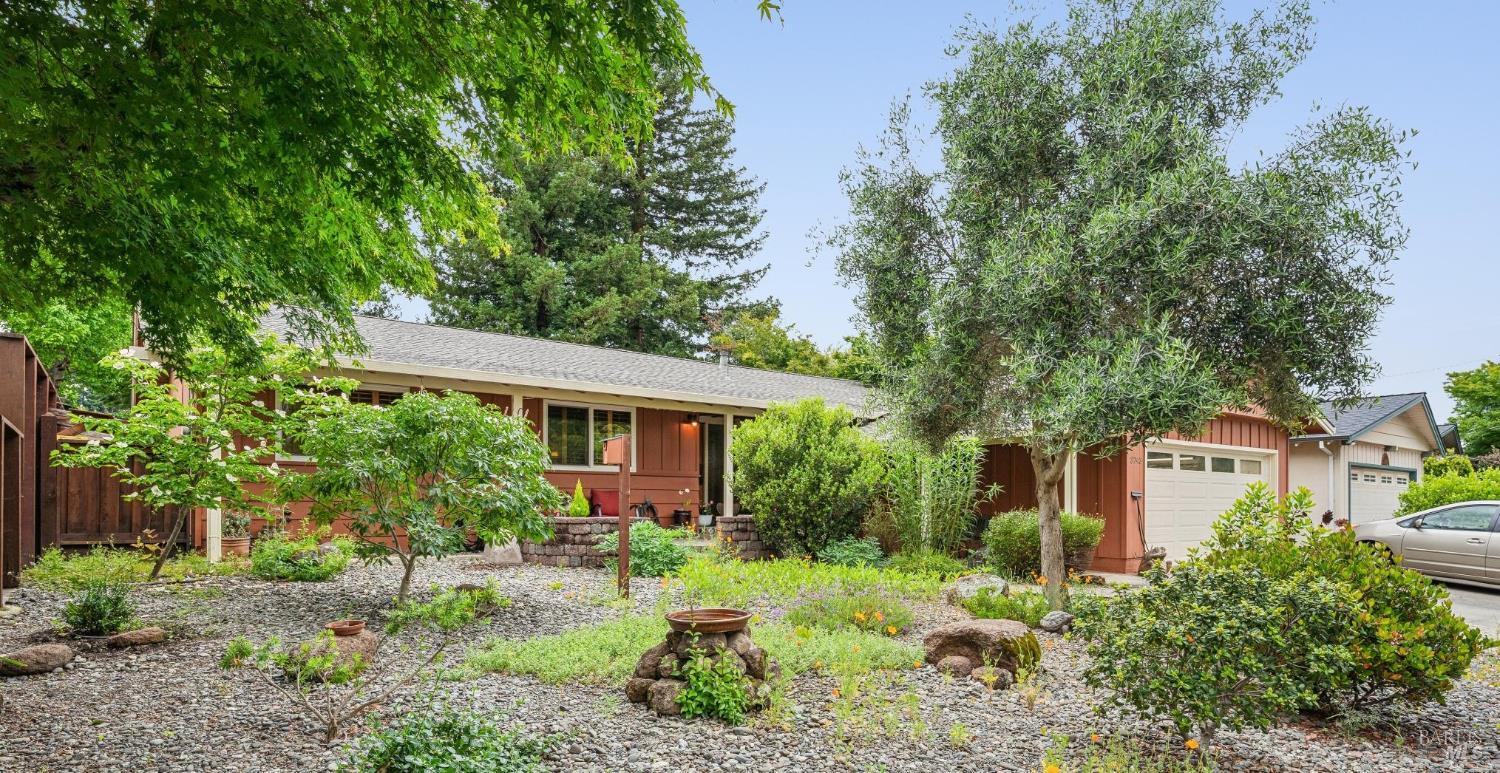
Charming and full of character, this Redwood Village 3-bedroom, 2-bath home is a true gem. Gleaming hardwood floors flow through the main living space, where an elegant vaulted wood ceiling adds warmth and style. The remodeled kitchen and updated bathrooms bring modern convenience, while plantation shutters provide timeless sophistication. Step outside to the inviting covered entertainment areaperfect for year-round gatherings. Plus, enjoy access to the local community pool with an optional membership. This home is ready to welcome you!
  • 3 BEDS
  • 2 FULL BATHS
  • Sold
  • 1966 BUILT
  • 7,218 Sq.Ft. LOT
  • 1,634 Sq.Ft.

Features & Amenities

Area & Lot

  • Status:Sold
  • LIVING SPACE:1,634 Sq.Ft.
  • LOT SIZE:7,218 Sq.Ft.
  • MLS® ID:326036307
  • Type: Residential
  • Year Built:1966
  • Neighborhood:Napa
  • Architecture Styles:Ranch

Interior

  • Total Bedrooms:3
  • Total Bathrooms:2
  • Full Bathrooms:2
  • Laundry Room:Dryer Included, In Garage, Washer Included
  • Flooring information:Tile, Wood
  • Fireplace:Living Room, Wood Burning
  • Appliances:Built-In Gas Oven, Dishwasher, Free-Standing Refrigerator, Gas Cooktop, Microwave

Exterior

  • Stories: 1
  • Garage Space: 2.0
  • Water Source: Public
  • Utilities: Cable Available
  • ROOF:Composition, Shingle
  • Lot Features:Landscape Misc
  • Parking:Attached
  • Heat Type:Central, Fireplace(s)
  • Air Conditioning:None
  • Sewer:Public Sewer
  • Substructure:Concrete Perimeter

Financial

  • SALES PRICE $894,000

Features & Amenities

Area & Lot

  • LIVING SPACE:1,634 Sq.Ft.
  • LOT SIZE:7,218 Sq.Ft.
  • Lot Features:Landscape Misc
  • Type: Residential
  • Neighborhood:Napa
  • Architecture Styles:Ranch
  • Sewer:Public Sewer

Interior

  • Stories: 1
  • Total Bedrooms:3
  • Total Bathrooms:2
  • Full Bathrooms:2
  • Laundry Room:Dryer Included, In Garage, Washer Included
  • Flooring information:Tile, Wood
  • Fireplace:Living Room, Wood Burning
  • Appliances:Built-In Gas Oven, Dishwasher, Free-Standing Refrigerator, Gas Cooktop, Microwave
  • Heat Type:Central, Fireplace(s)
  • Air Conditioning:None

Exterior

  • Stories: 1
  • Garage Space: 2.0
  • Water Source: Public
  • Utilities: Cable Available
  • ROOF:Composition, Shingle
  • Lot Features:Landscape Misc
  • Parking:Attached
  • Heat Type:Central, Fireplace(s)
  • Air Conditioning:None
  • Sewer:Public Sewer
  • Substructure:Concrete Perimeter

Other Property Details

  • Parking:Attached
  • Water Source:Public
  • Utilities: Cable Available

Features & Amenities

Area & Lot

  • Status:Sold
  • LIVING SPACE:1,634 Sq.Ft.
  • LOT SIZE:7,218 Sq.Ft.
  • MLS® ID:326036307
  • Type: Residential
  • Year Built:1966
  • Neighborhood:Napa
  • Architecture Styles:Ranch

Interior

  • Total Bedrooms:3
  • Total Bathrooms:2
  • Full Bathrooms:2
  • Laundry Room:Dryer Included, In Garage, Washer Included
  • Flooring information:Tile, Wood
  • Fireplace:Living Room, Wood Burning
  • Appliances:Built-In Gas Oven, Dishwasher, Free-Standing Refrigerator, Gas Cooktop, Microwave

Exterior

  • Stories: 1
  • Garage Space: 2.0
  • Water Source: Public
  • Utilities: Cable Available
  • ROOF:Composition, Shingle
  • Lot Features:Landscape Misc
  • Parking:Attached
  • Heat Type:Central, Fireplace(s)
  • Air Conditioning:None
  • Sewer:Public Sewer
  • Substructure:Concrete Perimeter

Financial

  • SALES PRICE $894,000

Beth Braby

REALTOR®
PHONE NUMBER (707) 592-2462
ADDRESS 1040 Main St #101, , Napa, CA 94559
EMAIL ADDRESS [email protected]
License 01095551
Contact Agent

Work With Mikki

With deep roots across Northern California and the backing of a global powerhouse, I deliver tailored service with unmatched insight.

Follow Me