Leave a Message

Thank you for your message. I will be in touch with you shortly.

38623 Cherry Lane # 171, Fremont, CA 94536
$589,000
38623 Cherry Lane # 171
1 /
Courtesy of Corcoran Icon Properties
38623 Cherry Lane # 171
See all photos
Courtesy of Corcoran Icon Properties

38623 Cherry Lane # 171

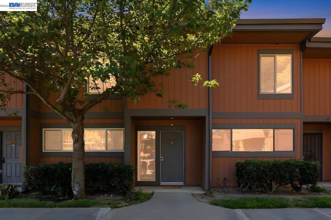
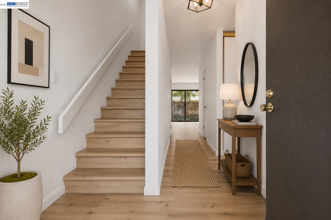
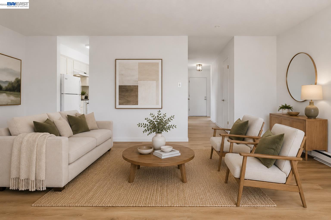
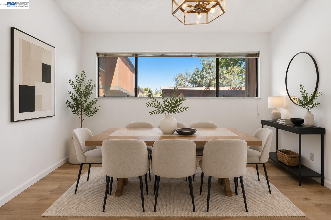
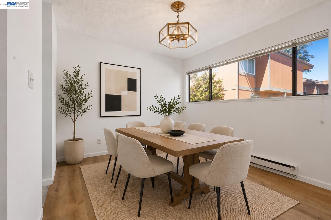
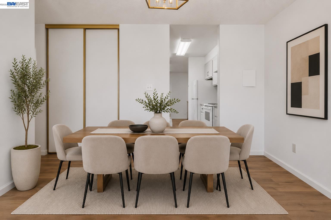
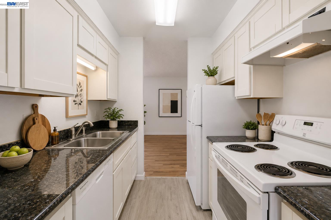
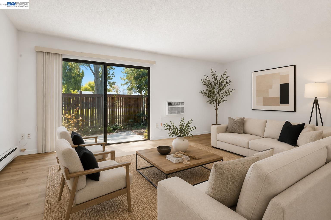
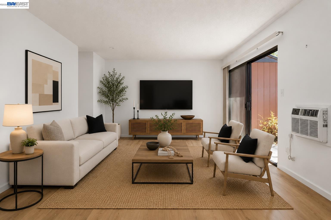
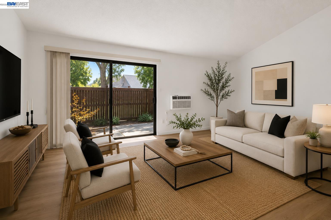
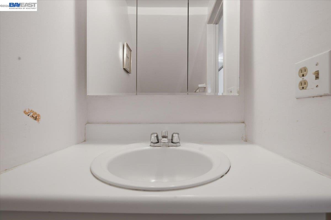
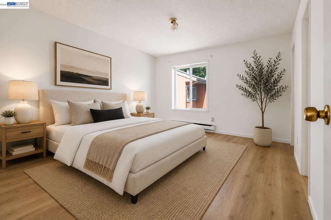
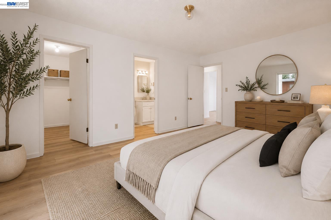
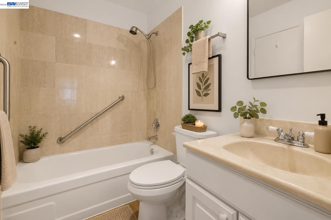
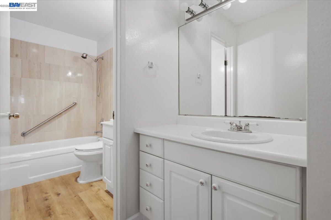
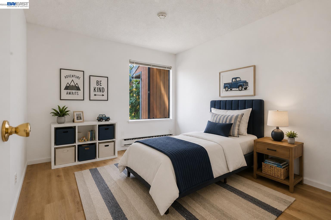
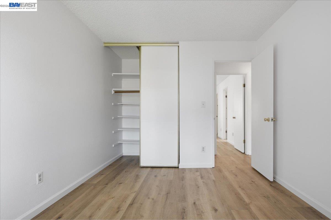
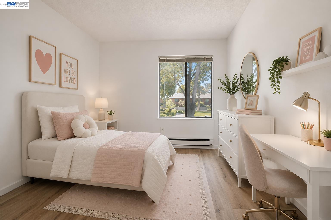
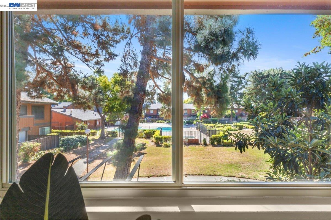
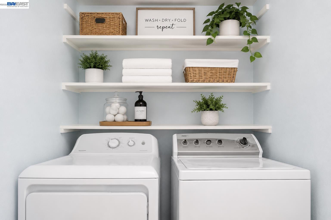
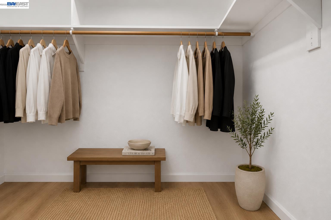
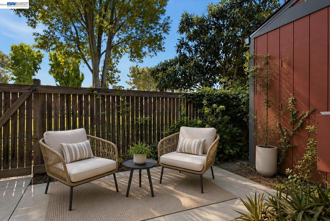
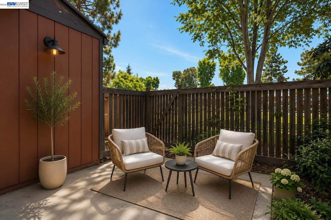
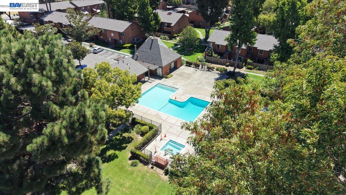
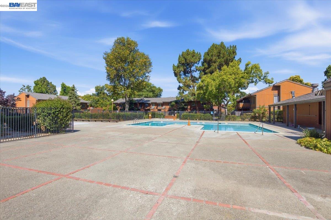
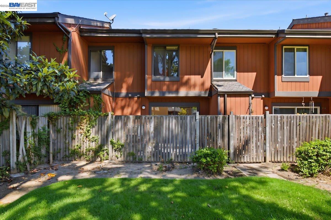
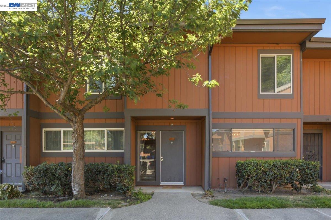
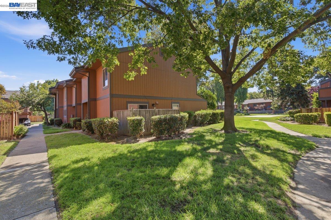
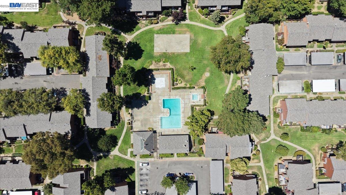
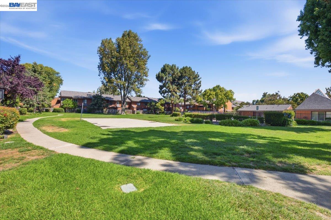
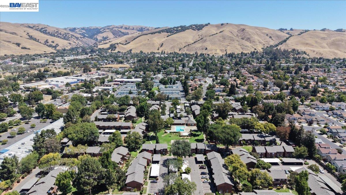
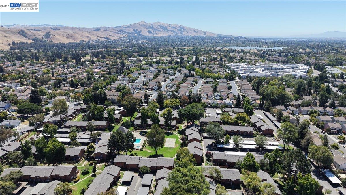
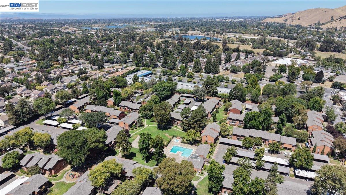
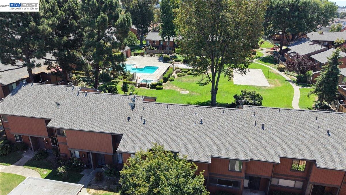
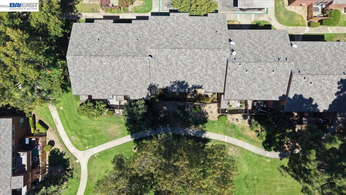
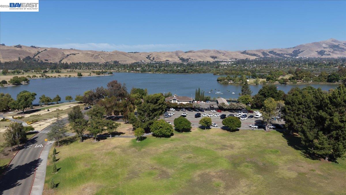
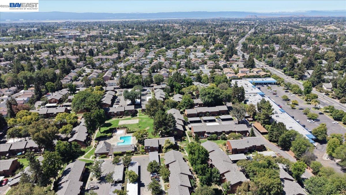
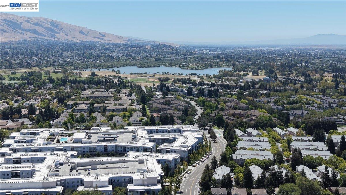
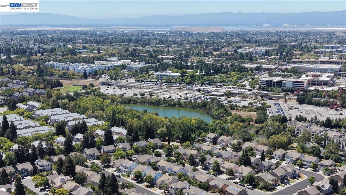
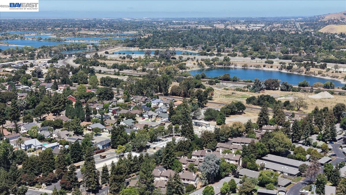
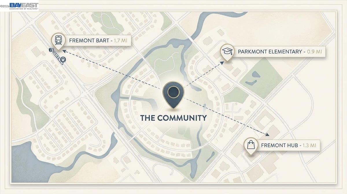
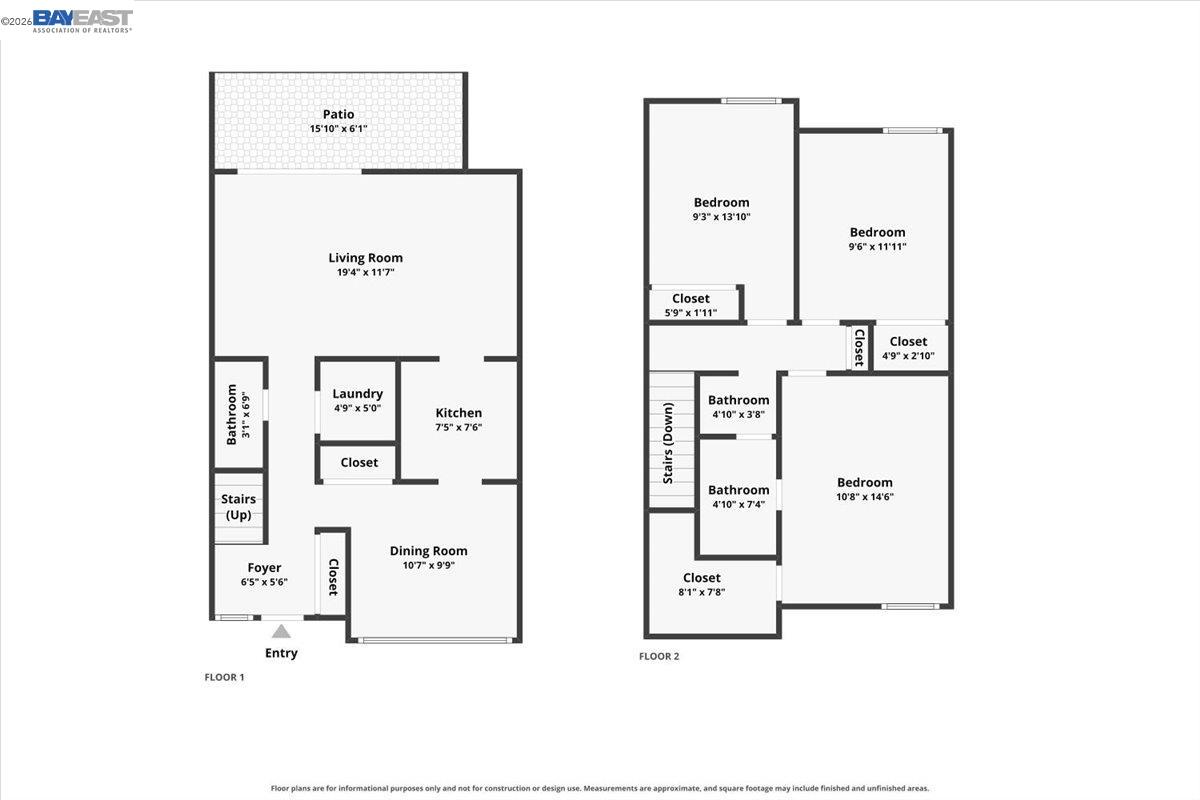
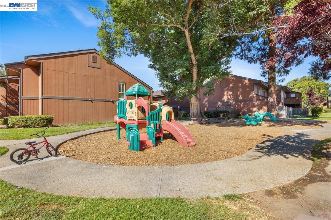
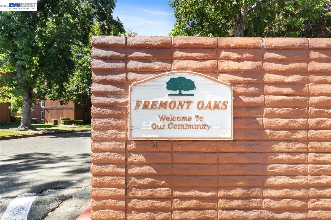
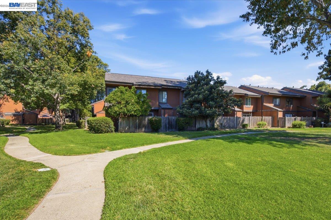
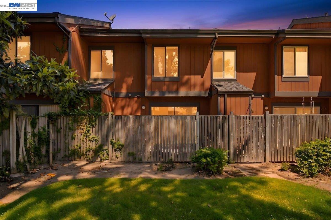
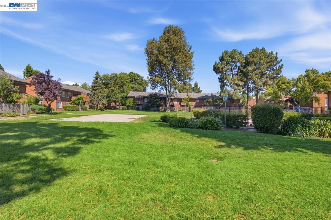
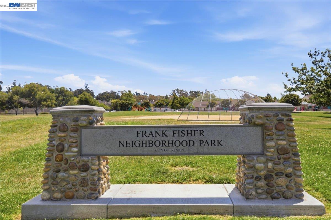
Welcome to this beautifully updated *3-bedroom, 1.5-bath* condo offering the perfect blend of comfort, style, and convenience. With street-level entry and a thoughtfully designed floor plan, this inviting home features spacious living areas, a private balcony, and an in-unit laundry closet for added everyday convenience. Recent improvements include brand-new luxury vinyl plank (LVP) flooring, fresh interior paint completed approximately three years ago, brand-new window coverings, and the added comfort of a newer in-wall air conditioning unit. The kitchen offers ample cabinet and counter space, and all appliances are included, making this home truly move-in ready. Enjoy resort-style community amenities including a sparkling swimming pool, clubhouse, and playground. Ideally located just minutes from the charming Historic Niles District, you'll be close to boutique shopping, local restaurants, parks, BART, and major commute routes, offering easy access throughout the Bay Area. Whether you're a first-time homebuyer, downsizing, or searching for an investment opportunity, this well-maintained condo offers exceptional value, comfort, and convenience in one of Fremont's most desirable locations. *** Property has been Virtually Staged. ***
  • 3 BEDS
  • 1 FULL BATH
  • For Sale
  • 1974 BUILT
  • 14.9 Acres LOT
  • 1,199 Sq.Ft.
Mortgage Calculator

Estimate your monthly mortgage payment, including the principal and interest, property taxes, and HOA. Adjust the values to generate a more accurate rate.

All estimates are provided for informational purposes only. Actual amounts may vary.
$0,000 Your Payment 20 15 65
$0,000 Your Payment

Features & Amenities

Area & Lot

  • Status:For Sale
  • LIVING SPACE:1,199 Sq.Ft.
  • LOT SIZE:14.9 Acres
  • MLS® ID:41143433
  • Type: Condo
  • Year Built:1974
  • Neighborhood:Fremont
  • Architecture Styles:Other

Interior

  • Total Bedrooms:3
  • Total Bathrooms:2
  • Full Bathrooms:1
  • Laundry Room:Dryer, Laundry Room, Washer
  • Flooring information:Laminate, See Remarks
  • Fireplace:None
  • Appliances:Dishwasher, Electric Range, Refrigerator
  • Other Interior Features:Dining Area, Family Room

Exterior

  • Stories: 2
  • Water Source: Public
  • POOL:Gunite, In Ground, Fenced, Pool House, Community
  • ROOF:Composition Shingles
  • Lot Features:Other
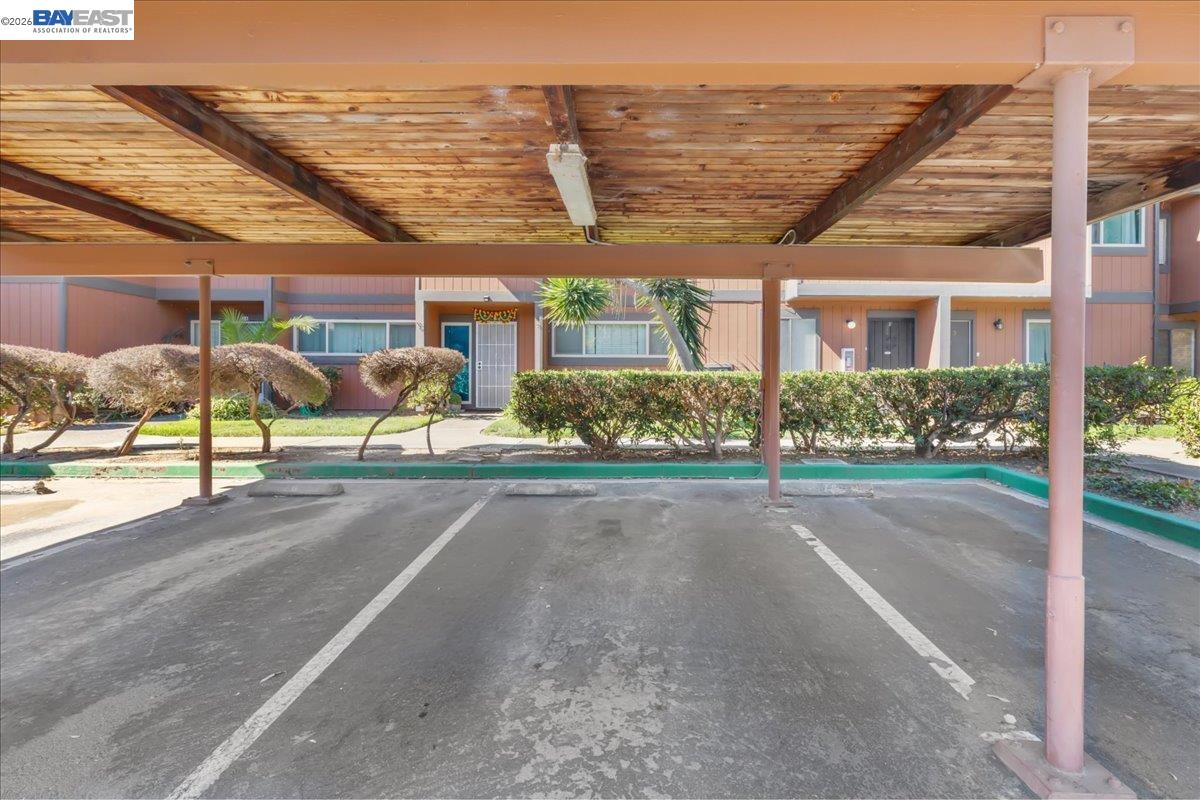
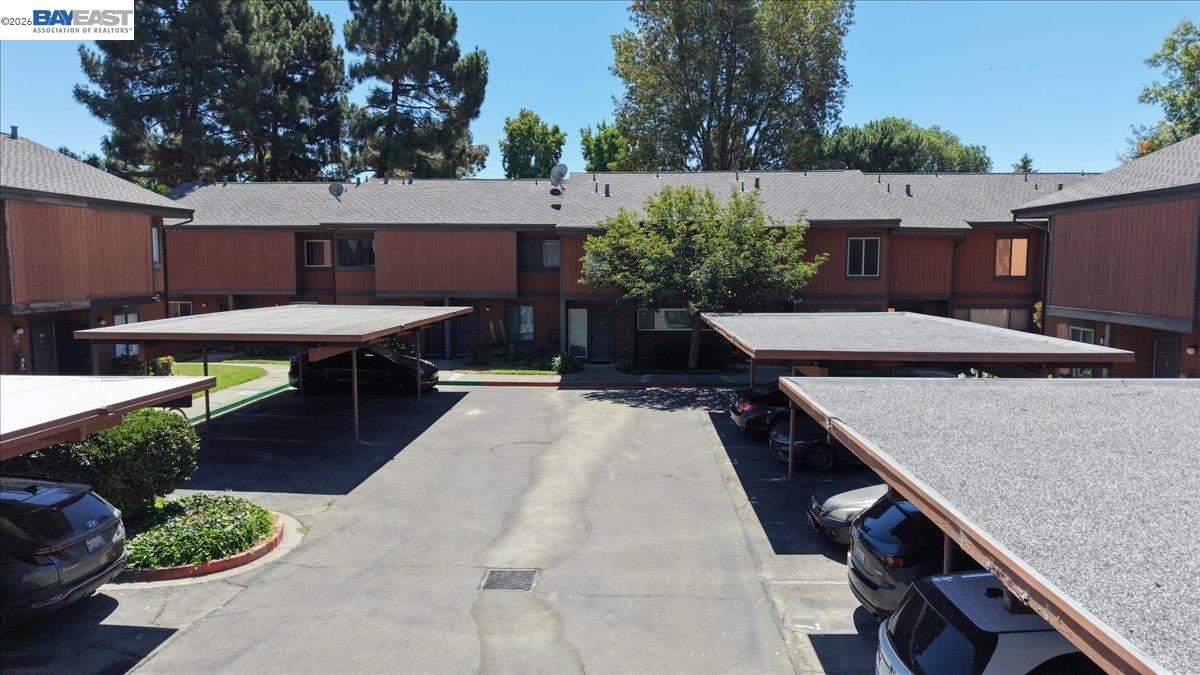
  • Parking:Carport, Guest
  • Heat Type:Baseboard
  • Air Conditioning:Wall/Window Unit(s)
  • Sewer:Public Sewer
  • HOA Amenities:Clubhouse, Playground, Pool, Other
  • Other Exterior Features:Back Yard, Storage

Financial

  • SALES PRICE $589,000
  • HOA Fees $582/mo

Features & Amenities

Area & Lot

  • LIVING SPACE:1,199 Sq.Ft.
  • LOT SIZE:14.9 Acres
  • Lot Features:Other
  • Type: Condo
  • Neighborhood:Fremont
  • Architecture Styles:Other
  • Sewer:Public Sewer
  • Other Exterior Features:Back Yard, Storage

Interior

  • Stories: 2
  • Total Bedrooms:3
  • Total Bathrooms:2
  • Full Bathrooms:1
  • Laundry Room:Dryer, Laundry Room, Washer
  • Flooring information:Laminate, See Remarks
  • Fireplace:None
  • Appliances:Dishwasher, Electric Range, Refrigerator
  • Heat Type:Baseboard
  • Air Conditioning:Wall/Window Unit(s)
  • Other Interior Features:Dining Area, Family Room

Exterior

  • Stories: 2
  • Water Source: Public
  • POOL:Gunite, In Ground, Fenced, Pool House, Community
  • ROOF:Composition Shingles
  • Lot Features:Other
  • Parking:Carport, Guest
  • Heat Type:Baseboard
  • Air Conditioning:Wall/Window Unit(s)
  • Sewer:Public Sewer
  • HOA Amenities:Clubhouse, Playground, Pool, Other
  • Other Exterior Features:Back Yard, Storage

Other Property Details

  • Parking:Carport, Guest
  • Water Source:Public
  • Pool Features:Gunite, In Ground, Fenced, Pool House, Community

Features & Amenities

Area & Lot

  • Status:For Sale
  • LIVING SPACE:1,199 Sq.Ft.
  • LOT SIZE:14.9 Acres
  • MLS® ID:41143433
  • Type: Condo
  • Year Built:1974
  • Neighborhood:Fremont
  • Architecture Styles:Other

Interior

  • Total Bedrooms:3
  • Total Bathrooms:2
  • Full Bathrooms:1
  • Laundry Room:Dryer, Laundry Room, Washer
  • Flooring information:Laminate, See Remarks
  • Fireplace:None
  • Appliances:Dishwasher, Electric Range, Refrigerator
  • Other Interior Features:Dining Area, Family Room

Exterior

  • Stories: 2
  • Water Source: Public
  • POOL:Gunite, In Ground, Fenced, Pool House, Community
  • ROOF:Composition Shingles
  • Lot Features:Other
  • Parking:Carport, Guest
  • Heat Type:Baseboard
  • Air Conditioning:Wall/Window Unit(s)
  • Sewer:Public Sewer
  • HOA Amenities:Clubhouse, Playground, Pool, Other
  • Other Exterior Features:Back Yard, Storage

Financial

  • SALES PRICE $589,000
  • HOA Fees $582/mo

Dania Razaqi

REALTOR®
PHONE NUMBER (510) 967-6945
ADDRESS 651 First St., , Brentwood, CA 94513
EMAIL ADDRESS [email protected]
License 01485257
Contact Agent
View Virtual Tour
image

Schedule a Tour

I would love to show you this beautiful property. Please select your preferred date and time below. I will be in touch shortly to confirm your appointment.
Schedule a Tour

I would love to show you this beautiful property. Please select your preferred date and time below. I will be in touch shortly to confirm your appointment.
Thank you for your interest in 38623 Cherry Lane # 171, Fremont, CA 94536. We are reviewing your request and will be in touch shortly!

Work With Mikki

With deep roots across Northern California and the backing of a global powerhouse, I deliver tailored service with unmatched insight.

Follow Me