Leave a Message

Thank you for your message. I will be in touch with you shortly.

3929 Rincon Ridge Drive, Santa Rosa, CA 95404
$1,750,000
3929 Rincon Ridge Drive
1 /
Courtesy of Sotheby's International Realty
3929 Rincon Ridge Drive
Courtesy of Sotheby's International Realty

3929 Rincon Ridge Drive

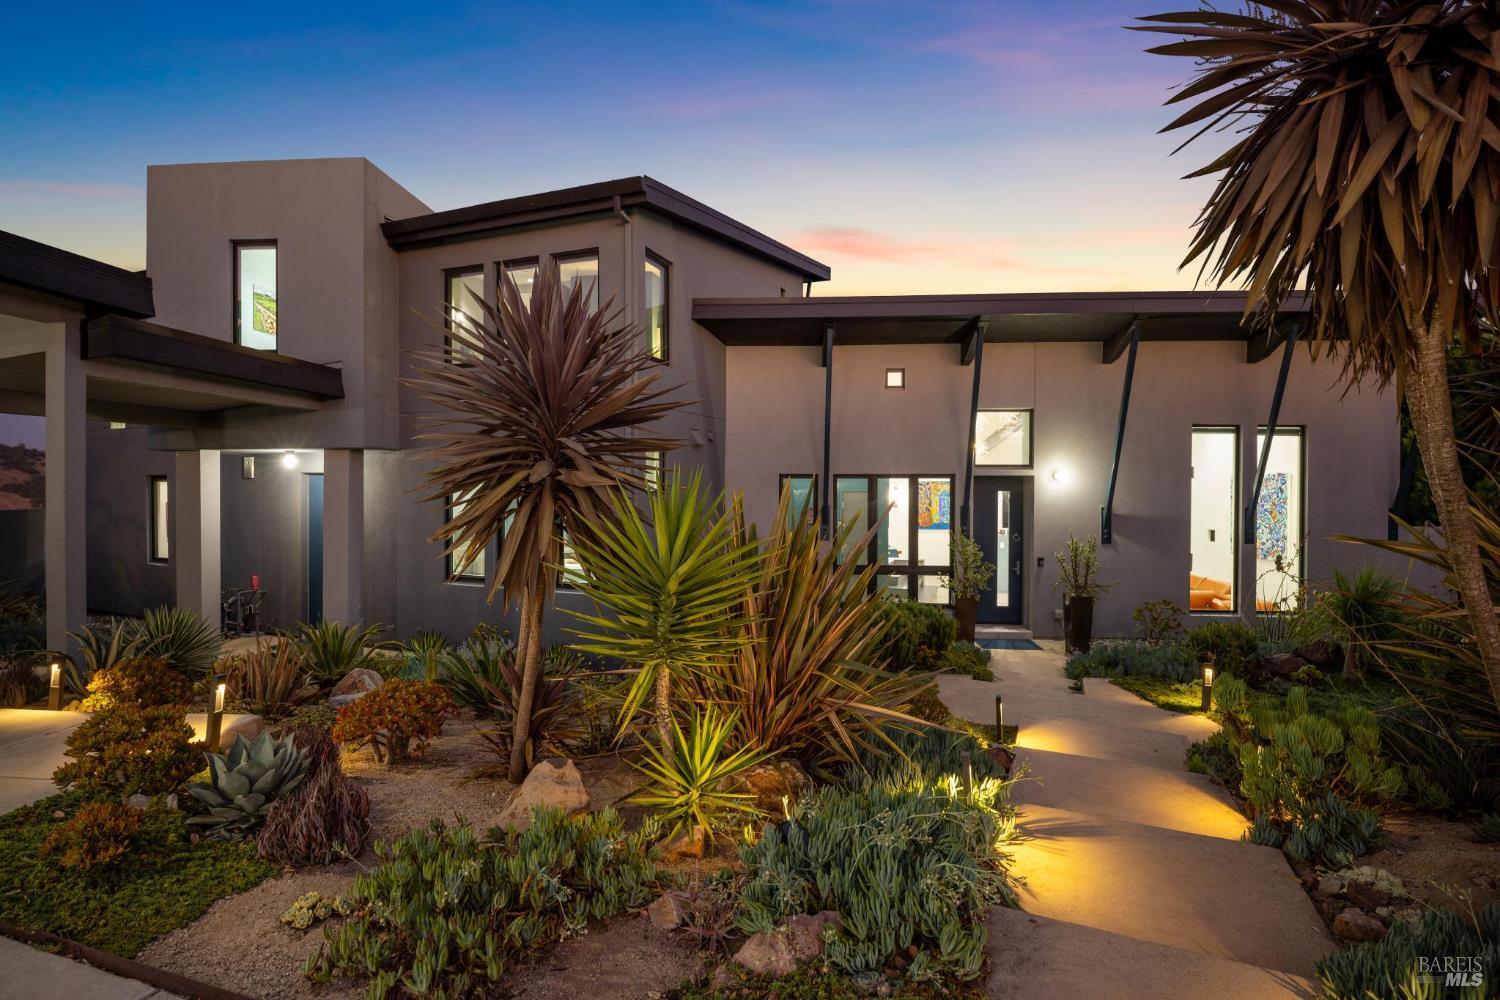
Perched atop a private knoll, Casa Salida del Sol is an architectural gem by award-winning House + House Architects. Designed to capture sunrise over the eastern mountains, the residence combines vaulted ceilings, retractable NanaWalls, and oversized windows for seamless indoor/outdoor living across six distinct entertaining areas. The light-filled interiors feature custom details and an open kitchen with Wolf, Sub-Zero, and Cove appliances. Remodeled in 2019 with limestone floors, custom windows and new kitchen, the home includes radiant heat, mini-splits, passive solar and natural cooling. Outdoors, enjoy the large patio, fire pit lounge, saltwater spa, striking succulent landscaping and gardener's workspace. Detached garage and 220 sf flex room added in 2021. City-approved plans for a 1,664 sf garage with 1,169 sf ADU included. Set on nearly an acre, it offers seclusion while minutes from Santa Rosa and Wine Country amenities. A rare offering of design, privacy, and views.
  • 3 BEDS
  • 2 FULL BATHS
  • Sold
  • 2003 BUILT
  • 0.83 Acres LOT
  • 2,700 Sq.Ft.

Features & Amenities

Area & Lot

  • Status:Sold
  • LIVING SPACE:2,700 Sq.Ft.
  • LOT SIZE:0.83 Acres
  • MLS® ID:325099740
  • Type: Residential
  • Year Built:2003
  • Neighborhood:Santa Rosa
  • View Description:Mountain(s)

Interior

  • Total Bedrooms:3
  • Total Bathrooms:3
  • Full Bathrooms:2
  • Laundry Room:Gas Hook-Up, Laundry Closet, Washer/Dryer Stacked Included
  • Flooring information:Carpet, Stone, Tile, Wood
  • Appliances:Built-In Refrigerator, Dishwasher, Disposal, Gas Cooktop, Range Hood, Microwave, Wine Refrigerator
  • Other Interior Features:Cathedral Ceiling(s), Open Beam Ceiling

Exterior

  • Stories: 2
  • Garage Space: 2.0
  • Water Source: Public
  • Utilities: Public
  • ROOF:Metal
  • Lot Features:Landscape Back, Landscape Front
  • Parking:Detached, Side-by-Side, Uncovered Parking Spaces 2
  • Heat Type:Electric, Multi Zone, Radiant Floor
  • Air Conditioning:Multi Zone, Wall Unit(s)
  • Sewer:Public Sewer
  • Substructure:Concrete, Slab
  • HOA Amenities:See Remarks
  • Other Exterior Features:Fire Pit

Financial

  • SALES PRICE $1,750,000
  • HOA Fees $80/mo

Features & Amenities

Area & Lot

  • LIVING SPACE:2,700 Sq.Ft.
  • LOT SIZE:0.83 Acres
  • Lot Features:Landscape Back, Landscape Front
  • Type: Residential
  • Neighborhood:Santa Rosa
  • Sewer:Public Sewer
  • Other Exterior Features:Fire Pit

Interior

  • Stories: 2
  • Total Bedrooms:3
  • Total Bathrooms:3
  • Full Bathrooms:2
  • Laundry Room:Gas Hook-Up, Laundry Closet, Washer/Dryer Stacked Included
  • Flooring information:Carpet, Stone, Tile, Wood
  • Appliances:Built-In Refrigerator, Dishwasher, Disposal, Gas Cooktop, Range Hood, Microwave, Wine Refrigerator
  • Heat Type:Electric, Multi Zone, Radiant Floor
  • Air Conditioning:Multi Zone, Wall Unit(s)
  • Other Interior Features:Cathedral Ceiling(s), Open Beam Ceiling

Exterior

  • Stories: 2
  • Garage Space: 2.0
  • Water Source: Public
  • Utilities: Public
  • ROOF:Metal
  • Lot Features:Landscape Back, Landscape Front
  • Parking:Detached, Side-by-Side, Uncovered Parking Spaces 2
  • Heat Type:Electric, Multi Zone, Radiant Floor
  • Air Conditioning:Multi Zone, Wall Unit(s)
  • Sewer:Public Sewer
  • Substructure:Concrete, Slab
  • HOA Amenities:See Remarks
  • Other Exterior Features:Fire Pit

Other Property Details

  • Parking:Detached, Side-by-Side, Uncovered Parking Spaces 2
  • View Description:Mountain(s)
  • Water Source:Public
  • Utilities: Public

Features & Amenities

Area & Lot

  • Status:Sold
  • LIVING SPACE:2,700 Sq.Ft.
  • LOT SIZE:0.83 Acres
  • MLS® ID:325099740
  • Type: Residential
  • Year Built:2003
  • Neighborhood:Santa Rosa
  • View Description:Mountain(s)

Interior

  • Total Bedrooms:3
  • Total Bathrooms:3
  • Full Bathrooms:2
  • Laundry Room:Gas Hook-Up, Laundry Closet, Washer/Dryer Stacked Included
  • Flooring information:Carpet, Stone, Tile, Wood
  • Appliances:Built-In Refrigerator, Dishwasher, Disposal, Gas Cooktop, Range Hood, Microwave, Wine Refrigerator
  • Other Interior Features:Cathedral Ceiling(s), Open Beam Ceiling

Exterior

  • Stories: 2
  • Garage Space: 2.0
  • Water Source: Public
  • Utilities: Public
  • ROOF:Metal
  • Lot Features:Landscape Back, Landscape Front
  • Parking:Detached, Side-by-Side, Uncovered Parking Spaces 2
  • Heat Type:Electric, Multi Zone, Radiant Floor
  • Air Conditioning:Multi Zone, Wall Unit(s)
  • Sewer:Public Sewer
  • Substructure:Concrete, Slab
  • HOA Amenities:See Remarks
  • Other Exterior Features:Fire Pit

Financial

  • SALES PRICE $1,750,000
  • HOA Fees $80/mo

Pamela Ranella

Sales Associate, REALTOR®
PHONE NUMBER (707) 810-5066
ADDRESS 130 Petaluma Ave 1-C, , Sebastopol, CA 95472
EMAIL ADDRESS [email protected]
License 02005229
Contact Agent

Work With Mikki

With deep roots across Northern California and the backing of a global powerhouse, I deliver tailored service with unmatched insight.

Follow Me