Leave a Message

Thank you for your message. I will be in touch with you shortly.

4001 Nevil St, Oakland, CA 94601
$799,000
4001 Nevil St
1 /
Courtesy of Corcoran Icon Properties
4001 Nevil St
4001 Nevil St
4001 Nevil St
4001 Nevil St
4001 Nevil St
4001 Nevil St
4001 Nevil St
4001 Nevil St
4001 Nevil St
4001 Nevil St
4001 Nevil St
4001 Nevil St
4001 Nevil St
4001 Nevil St
4001 Nevil St
4001 Nevil St
4001 Nevil St
4001 Nevil St
4001 Nevil St
4001 Nevil St
4001 Nevil St
4001 Nevil St
4001 Nevil St
4001 Nevil St
4001 Nevil St
4001 Nevil St
4001 Nevil St
4001 Nevil St
4001 Nevil St
4001 Nevil St
4001 Nevil St
4001 Nevil St
4001 Nevil St
4001 Nevil St
4001 Nevil St
4001 Nevil St
4001 Nevil St
4001 Nevil St
4001 Nevil St
4001 Nevil St
4001 Nevil St
4001 Nevil St
4001 Nevil St
4001 Nevil St
4001 Nevil St
4001 Nevil St
4001 Nevil St
4001 Nevil St
4001 Nevil St
4001 Nevil St
4001 Nevil St
4001 Nevil St
4001 Nevil St
4001 Nevil St
4001 Nevil St
4001 Nevil St
4001 Nevil St
4001 Nevil St
4001 Nevil St
4001 Nevil St
4001 Nevil St
4001 Nevil St
4001 Nevil St
4001 Nevil St
4001 Nevil St
4001 Nevil St
4001 Nevil St
4001 Nevil St
4001 Nevil St
4001 Nevil St
4001 Nevil St
4001 Nevil St
4001 Nevil St
4001 Nevil St
4001 Nevil St
4001 Nevil St
4001 Nevil St
4001 Nevil St
4001 Nevil St
4001 Nevil St
4001 Nevil St
4001 Nevil St
4001 Nevil St
4001 Nevil St
4001 Nevil St
4001 Nevil St
4001 Nevil St
4001 Nevil St
4001 Nevil St
4001 Nevil St
4001 Nevil St
4001 Nevil St
4001 Nevil St
4001 Nevil St
4001 Nevil St
4001 Nevil St
4001 Nevil St
4001 Nevil St
4001 Nevil St
4001 Nevil St
4001 Nevil St
4001 Nevil St
4001 Nevil St
4001 Nevil St
4001 Nevil St
4001 Nevil St
4001 Nevil St
4001 Nevil St
4001 Nevil St
4001 Nevil St
4001 Nevil St
4001 Nevil St
4001 Nevil St
4001 Nevil St
4001 Nevil St
4001 Nevil St
4001 Nevil St
4001 Nevil St
4001 Nevil St
4001 Nevil St
4001 Nevil St
4001 Nevil St
4001 Nevil St
4001 Nevil St
4001 Nevil St
4001 Nevil St
4001 Nevil St
4001 Nevil St
4001 Nevil St
4001 Nevil St
4001 Nevil St
4001 Nevil St
4001 Nevil St
4001 Nevil St
4001 Nevil St
4001 Nevil St
4001 Nevil St
4001 Nevil St
4001 Nevil St
4001 Nevil St
4001 Nevil St
4001 Nevil St
4001 Nevil St
4001 Nevil St
4001 Nevil St
4001 Nevil St
4001 Nevil St
4001 Nevil St
4001 Nevil St
4001 Nevil St
4001 Nevil St
4001 Nevil St
4001 Nevil St
4001 Nevil St
4001 Nevil St
4001 Nevil St
4001 Nevil St
4001 Nevil St
4001 Nevil St
4001 Nevil St
4001 Nevil St
4001 Nevil St
4001 Nevil St
4001 Nevil St
4001 Nevil St
4001 Nevil St
4001 Nevil St
4001 Nevil St
4001 Nevil St
4001 Nevil St
4001 Nevil St
4001 Nevil St
4001 Nevil St
4001 Nevil St
4001 Nevil St
4001 Nevil St
4001 Nevil St
4001 Nevil St
4001 Nevil St
4001 Nevil St
4001 Nevil St
4001 Nevil St
4001 Nevil St
4001 Nevil St
4001 Nevil St
4001 Nevil St
4001 Nevil St
4001 Nevil St
4001 Nevil St
4001 Nevil St
4001 Nevil St
4001 Nevil St
4001 Nevil St
4001 Nevil St
4001 Nevil St
4001 Nevil St
4001 Nevil St
4001 Nevil St
4001 Nevil St
4001 Nevil St
4001 Nevil St
4001 Nevil St
4001 Nevil St
4001 Nevil St
4001 Nevil St
4001 Nevil St
4001 Nevil St
4001 Nevil St
4001 Nevil St
4001 Nevil St
4001 Nevil St
4001 Nevil St
4001 Nevil St
4001 Nevil St
4001 Nevil St
4001 Nevil St
4001 Nevil St
4001 Nevil St
4001 Nevil St
4001 Nevil St
4001 Nevil St
4001 Nevil St
4001 Nevil St
4001 Nevil St
4001 Nevil St
4001 Nevil St
4001 Nevil St
4001 Nevil St
4001 Nevil St
4001 Nevil St
4001 Nevil St
4001 Nevil St
4001 Nevil St
4001 Nevil St
4001 Nevil St
4001 Nevil St
4001 Nevil St
4001 Nevil St
4001 Nevil St
4001 Nevil St
4001 Nevil St
4001 Nevil St
4001 Nevil St
4001 Nevil St
4001 Nevil St
4001 Nevil St
4001 Nevil St
4001 Nevil St
4001 Nevil St
4001 Nevil St
4001 Nevil St
4001 Nevil St
See all photos
Courtesy of Corcoran Icon Properties

4001 Nevil St

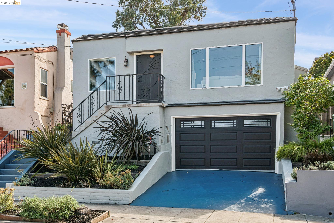
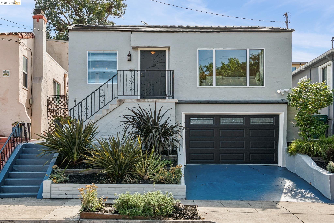
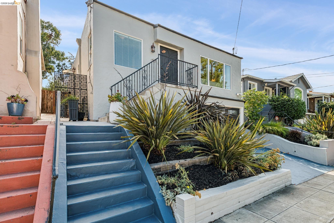
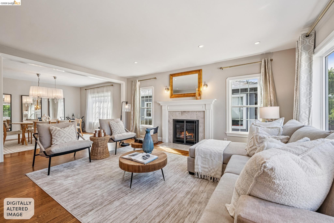
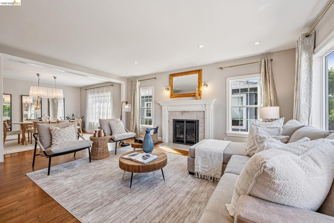
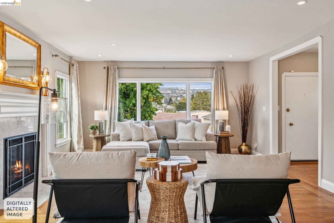
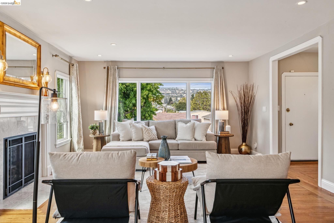
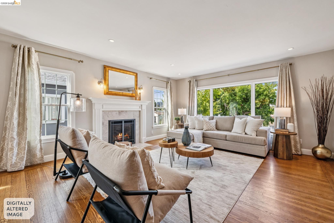
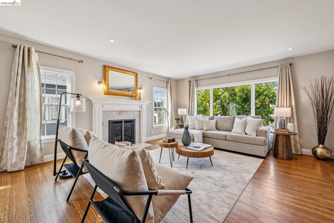
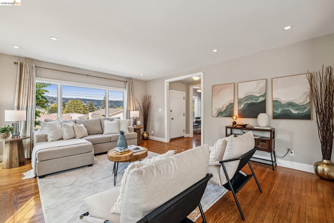
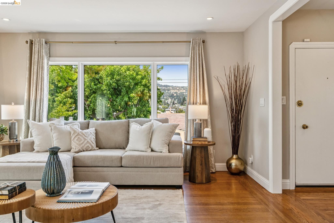
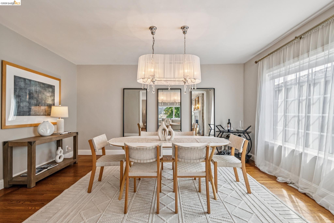
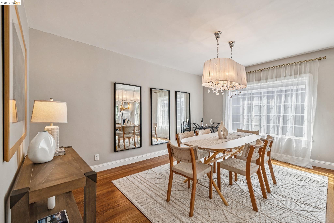
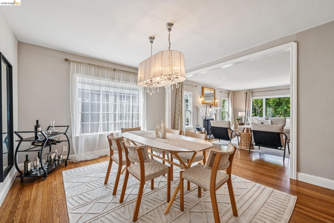
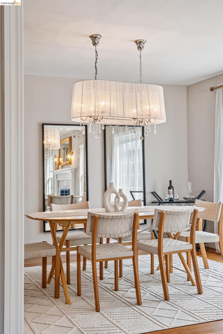
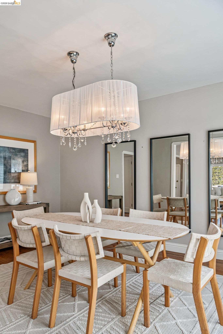
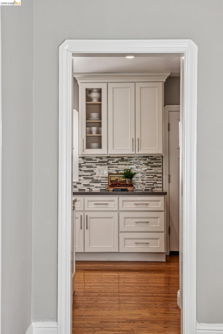
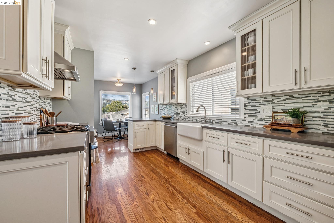
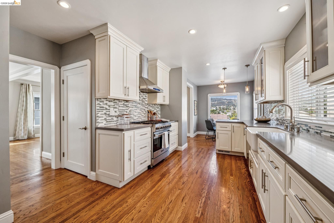
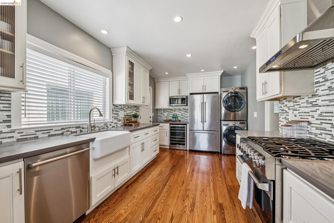
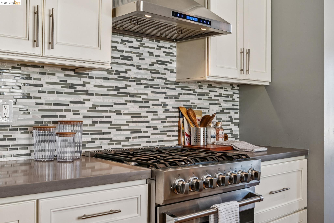
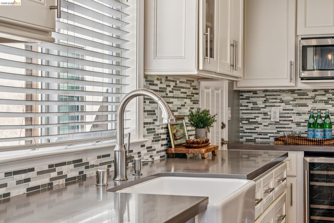
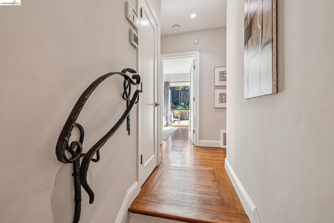
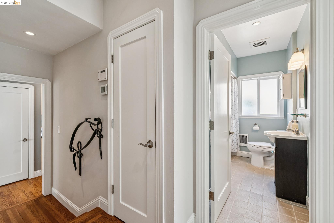
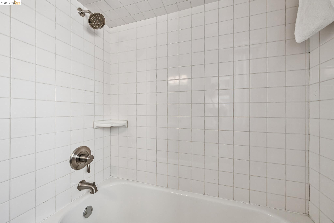
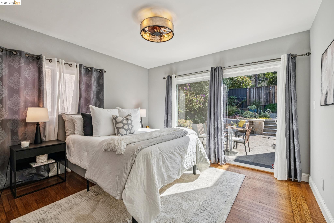
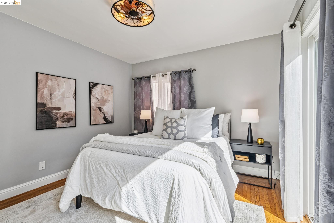
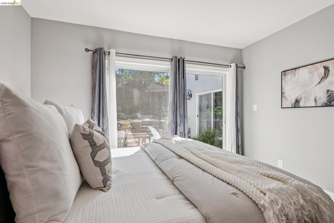
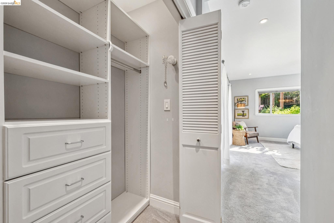
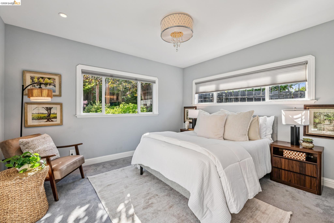
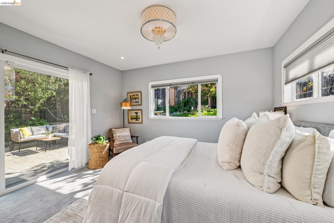
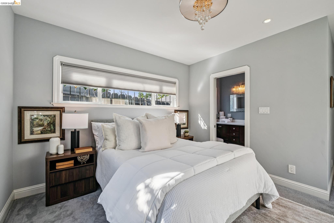
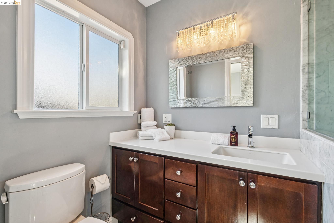
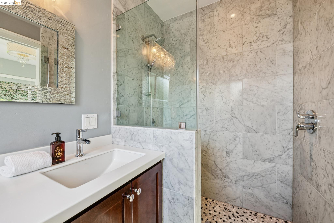
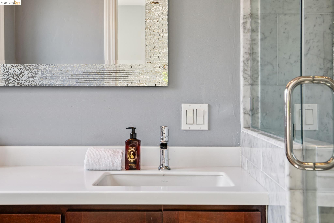
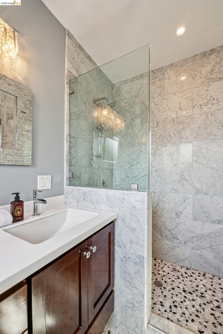
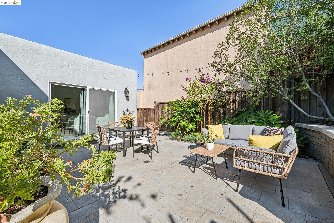
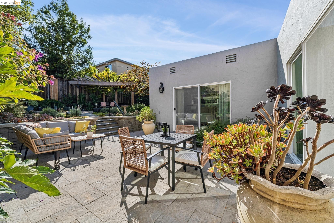
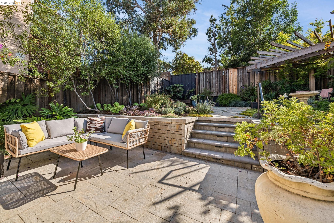
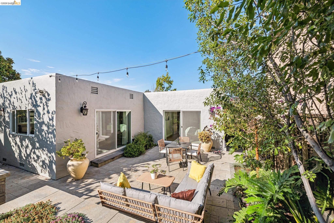
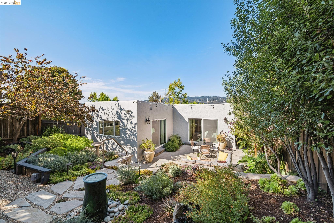
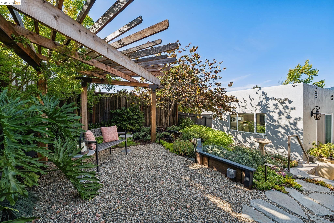
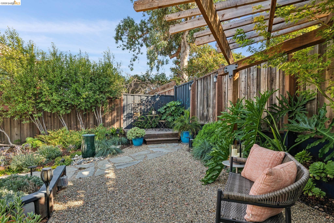
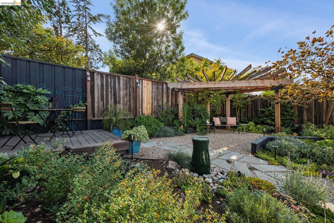
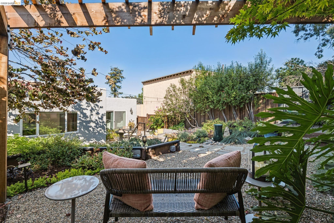
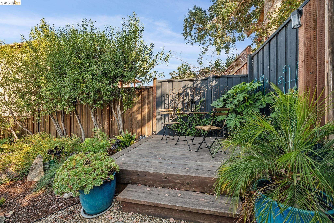
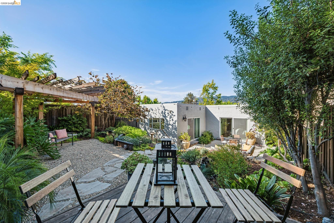
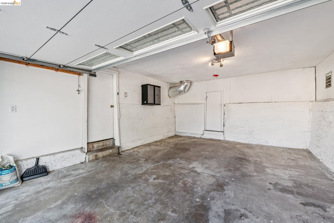
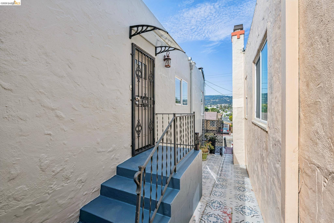
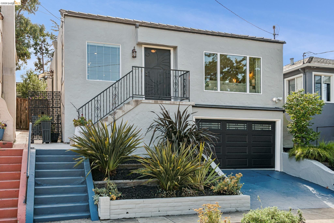
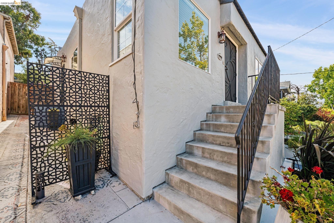
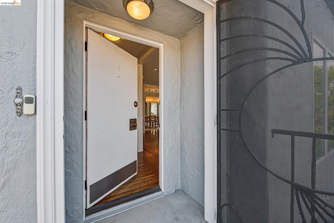
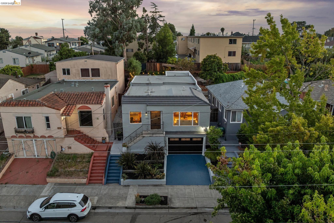
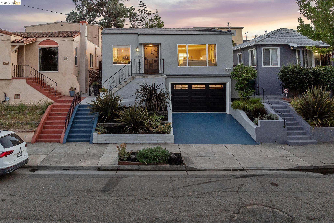
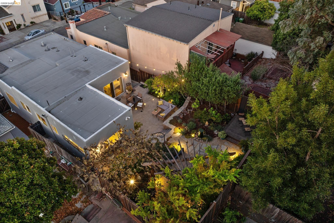
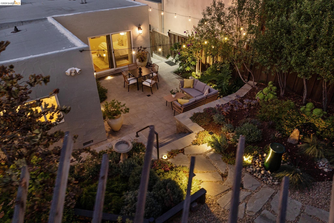
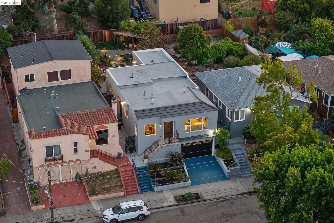
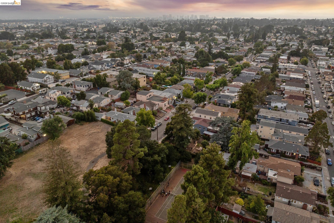
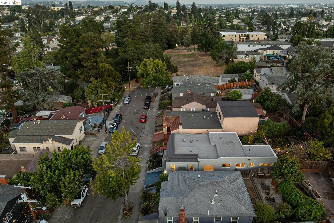
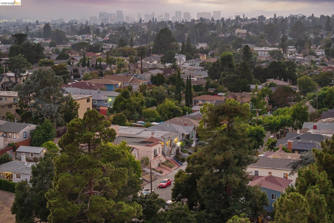
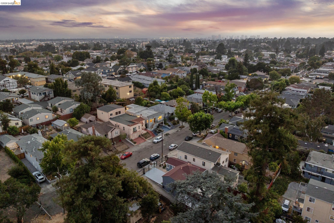
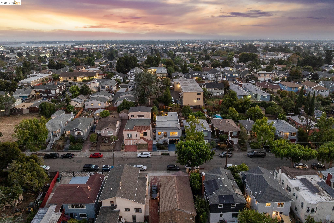
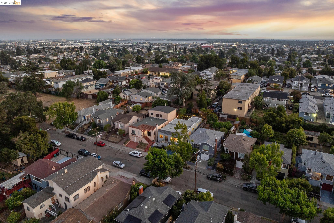
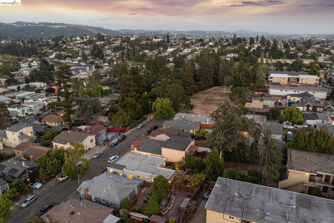
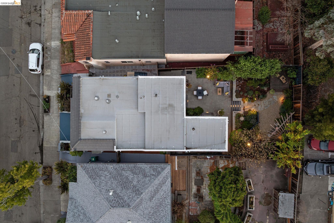
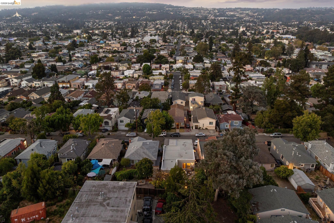
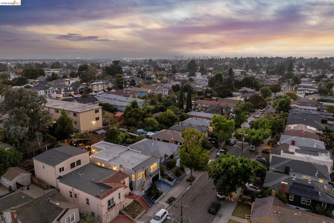
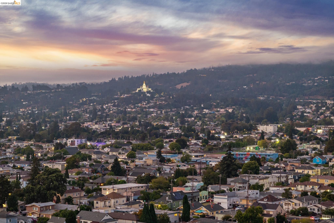
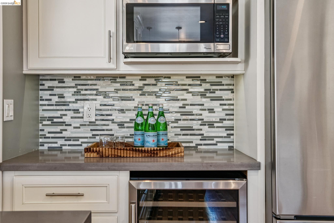
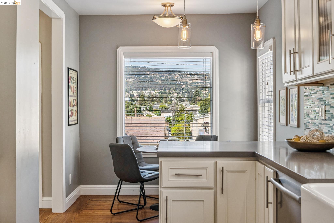
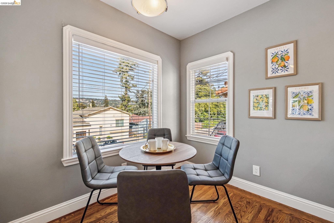
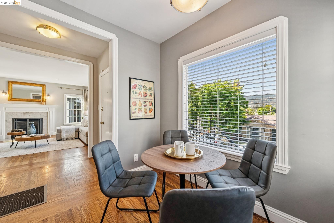
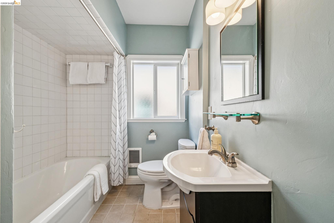
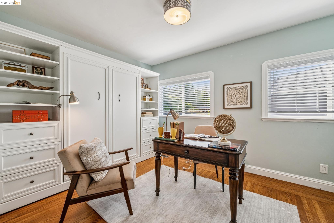
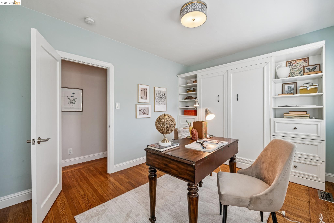
Tucked away on a quiet cul-de-sac backing directly to Brookdale Park, 4001 Nevil Street offers the rare combination of thoughtful updates, comfortable living, and an exceptional neighborhood setting. Beautifully renovated throughout, this three-bedroom, two-bathroom home has been carefully reimagined to balance timeless design with everyday functionality, creating a home that is as inviting as it is move-in ready. Offering approximately 1,619 square feet, the home features three bedrooms and two bathrooms, with bright, welcoming living spaces anchored by hardwood floors and an easy flow between the living room, dining area, and beautifully renovated kitchen. Designed for both everyday living and entertaining, the kitchen combines quality finishes, generous storage, and a layout that naturally serves as the heart of the home. The spacious primary suite provides a private retreat, complete with soft carpeting and a beautifully updated ensuite bathroom. Two additional bedrooms and a second renovated bathroom offer flexibility for family, guests, or a dedicated home office. Outside, the thoughtfully designed backyard extends the home's living space with terraced landscaping, a spacious paved patio, and multiple areas for outdoor dining, gardening, or simply relaxing. An attached garage with interior access adds everyday convenience, while the home's extensive updates allow its next owner to move in and immediately begin enjoying everything it has to offer. Ideally situated in Jefferson, just moments from the Laurel District, the home enjoys easy access to neighborhood favorites including Vientian Cafe and Donut Savant, along with the restaurants, cafes, and local shops that have made the Laurel one of Oakland's most beloved commercial districts. With nearby parks, commuter routes, and everyday amenities all within easy reach, the location offers an ideal balance of neighborhood tranquility and urban convenience.
  • 3 BEDS
  • 2 FULL BATHS
  • For Sale
  • 1932 BUILT
  • 4,066 Sq.Ft. LOT
  • 1,619 Sq.Ft.
  • Open House
  • 8/23/2026 2:00PM - 4:30PM PDT

Mortgage Calculator

Estimate your monthly mortgage payment, including the principal and interest, property taxes, and HOA. Adjust the values to generate a more accurate rate.

All estimates are provided for informational purposes only. Actual amounts may vary.
$0,000 Your Payment 20 15 65
$0,000 Your Payment

Features & Amenities

Area & Lot

  • Status:For Sale
  • Open House:
    8/23/2026 2:00PM - 4:30PM PDT
  • LIVING SPACE:1,619 Sq.Ft.
  • LOT SIZE:4,066 Sq.Ft.
  • MLS® ID:41144463
  • Type: Residential
  • Year Built:1932
  • Neighborhood:Oakland
  • Architecture Styles:Traditional
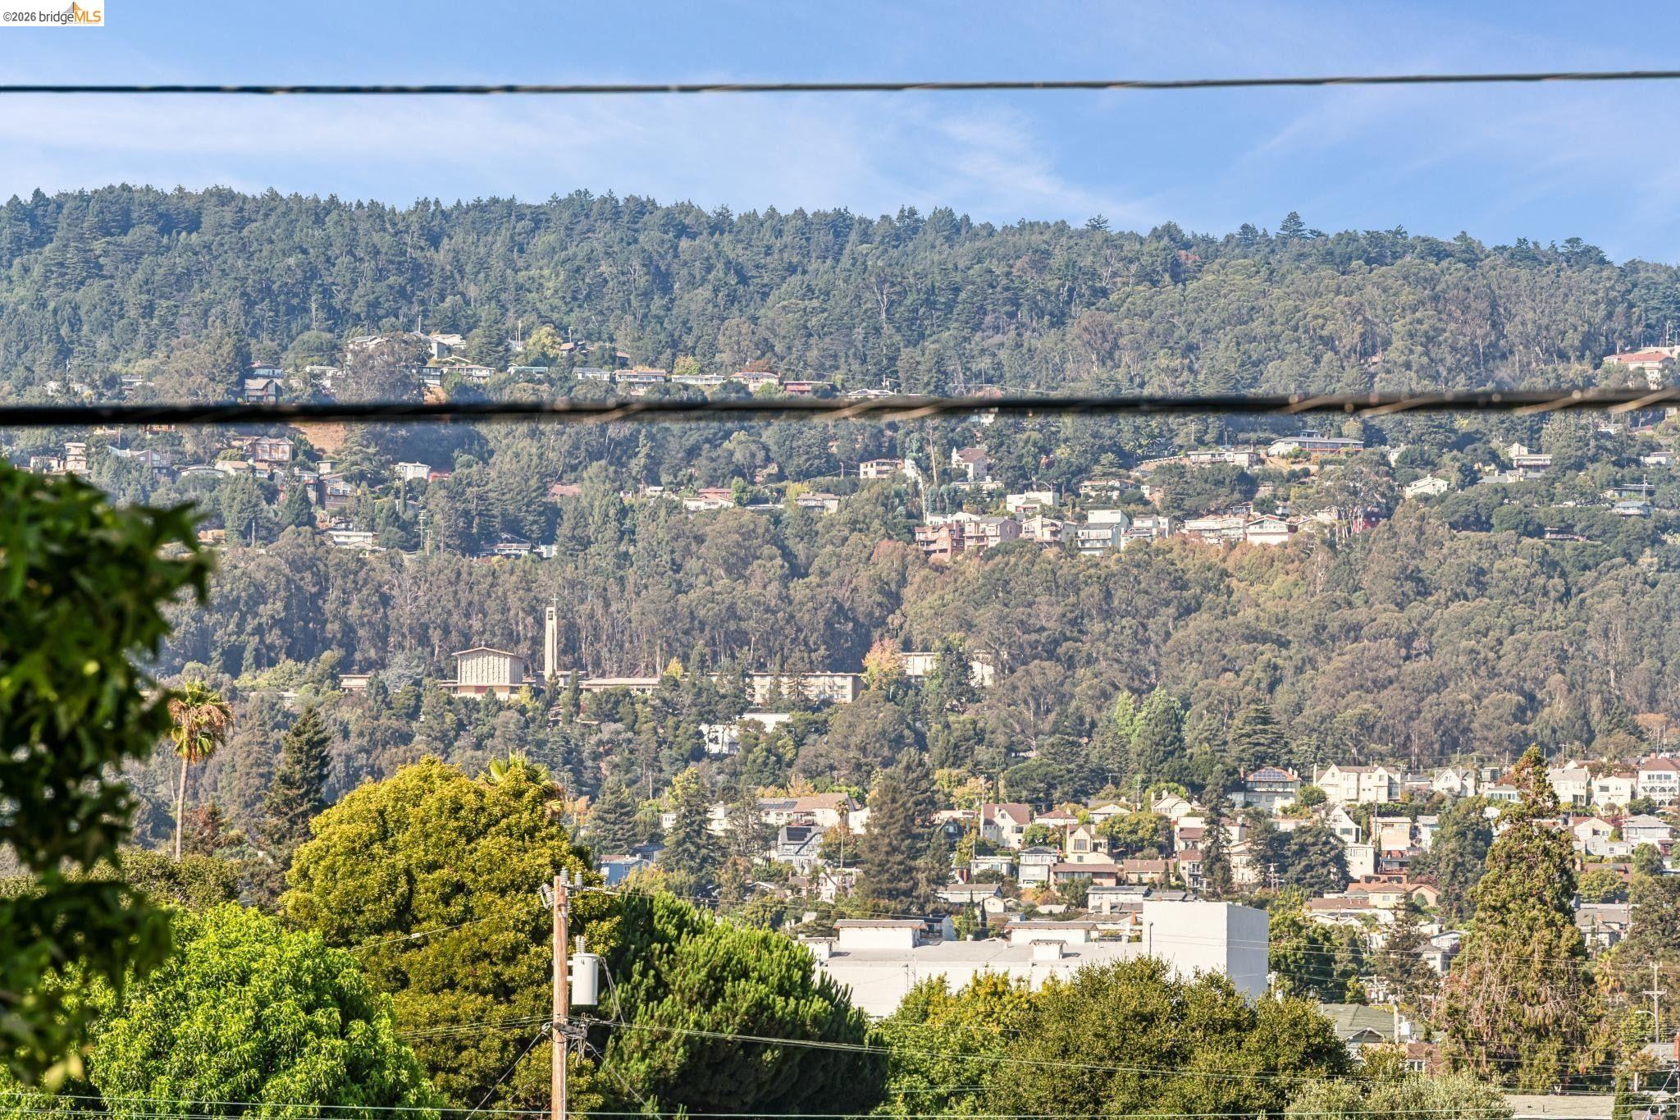
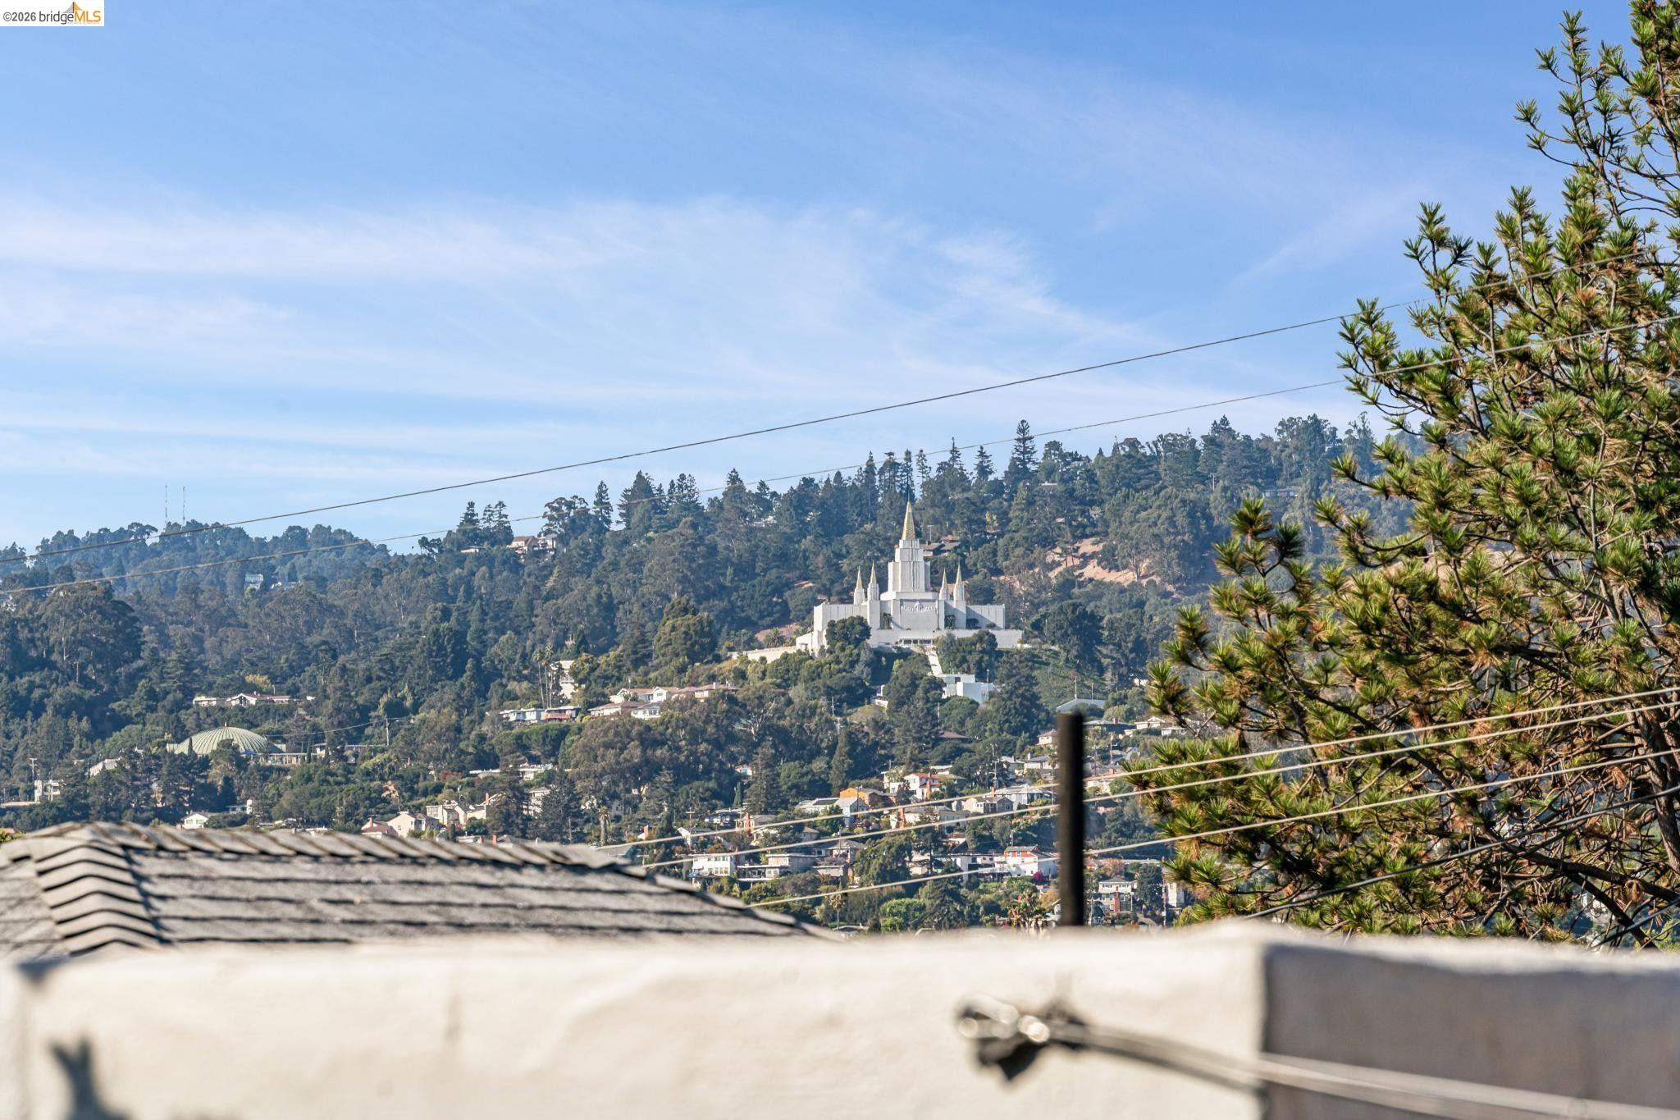
  • View Description:Hills
  • School District:Oakland (510) 879-8111

Interior

  • Total Bedrooms:3
  • Total Bathrooms:2
  • Full Bathrooms:2
  • Laundry Room:Dryer, Washer
  • Flooring information:Hardwood, Tile, Carpet
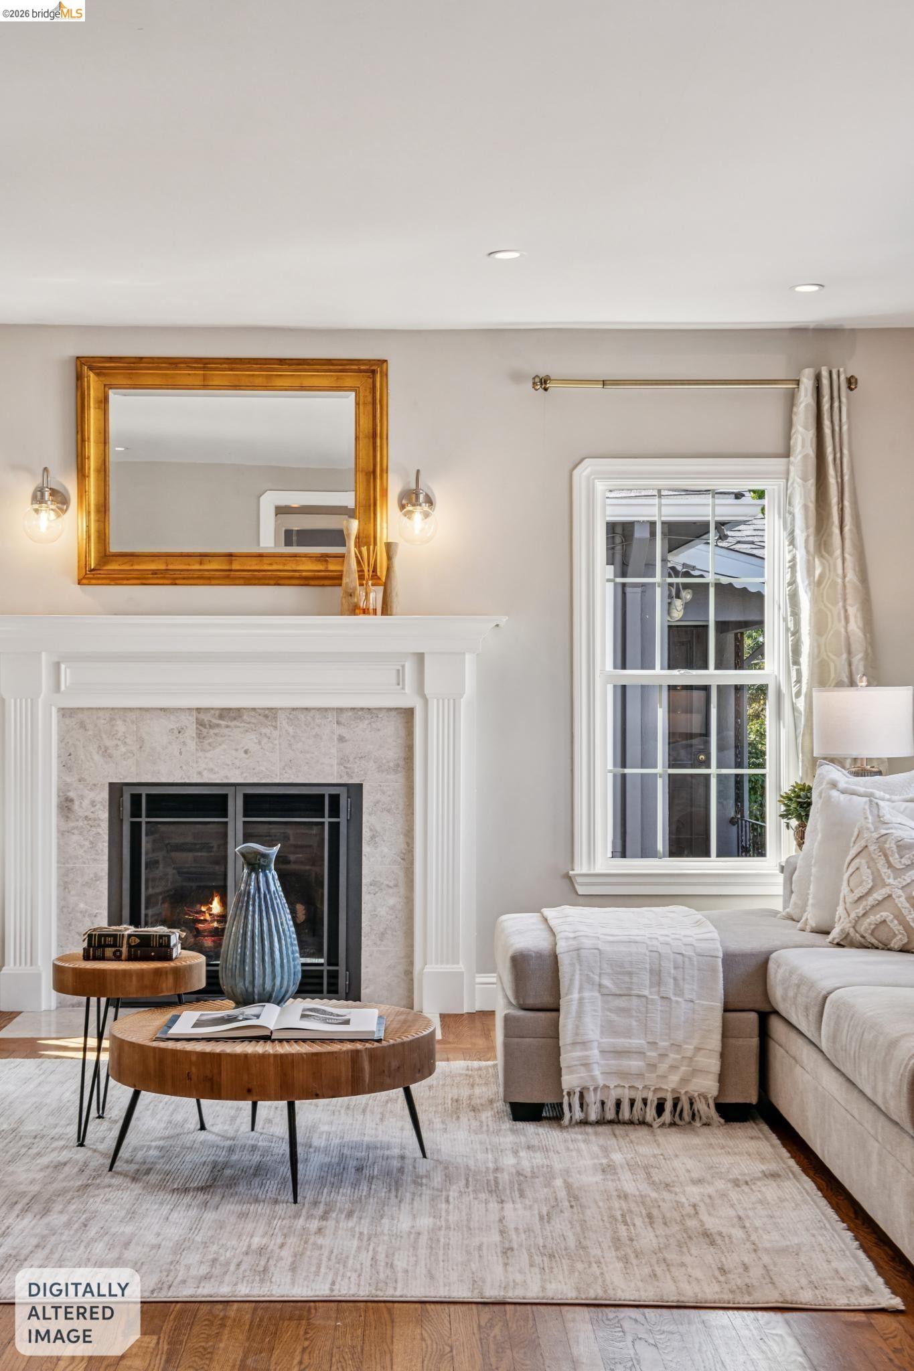
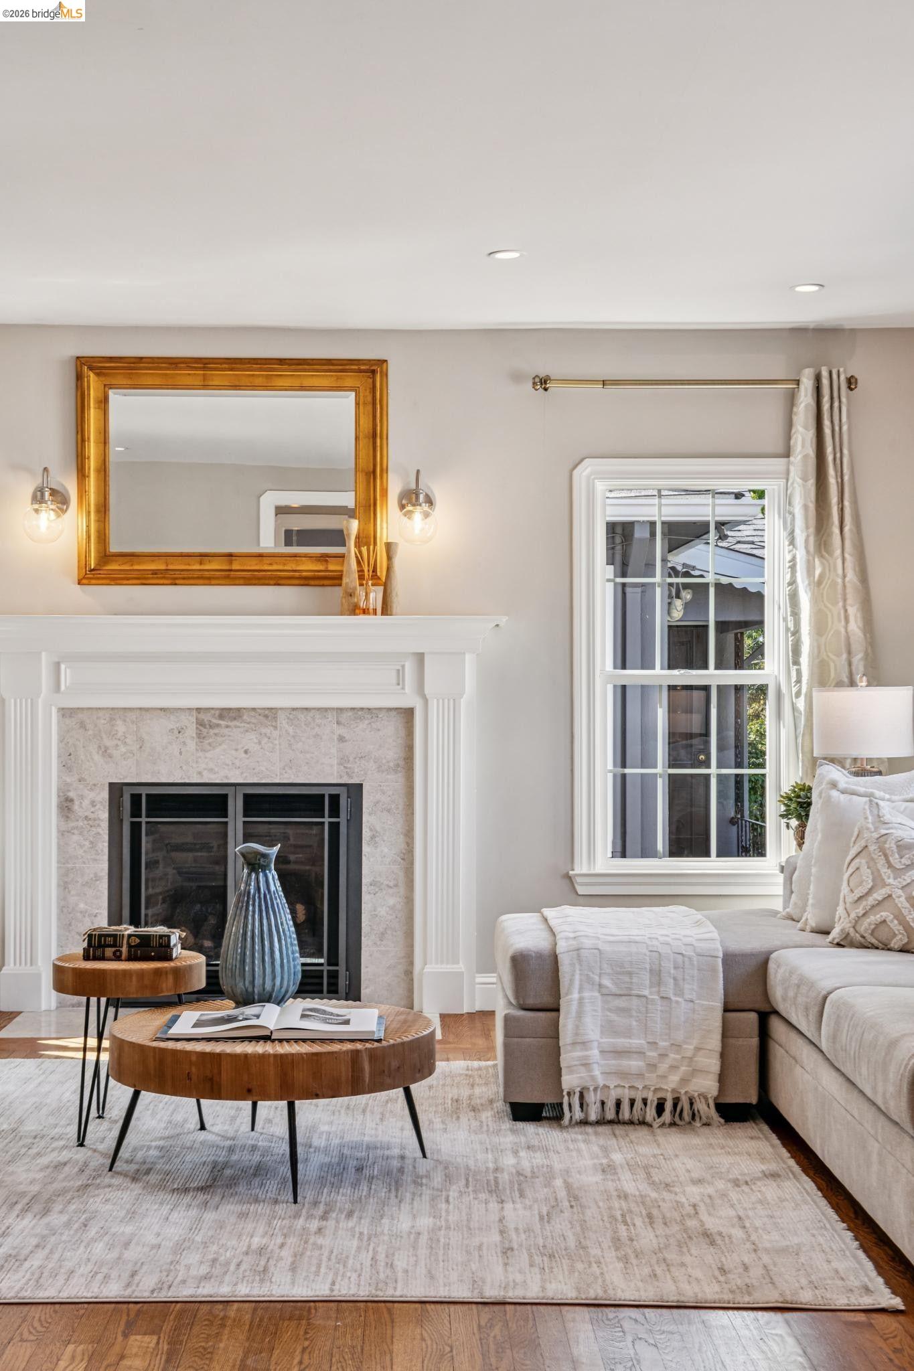
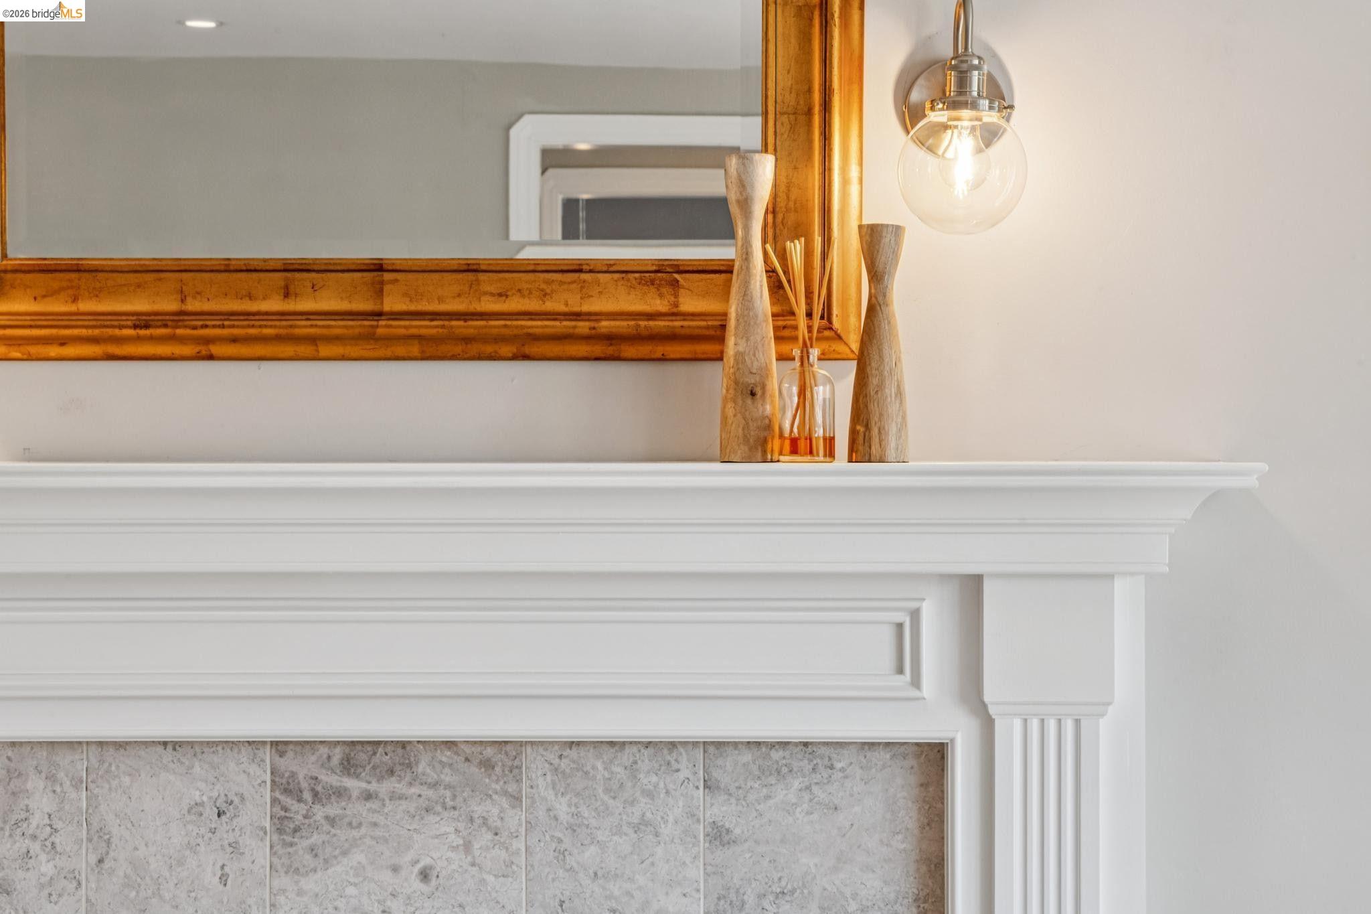
  • Fireplace:Living Room
  • Appliances:Dishwasher, Gas Range, Refrigerator
  • Other Interior Features:Utility Room, Breakfast Bar, Updated Kitchen

Exterior

  • Stories: 2
  • Garage Space: 2.0
  • Water Source: Public
  • POOL:None
  • ROOF:Composition Shingles
  • Lot Features:Sloped Up, Landscaped, See Remarks
  • Parking:Attached, See Remarks
  • Heat Type:Forced Air
  • Air Conditioning:None
  • Sewer:Public Sewer
  • Other Exterior Features:Back Yard, Garden/Play, Terraced Up, Garden, See Remarks, Yard Space

Financial

  • SALES PRICE $799,000

Features & Amenities

Area & Lot

  • Open House:
    8/23/2026 2:00PM - 4:30PM PDT
  • LIVING SPACE:1,619 Sq.Ft.
  • LOT SIZE:4,066 Sq.Ft.
  • Lot Features:Sloped Up, Landscaped, See Remarks
  • Type: Residential
  • Neighborhood:Oakland
  • Architecture Styles:Traditional
  • Sewer:Public Sewer
  • Other Exterior Features:Back Yard, Garden/Play, Terraced Up, Garden, See Remarks, Yard Space

Interior

  • Stories: 2
  • Total Bedrooms:3
  • Total Bathrooms:2
  • Full Bathrooms:2
  • Laundry Room:Dryer, Washer
  • Flooring information:Hardwood, Tile, Carpet
  • Fireplace:Living Room
  • Appliances:Dishwasher, Gas Range, Refrigerator
  • Heat Type:Forced Air
  • Air Conditioning:None
  • Other Interior Features:Utility Room, Breakfast Bar, Updated Kitchen

Exterior

  • Stories: 2
  • Garage Space: 2.0
  • Water Source: Public
  • POOL:None
  • ROOF:Composition Shingles
  • Lot Features:Sloped Up, Landscaped, See Remarks
  • Parking:Attached, See Remarks
  • Heat Type:Forced Air
  • Air Conditioning:None
  • Sewer:Public Sewer
  • Other Exterior Features:Back Yard, Garden/Play, Terraced Up, Garden, See Remarks, Yard Space

School Information

  • School District:Oakland (510) 879-8111

Other Property Details

  • Parking:Attached, See Remarks
  • View Description:Hills
  • Water Source:Public
  • Pool Features:None

Features & Amenities

Area & Lot

  • Status:For Sale
  • Open House:
    8/23/2026 2:00PM - 4:30PM PDT
  • LIVING SPACE:1,619 Sq.Ft.
  • LOT SIZE:4,066 Sq.Ft.
  • MLS® ID:41144463
  • Type: Residential
  • Year Built:1932
  • Neighborhood:Oakland
  • Architecture Styles:Traditional
  • View Description:Hills
  • School District:Oakland (510) 879-8111

Interior

  • Total Bedrooms:3
  • Total Bathrooms:2
  • Full Bathrooms:2
  • Laundry Room:Dryer, Washer
  • Flooring information:Hardwood, Tile, Carpet
  • Fireplace:Living Room
  • Appliances:Dishwasher, Gas Range, Refrigerator
  • Other Interior Features:Utility Room, Breakfast Bar, Updated Kitchen

Exterior

  • Stories: 2
  • Garage Space: 2.0
  • Water Source: Public
  • POOL:None
  • ROOF:Composition Shingles
  • Lot Features:Sloped Up, Landscaped, See Remarks
  • Parking:Attached, See Remarks
  • Heat Type:Forced Air
  • Air Conditioning:None
  • Sewer:Public Sewer
  • Other Exterior Features:Back Yard, Garden/Play, Terraced Up, Garden, See Remarks, Yard Space

Financial

  • SALES PRICE $799,000

Rose Braillard Team

Sales Associate
PHONE NUMBER (510) 381-3117
ADDRESS 2523 California Street, , San Francisco, CA 94115
EMAIL ADDRESS [email protected]
License 01505455
Contact Agent
image

Schedule a Tour

I would love to show you this beautiful property. Please select your preferred date and time below. I will be in touch shortly to confirm your appointment.
Schedule a Tour

I would love to show you this beautiful property. Please select your preferred date and time below. I will be in touch shortly to confirm your appointment.
Thank you for your interest in 4001 Nevil St, Oakland, CA 94601. We are reviewing your request and will be in touch shortly!

Work With Mikki

With deep roots across Northern California and the backing of a global powerhouse, I deliver tailored service with unmatched insight.

Follow Me