Leave a Message

Thank you for your message. I will be in touch with you shortly.

4005 Orinda Drive, SAN MATEO, CA 94403
$1,470,000
4005 Orinda Drive
1 /
Listed by Compass, Jan 'Majeski' Maciejewski, Lindsey Baggetta Listing Contact: 6508881230
4005 Orinda Drive
Listed by Compass, Jan 'Majeski' Maciejewski, Lindsey Baggetta Listing Contact: 6508881230

4005 Orinda Drive

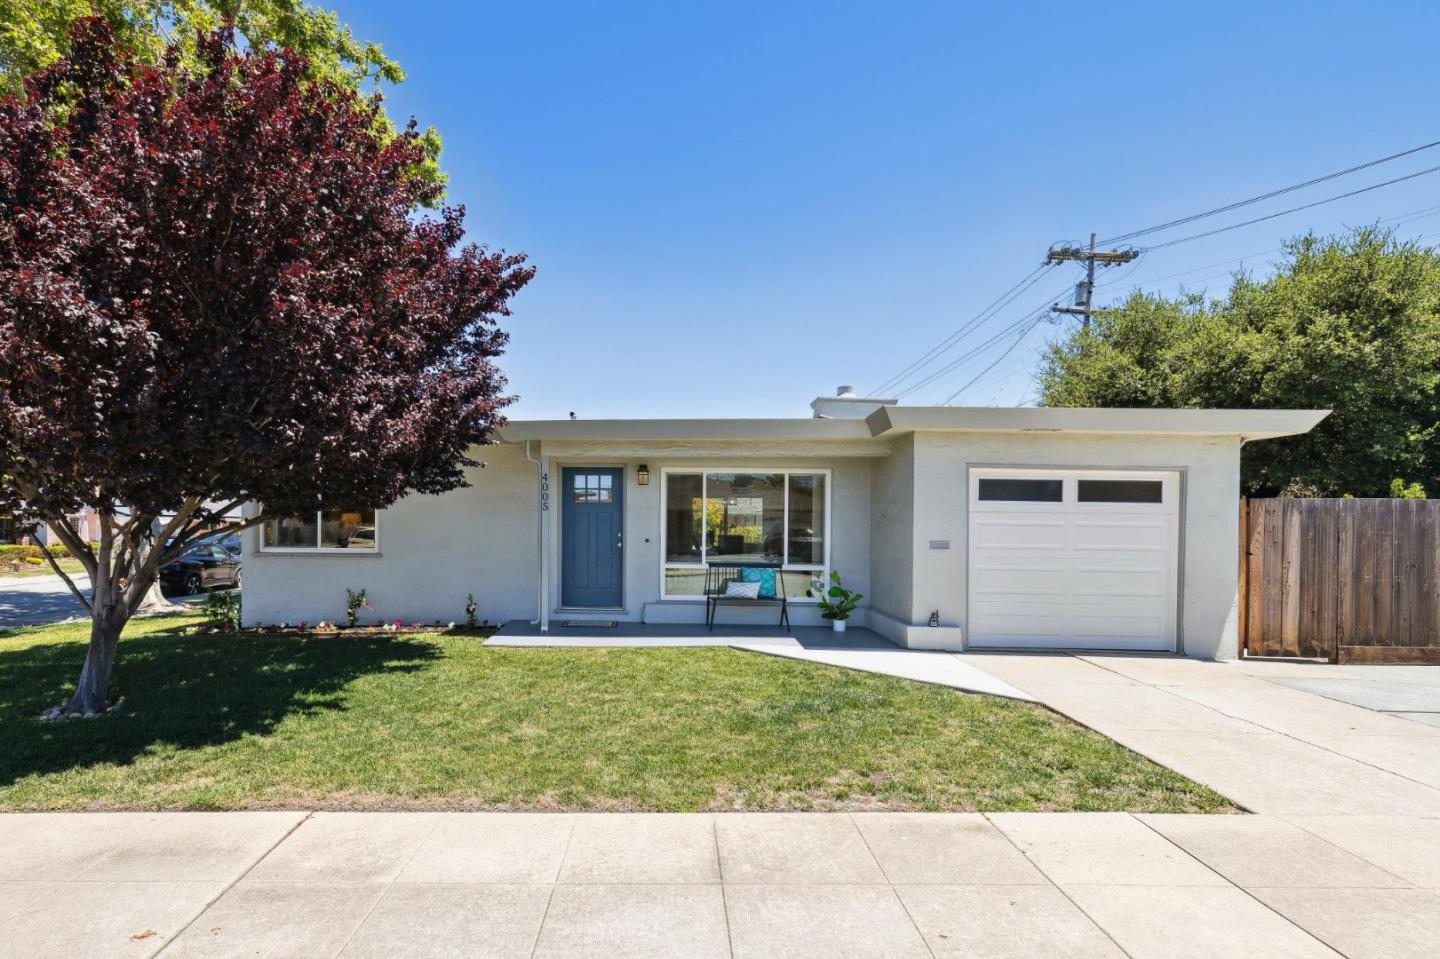
Home Sweet Home!! Updated two bedroom, one bathroom home has been tastefully & thoughtfully modernized throughout. Set in the coveted San Mateo Village neighborhood, with tree-lined streets and classic homes, the residence boasts a convenient location close to all local San Mateo & Belmont amenities. Attractive plank flooring flow throughout the home. A large picture window frames the living room, offering a wood burning fireplace with stylish brick surround. The spacious dining space provides access to the rear yard through a sliding glass door & sits adjacent the remodeled eat in kitchen with shaker cabinets, granite counter tops, and stainless steel appliances. The bedrooms provide restful retreats & share the remodeled bathroom with granite topped chic vanity & a shower over bathtub with grout-less surround. Expansive wrap around yard is beautifully landscaped and provides a large patio. Conveniently located to Hillsdale Shopping Center, Trader Joes, bowling, & a luxury multi-cinema center, as well as Whole Foods, multiple restaurants, Crunch gym & more. Easy access to Highways 101 and 92, & Hillsdale Caltrain station. This contemporary style home is ready to move in!
  • 2 BEDS
  • 1 FULL BATH
  • Sold
  • 1951 BUILT
  • 5,279.47 Sq.Ft. LOT
  • 860 Sq.Ft.

Features & Amenities

Area & Lot

  • Status:Sold
  • LIVING SPACE:860 Sq.Ft.
  • TOTAL AREA:860 Sq.Ft.
  • LOT SIZE:5,279.47 Sq.Ft.
  • MLS® ID:ML81973654
  • Type: Residential
  • Year Built:1951
  • Architecture Styles:Contemporary
  • View Description:Neighborhood
  • ELEMENTARY SCHOOL:George Hall Elementary
  • MIDDLE SCHOOL:Abbott Middle
  • HIGH SCHOOL:Hillsdale High
  • School District:San Mateo Union High

Interior

  • Total Bedrooms:2
  • Total Bathrooms:1
  • Full Bathrooms:1
  • Laundry Room:In Garage, Sink
  • Flooring information:Vinyl, Laminate
  • Fireplace:Living Room, Wood Burning
  • Appliances:Disposal, Dishwasher, Microwave, Refrigerator, Gas Range, Washer/Dryer
  • Other Interior Features:Eat-in Kitchen

Exterior

  • Stories: 1
  • Garage Space: 1.0
  • Water Source: Public
  • POOL:None
  • ROOF:Tar/Gravel
  • Lot Features:Level, Back Yard
  • Parking:Attached
  • Heat Type:Wall Furnace
  • Air Conditioning:None
  • Sewer:Public Sewer
  • Other Exterior Features:Balcony

Financial

  • SALES PRICE $1,470,000
  • Zoning R10006

Features & Amenities

Area & Lot

  • LIVING SPACE:860 Sq.Ft.
  • TOTAL AREA:860 Sq.Ft.
  • LOT SIZE:5,279.47 Sq.Ft.
  • Lot Features:Level, Back Yard
  • Type: Residential
  • Architecture Styles:Contemporary
  • Sewer:Public Sewer
  • Other Exterior Features:Balcony

Interior

  • Stories: 1
  • Total Bedrooms:2
  • Total Bathrooms:1
  • Full Bathrooms:1
  • Laundry Room:In Garage, Sink
  • Flooring information:Vinyl, Laminate
  • Fireplace:Living Room, Wood Burning
  • Appliances:Disposal, Dishwasher, Microwave, Refrigerator, Gas Range, Washer/Dryer
  • Heat Type:Wall Furnace
  • Air Conditioning:None
  • Other Interior Features:Eat-in Kitchen

Exterior

  • Stories: 1
  • Garage Space: 1.0
  • Water Source: Public
  • POOL:None
  • ROOF:Tar/Gravel
  • Lot Features:Level, Back Yard
  • Parking:Attached
  • Heat Type:Wall Furnace
  • Air Conditioning:None
  • Sewer:Public Sewer
  • Other Exterior Features:Balcony

School Information

  • School District:San Mateo Union High

Other Property Details

  • Parking:Attached
  • View Description:Neighborhood
  • Water Source:Public
  • Pool Features:None

Features & Amenities

Area & Lot

  • Status:Sold
  • LIVING SPACE:860 Sq.Ft.
  • TOTAL AREA:860 Sq.Ft.
  • LOT SIZE:5,279.47 Sq.Ft.
  • MLS® ID:ML81973654
  • Type: Residential
  • Year Built:1951
  • Architecture Styles:Contemporary
  • View Description:Neighborhood
  • ELEMENTARY SCHOOL:George Hall Elementary
  • MIDDLE SCHOOL:Abbott Middle
  • HIGH SCHOOL:Hillsdale High
  • School District:San Mateo Union High

Interior

  • Total Bedrooms:2
  • Total Bathrooms:1
  • Full Bathrooms:1
  • Laundry Room:In Garage, Sink
  • Flooring information:Vinyl, Laminate
  • Fireplace:Living Room, Wood Burning
  • Appliances:Disposal, Dishwasher, Microwave, Refrigerator, Gas Range, Washer/Dryer
  • Other Interior Features:Eat-in Kitchen

Exterior

  • Stories: 1
  • Garage Space: 1.0
  • Water Source: Public
  • POOL:None
  • ROOF:Tar/Gravel
  • Lot Features:Level, Back Yard
  • Parking:Attached
  • Heat Type:Wall Furnace
  • Air Conditioning:None
  • Sewer:Public Sewer
  • Other Exterior Features:Balcony

Financial

  • SALES PRICE $1,470,000
  • Zoning R10006

Samantha Huang

Associate Broker
PHONE NUMBER (415) 640-7602
ADDRESS 345-A Gellert Boulevard, , Daly City, CA 94015
EMAIL ADDRESS [email protected]
License 01945343
Contact Agent
View Virtual Tour

Work With Mikki

With deep roots across Northern California and the backing of a global powerhouse, I deliver tailored service with unmatched insight.

Follow Me