Leave a Message

Thank you for your message. I will be in touch with you shortly.

4053 Harlan St # 315, Emeryville, CA 94608
$585,000
4053 Harlan St # 315
1 /
Courtesy of Corcoran Icon Properties
4053 Harlan St # 315
See all photos
Courtesy of Corcoran Icon Properties

4053 Harlan St # 315

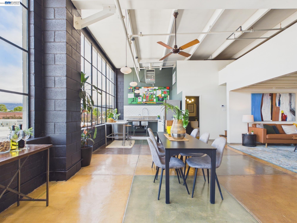
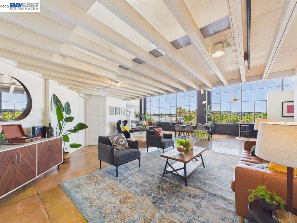
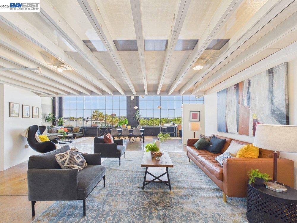
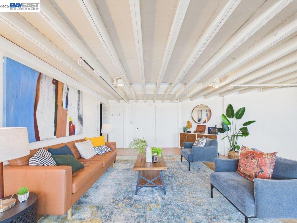
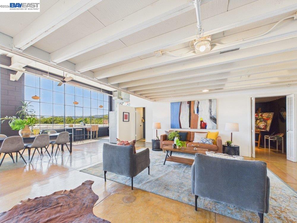
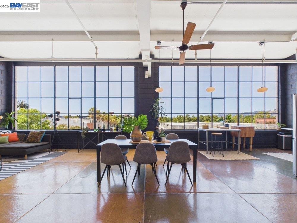
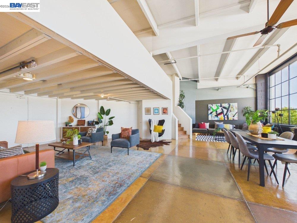
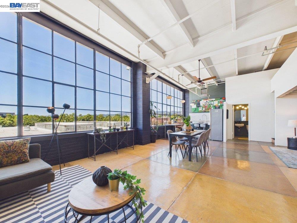
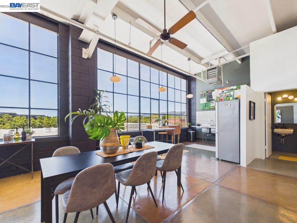
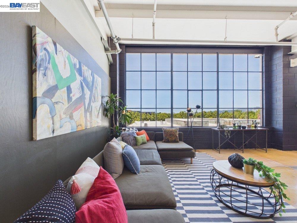
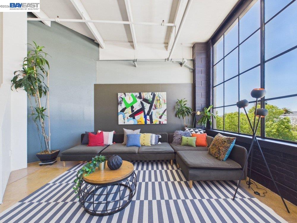
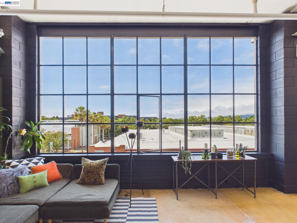
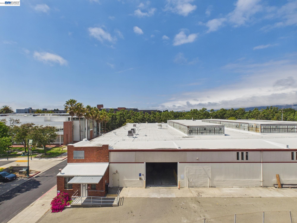
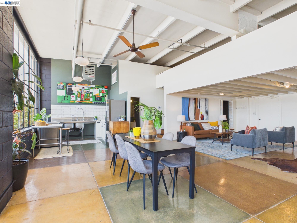
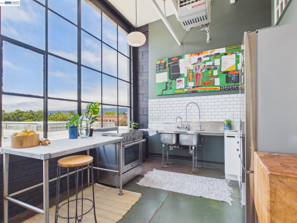
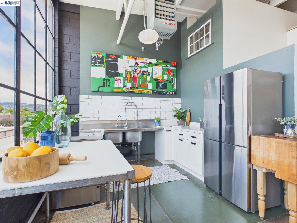
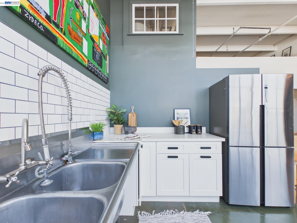
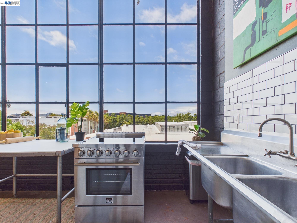
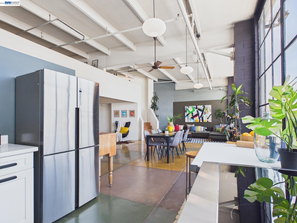
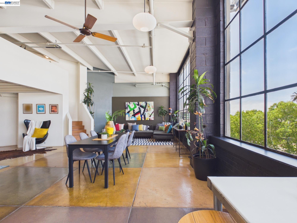
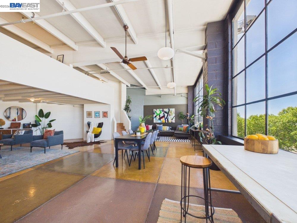
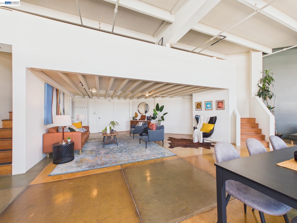
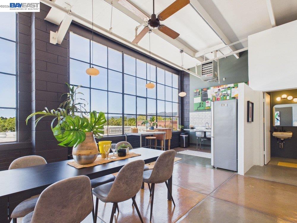
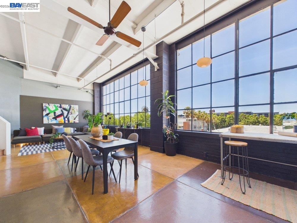
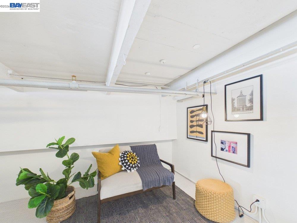
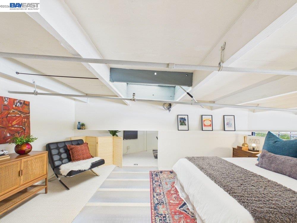
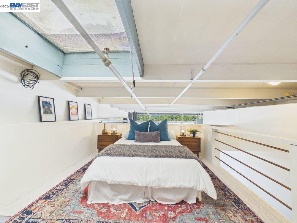
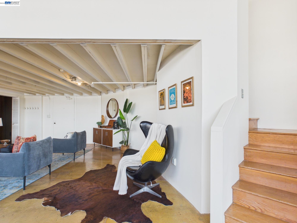
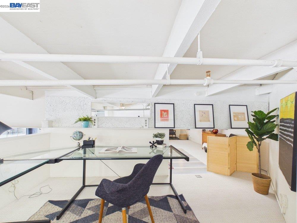
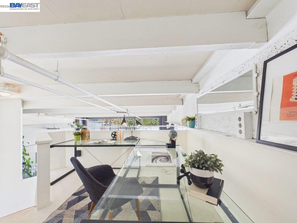
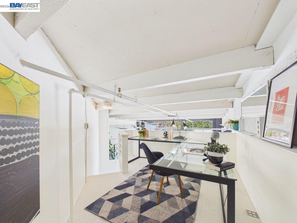
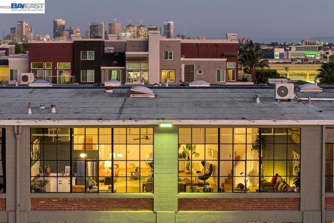
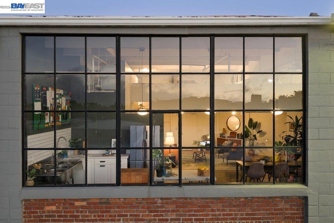
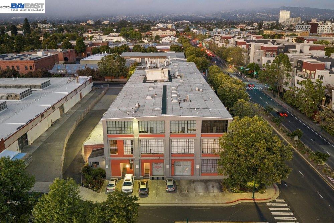
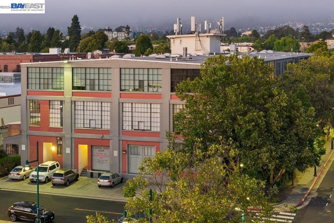
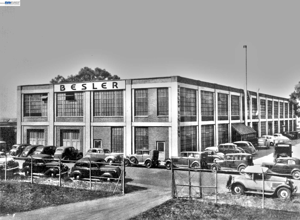
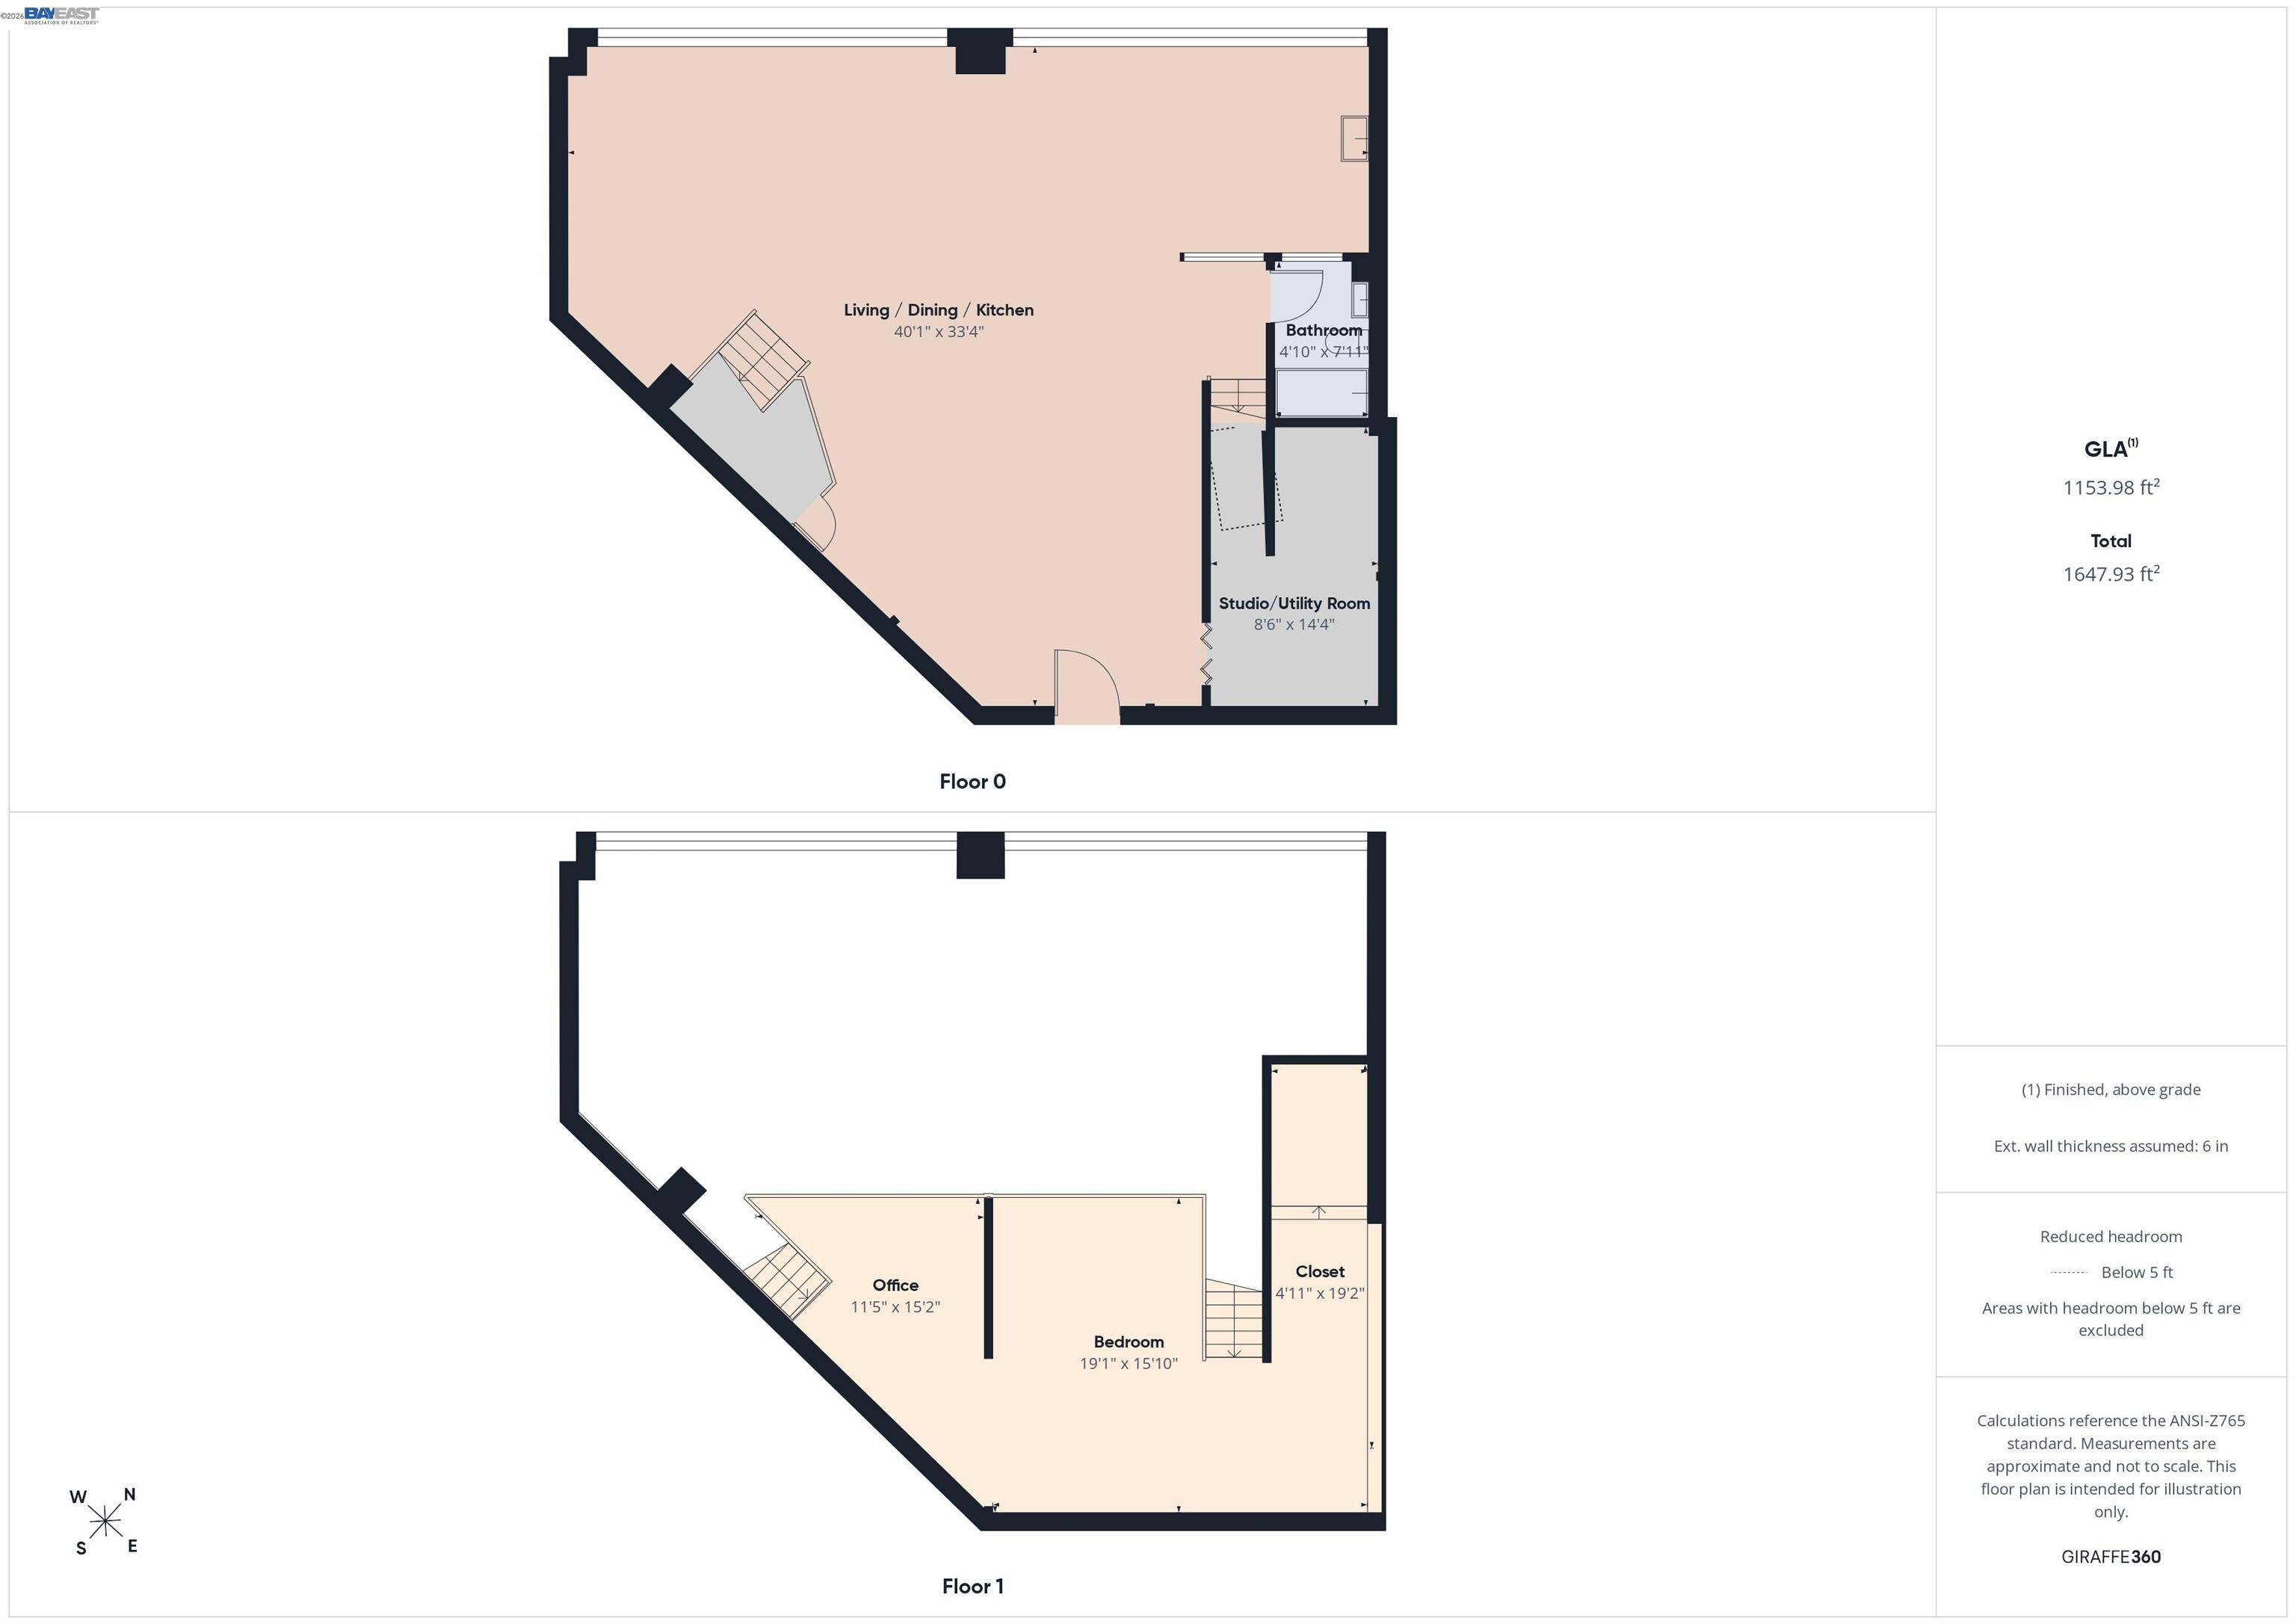
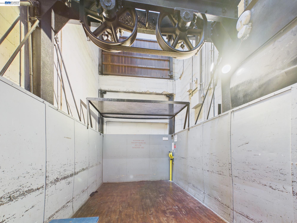
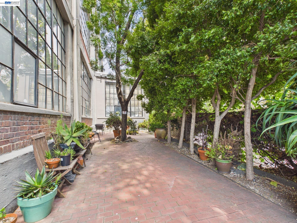
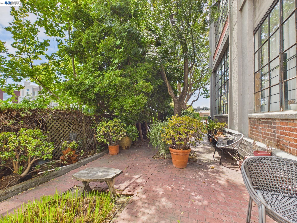
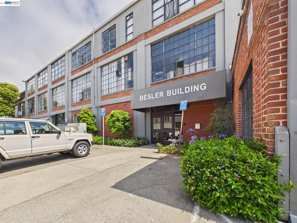
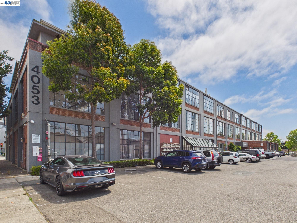
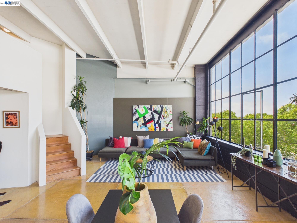
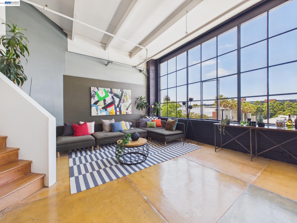
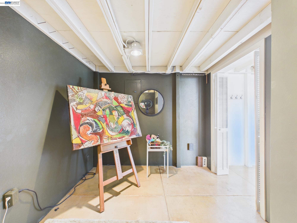
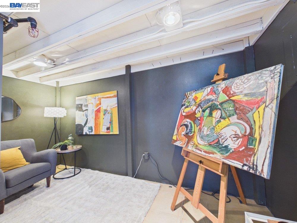
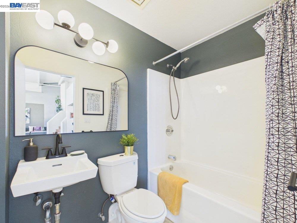
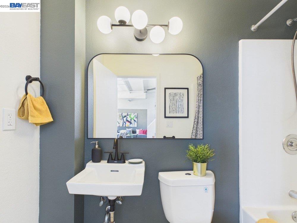
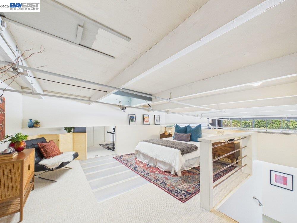
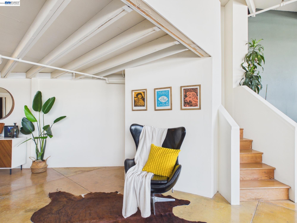
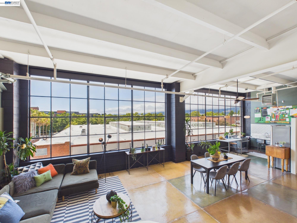
4053 Harlan Street #315 is a character-drenched, 3rd floor loft perched atop the historic 1917 Bauhaus-style Besler Building in vibrant Emeryville. Residents are a diverse, eclectic community of artists, designers, techies, entrepreneurs, & other professionals--each exploring their creativity in an iconic building, legally zoned live/work. The vintage freight elevator, large enough to carry the steam cars built here during WWII, provides a movie-like experience & makes moving a breeze. Step into this nonpareil unit w/ its singular, funnel-shaped floor plan, spotlighting soaring 14-foot ceilings & opening wide to 40 feet of north-facing casement windows. The loft combines industrial aesthetics w/ a tree-house vibe and contemporary comforts. The floor plan is infinitely customizable to match creative expression & artistic touch. This top-floor unit, with some of the best views in the Besler Building, is flooded w/ sunlight & offers a panoramic view of the Bay Area, including San Rafael, North Berkeley, Pixar, & the Berkeley Hills. On a clear night, one is immersed in epic sunsets (the seller is the first owner in the building and chose this from all of the lofts). The loft features artisanal, hand-painted concrete floors evoking the elegance & old-world charm of historic Tuscan patios. The shimmering floor surface, divided into 5' x 5' squares, mimics the natural aging of handcrafted Tuscan palazzo tiling, characterized by warm, earthy tones, stone veining, and weathered textures. Other Unit 315 features include: an industrial chef's kitchen with a stainless steel restaurant sink, cabinet-depth stainless steel refrigerator, recently installed subway tile & cabinets, & new Forno range; A spacious upstairs loft that offers bonus square footage & multiple uses, including a bedroom, walk-in closet, lounge, & office with its own dedicated staircase; A main-floor enclosed room, ideal for a music or art studio, private office, or deluxe pantry; Recently refreshed full bath with combination shower & tub; & northern exposure providing a cooler climate and a cherished lack of street noise in this well-insulated unit. Besler building features include: One dedicated off-street parking space per unit, plus unlimited access to the City Hall parking lot, offering free day and night parking for guests, An exterior garden & gathering area on Haven Street; & Parking, water, building fire & liability insurance, & trash collection included in dues. 90 WalkScore + 95 BikeScore.
  • 1 BEDS
  • 1 FULL BATH
  • For Sale
  • 1917 BUILT
  • 0.91 Acres LOT
  • 1,146 Sq.Ft.
Mortgage Calculator

Estimate your monthly mortgage payment, including the principal and interest, property taxes, and HOA. Adjust the values to generate a more accurate rate.

All estimates are provided for informational purposes only. Actual amounts may vary.
$0,000 Your Payment 20 15 65
$0,000 Your Payment

Features & Amenities

Area & Lot

  • Status:For Sale
  • LIVING SPACE:1,146 Sq.Ft.
  • TOTAL AREA:1,146 Sq.Ft.
  • LOT SIZE:0.91 Acres
  • MLS® ID:41138353
  • Type: Condo
  • Year Built:1917
  • Neighborhood:Emeryville
  • Architecture Styles:Vintage
  • School District:Emeryville (510) 655-6936

Interior

  • Total Bedrooms:1
  • Total Bathrooms:1
  • Full Bathrooms:1
  • Laundry Room:Common Area, Upper Level
  • Flooring information:Concrete, Carpet, Wood
  • Fireplace:None
  • Appliances:Electric Range, Refrigerator
  • Other Interior Features:Conversion, Elevator, Live/Work Unit, Office, Utility Room, Counter - Solid Surface, Updated Kitchen

Exterior

  • Stories: 2
  • Garage Space: 1.0
  • Water Source: Public
  • POOL:None
  • Lot Features:Corner Lot
  • Parking:Space Per Unit - 1
  • Heat Type:Natural Gas
  • Air Conditioning:Ceiling Fan(s)
  • Sewer:Public Sewer
  • HOA Amenities:Other, Laundry
  • Other Exterior Features:Unit Faces Common Area

Financial

  • SALES PRICE $585,000
  • HOA Fees $715/mo

Features & Amenities

Area & Lot

  • LIVING SPACE:1,146 Sq.Ft.
  • TOTAL AREA:1,146 Sq.Ft.
  • LOT SIZE:0.91 Acres
  • Lot Features:Corner Lot
  • Type: Condo
  • Neighborhood:Emeryville
  • Architecture Styles:Vintage
  • Sewer:Public Sewer
  • Other Exterior Features:Unit Faces Common Area

Interior

  • Stories: 2
  • Total Bedrooms:1
  • Total Bathrooms:1
  • Full Bathrooms:1
  • Laundry Room:Common Area, Upper Level
  • Flooring information:Concrete, Carpet, Wood
  • Fireplace:None
  • Appliances:Electric Range, Refrigerator
  • Heat Type:Natural Gas
  • Air Conditioning:Ceiling Fan(s)
  • Other Interior Features:Conversion, Elevator, Live/Work Unit, Office, Utility Room, Counter - Solid Surface, Updated Kitchen

Exterior

  • Stories: 2
  • Garage Space: 1.0
  • Water Source: Public
  • POOL:None
  • Lot Features:Corner Lot
  • Parking:Space Per Unit - 1
  • Heat Type:Natural Gas
  • Air Conditioning:Ceiling Fan(s)
  • Sewer:Public Sewer
  • HOA Amenities:Other, Laundry
  • Other Exterior Features:Unit Faces Common Area

School Information

  • School District:Emeryville (510) 655-6936

Other Property Details

  • Parking:Space Per Unit - 1
  • Water Source:Public
  • Pool Features:None

Features & Amenities

Area & Lot

  • Status:For Sale
  • LIVING SPACE:1,146 Sq.Ft.
  • TOTAL AREA:1,146 Sq.Ft.
  • LOT SIZE:0.91 Acres
  • MLS® ID:41138353
  • Type: Condo
  • Year Built:1917
  • Neighborhood:Emeryville
  • Architecture Styles:Vintage
  • School District:Emeryville (510) 655-6936

Interior

  • Total Bedrooms:1
  • Total Bathrooms:1
  • Full Bathrooms:1
  • Laundry Room:Common Area, Upper Level
  • Flooring information:Concrete, Carpet, Wood
  • Fireplace:None
  • Appliances:Electric Range, Refrigerator
  • Other Interior Features:Conversion, Elevator, Live/Work Unit, Office, Utility Room, Counter - Solid Surface, Updated Kitchen

Exterior

  • Stories: 2
  • Garage Space: 1.0
  • Water Source: Public
  • POOL:None
  • Lot Features:Corner Lot
  • Parking:Space Per Unit - 1
  • Heat Type:Natural Gas
  • Air Conditioning:Ceiling Fan(s)
  • Sewer:Public Sewer
  • HOA Amenities:Other, Laundry
  • Other Exterior Features:Unit Faces Common Area

Financial

  • SALES PRICE $585,000
  • HOA Fees $715/mo

Michael Braillard

Sales Associate
PHONE NUMBER (925) 570-7099
ADDRESS 2523 California Street, , San Francisco, CA 94115
EMAIL ADDRESS [email protected]
License 01369899

Andy Read

Associate Broker
EMAIL ADDRESS [email protected]
License 01356611
image

Schedule a Tour

I would love to show you this beautiful property. Please select your preferred date and time below. I will be in touch shortly to confirm your appointment.
Schedule a Tour

I would love to show you this beautiful property. Please select your preferred date and time below. I will be in touch shortly to confirm your appointment.
Thank you for your interest in 4053 Harlan St # 315, Emeryville, CA 94608. We are reviewing your request and will be in touch shortly!

Work With Mikki

With deep roots across Northern California and the backing of a global powerhouse, I deliver tailored service with unmatched insight.

Follow Me