Leave a Message

Thank you for your message. I will be in touch with you shortly.

422 Kensington WAY, American Canyon 1, CA 94503
$809,000
422 Kensington Way
1 /
Listed by Next Gen Properties, Samantha Huang, Listing Contact: 415-640-7602
422 Kensington Way
422 Kensington Way
422 Kensington Way
422 Kensington Way
422 Kensington Way
422 Kensington Way
422 Kensington Way
422 Kensington Way
422 Kensington Way
422 Kensington Way
422 Kensington Way
422 Kensington Way
422 Kensington Way
422 Kensington Way
422 Kensington Way
422 Kensington Way
422 Kensington Way
422 Kensington Way
422 Kensington Way
422 Kensington Way
422 Kensington Way
422 Kensington Way
422 Kensington Way
422 Kensington Way
422 Kensington Way
422 Kensington Way
422 Kensington Way
422 Kensington Way
422 Kensington Way
422 Kensington Way
422 Kensington Way
422 Kensington Way
422 Kensington Way
422 Kensington Way
422 Kensington Way
422 Kensington Way
422 Kensington Way
422 Kensington Way
422 Kensington Way
422 Kensington Way
422 Kensington Way
422 Kensington Way
422 Kensington Way
422 Kensington Way
422 Kensington Way
422 Kensington Way
422 Kensington Way
422 Kensington Way
422 Kensington Way
422 Kensington Way
422 Kensington Way
422 Kensington Way
422 Kensington Way
422 Kensington Way
422 Kensington Way
422 Kensington Way
422 Kensington Way
422 Kensington Way
422 Kensington Way
422 Kensington Way
422 Kensington Way
422 Kensington Way
422 Kensington Way
422 Kensington Way
422 Kensington Way
422 Kensington Way
422 Kensington Way
422 Kensington Way
422 Kensington Way
422 Kensington Way
422 Kensington Way
422 Kensington Way
422 Kensington Way
422 Kensington Way
422 Kensington Way
See all photos
Listed by Next Gen Properties, Samantha Huang, Listing Contact: 415-640-7602

422 Kensington Way

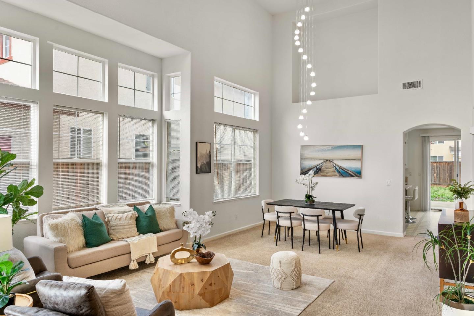
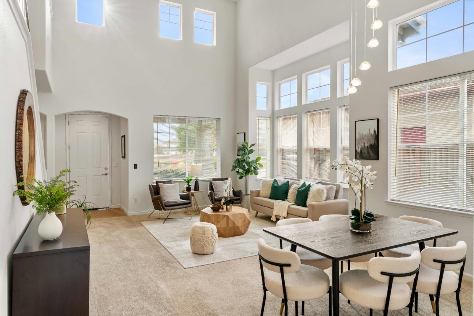
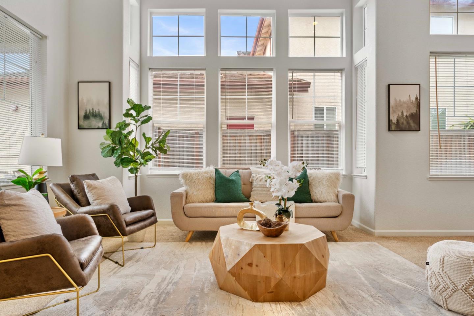
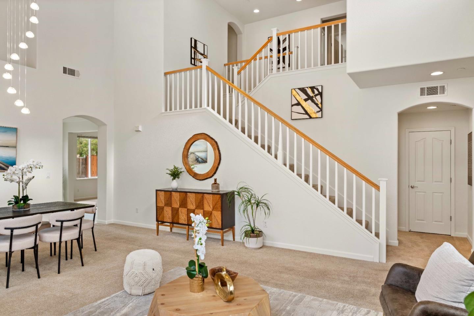
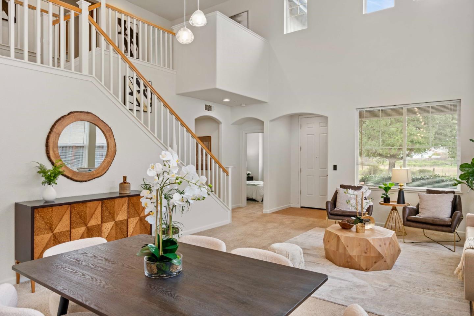
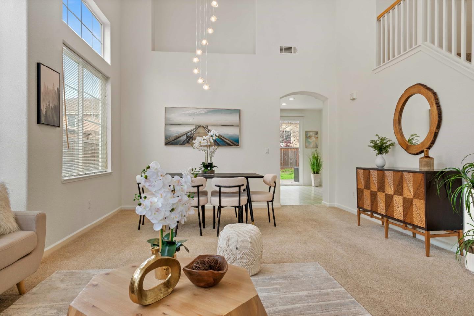
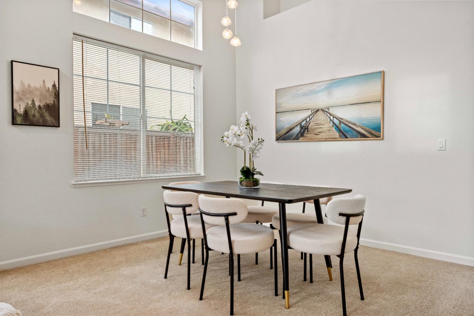
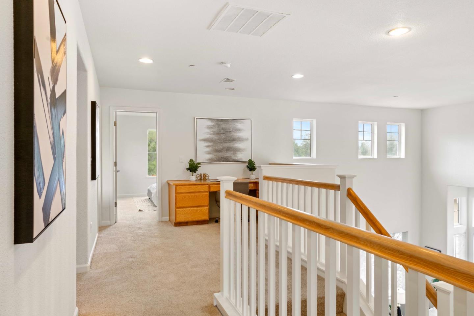
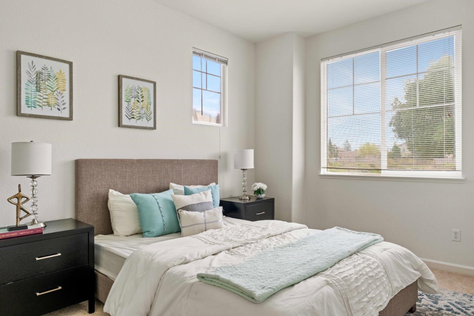
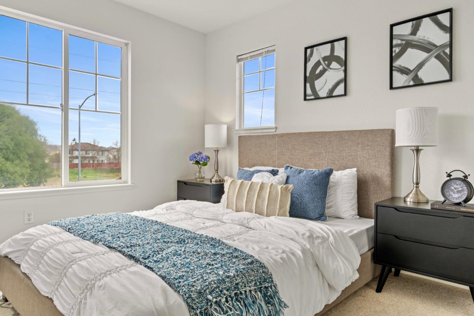
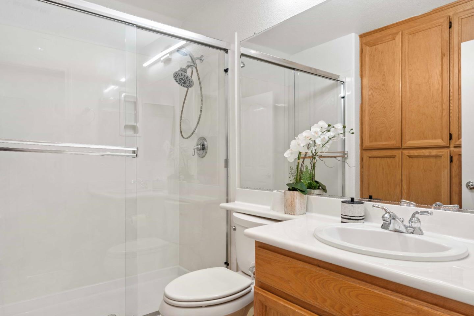
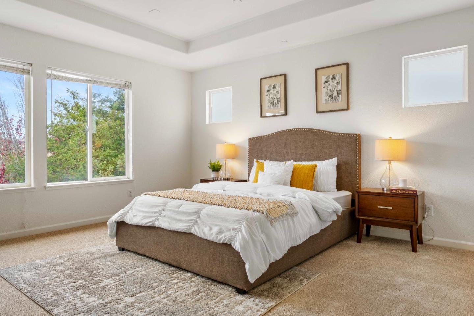
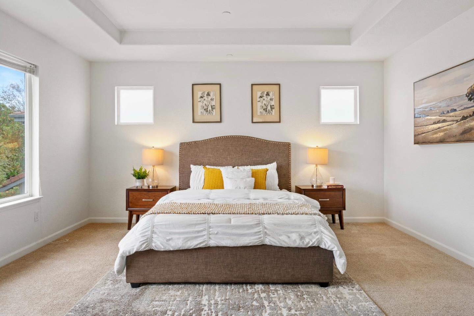
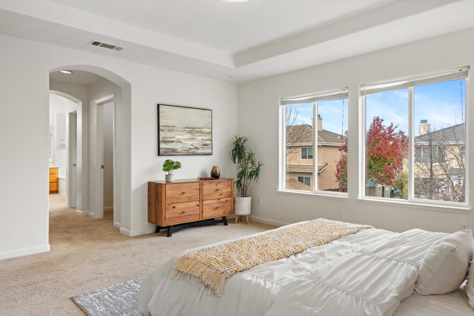
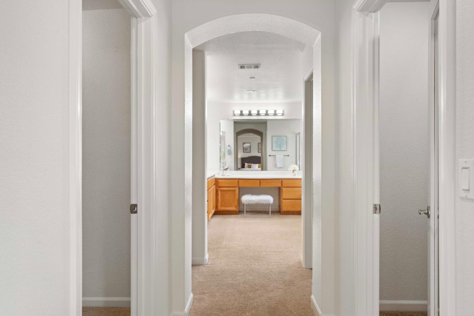
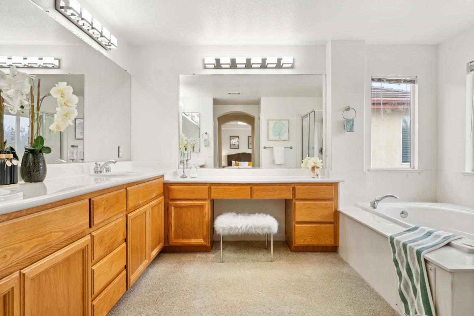
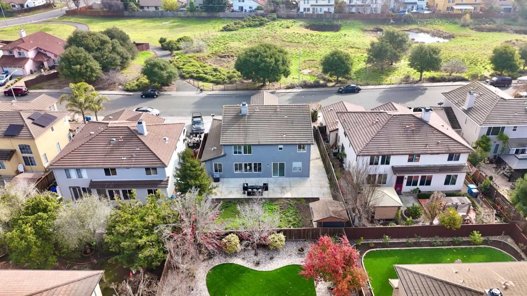
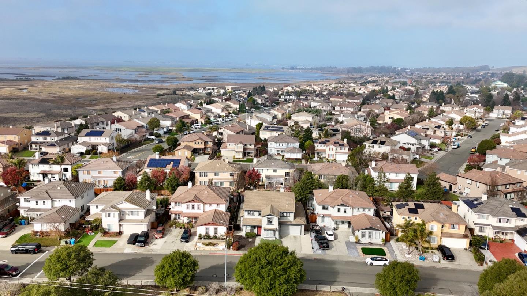
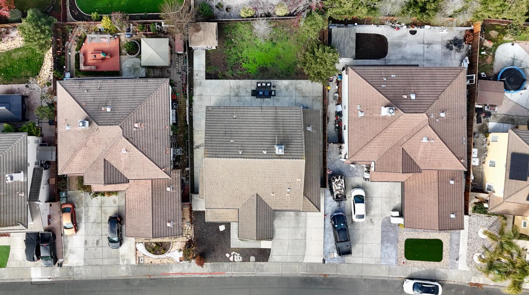
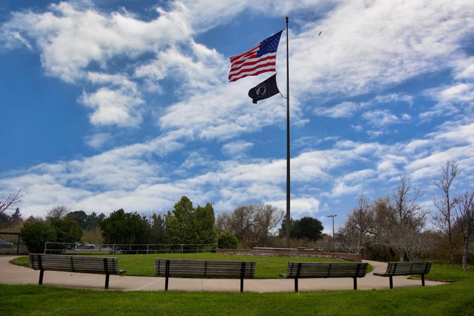
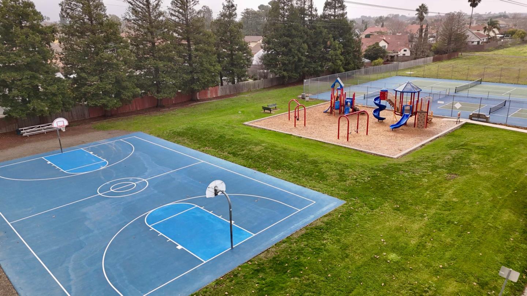
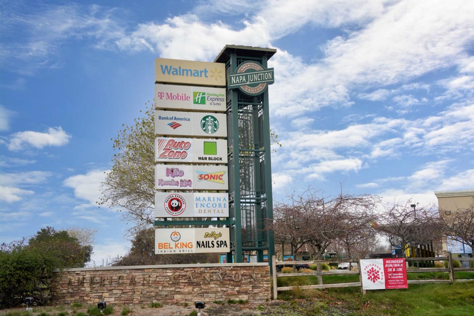
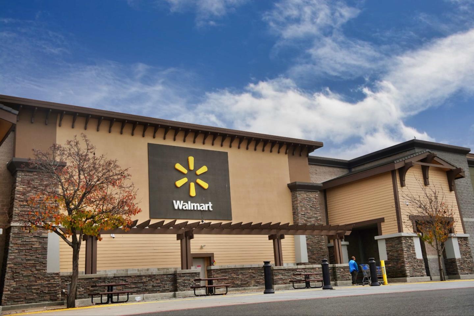
Welcome to the highly sought-after Bella Terra neighborhood in American Canyon. This impressive 4-bedroom, 3-bathroom home offers 2,796 square feet of living space and a spacious 2-car garage. The open-concept layout is bathed in natural light, featuring a welcoming living room / Dining room with soaring ceilings, a expansive family room with a cozy fireplace, and a large kitchen with an island and walk in pantry. The main floor includes a convenient bedroom and full bathroom. Upstairs, discover 3 additional bedrooms, 2 bathrooms and a separate laundry room. The master suite is a true retreat with 2 generous walk-in closets, Jacuzzi tub and dual vanity! Located within the Napa Valley Unified School District, this home is close to American Canyon K-12 schools. Enjoy the nearby Wetlands Edge, perfect for biking and walking trails along the scenic Napa River. Proximity to renowned Napa Valley restaurants, vineyards, and wineries provides a taste of the region's finest. With easy access to the Bay Area, this location is ideal for both work and leisure. Experience the warm community of American Canyon, where parks, schools, and retail shops are within walking distance. Enjoy the famous Napa River and Bay Trail just steps from your door. This is home!
  • 4 BEDS
  • 3 FULL BATHS
  • Sold
  • 2001 BUILT
  • 6,787 Sq.Ft. LOT
  • 2,796 Sq.Ft.

Features & Amenities

Area & Lot

  • Status:Sold
  • LIVING SPACE:2,796 Sq.Ft.
  • TOTAL AREA:2,796 Sq.Ft.
  • LOT SIZE:6,787 Sq.Ft.
  • MLS® ID:ML81989330
  • Type: Residential
  • Year Built:2001
  • School District:NapaValleyUnified

Interior

  • Total Bedrooms:4
  • Total Bathrooms:3
  • Full Bathrooms:3
  • Laundry Room:In Utility Room
  • Fireplace:Gas Starter
  • Appliances:Dishwasher, Hood Over Range, Oven Range Gas, Refrigerator
  • Other Interior Features:High Ceiling, Walkin Closet

Exterior

  • Stories: 2
  • Garage Space: 2.0
  • Water Source: Public
  • Utilities: Public Utilities, Water Public
  • ROOF:Shingle
  • Parking:Attached Garage
  • Heat Type:Central Forced Air
  • Air Conditioning:Ceiling Fan, Central Forced Air
  • Sewer:Public Sewer
  • Substructure:Slab

Financial

  • SALES PRICE $809,000
  • Zoning SFR

Features & Amenities

Area & Lot

  • LIVING SPACE:2,796 Sq.Ft.
  • TOTAL AREA:2,796 Sq.Ft.
  • LOT SIZE:6,787 Sq.Ft.
  • Type: Residential
  • Sewer:Public Sewer

Interior

  • Stories: 2
  • Total Bedrooms:4
  • Total Bathrooms:3
  • Full Bathrooms:3
  • Laundry Room:In Utility Room
  • Fireplace:Gas Starter
  • Appliances:Dishwasher, Hood Over Range, Oven Range Gas, Refrigerator
  • Heat Type:Central Forced Air
  • Air Conditioning:Ceiling Fan, Central Forced Air
  • Other Interior Features:High Ceiling, Walkin Closet

Exterior

  • Stories: 2
  • Garage Space: 2.0
  • Water Source: Public
  • Utilities: Public Utilities, Water Public
  • ROOF:Shingle
  • Parking:Attached Garage
  • Heat Type:Central Forced Air
  • Air Conditioning:Ceiling Fan, Central Forced Air
  • Sewer:Public Sewer
  • Substructure:Slab

School Information

  • School District:NapaValleyUnified

Other Property Details

  • Parking:Attached Garage
  • Water Source:Public
  • Utilities: Public Utilities, Water Public

Features & Amenities

Area & Lot

  • Status:Sold
  • LIVING SPACE:2,796 Sq.Ft.
  • TOTAL AREA:2,796 Sq.Ft.
  • LOT SIZE:6,787 Sq.Ft.
  • MLS® ID:ML81989330
  • Type: Residential
  • Year Built:2001
  • School District:NapaValleyUnified

Interior

  • Total Bedrooms:4
  • Total Bathrooms:3
  • Full Bathrooms:3
  • Laundry Room:In Utility Room
  • Fireplace:Gas Starter
  • Appliances:Dishwasher, Hood Over Range, Oven Range Gas, Refrigerator
  • Other Interior Features:High Ceiling, Walkin Closet

Exterior

  • Stories: 2
  • Garage Space: 2.0
  • Water Source: Public
  • Utilities: Public Utilities, Water Public
  • ROOF:Shingle
  • Parking:Attached Garage
  • Heat Type:Central Forced Air
  • Air Conditioning:Ceiling Fan, Central Forced Air
  • Sewer:Public Sewer
  • Substructure:Slab

Financial

  • SALES PRICE $809,000
  • Zoning SFR

Samantha Huang

Associate Broker
PHONE NUMBER (415) 640-7602
ADDRESS 345-A Gellert Boulevard, , Daly City, CA 94015
EMAIL ADDRESS [email protected]
License 01945343
Contact Agent

Work With Mikki

With deep roots across Northern California and the backing of a global powerhouse, I deliver tailored service with unmatched insight.

Follow Me