Leave a Message

Thank you for your message. I will be in touch with you shortly.

4290 Fairway Drive, Eureka, CA 95503
$485,000
4290 Fairway Drive
1 /
Listed by Kimberly Keisling with Corcoran Icon Properties Eureka
4290 Fairway Drive
Listed by Kimberly Keisling with Corcoran Icon Properties Eureka

4290 Fairway Drive

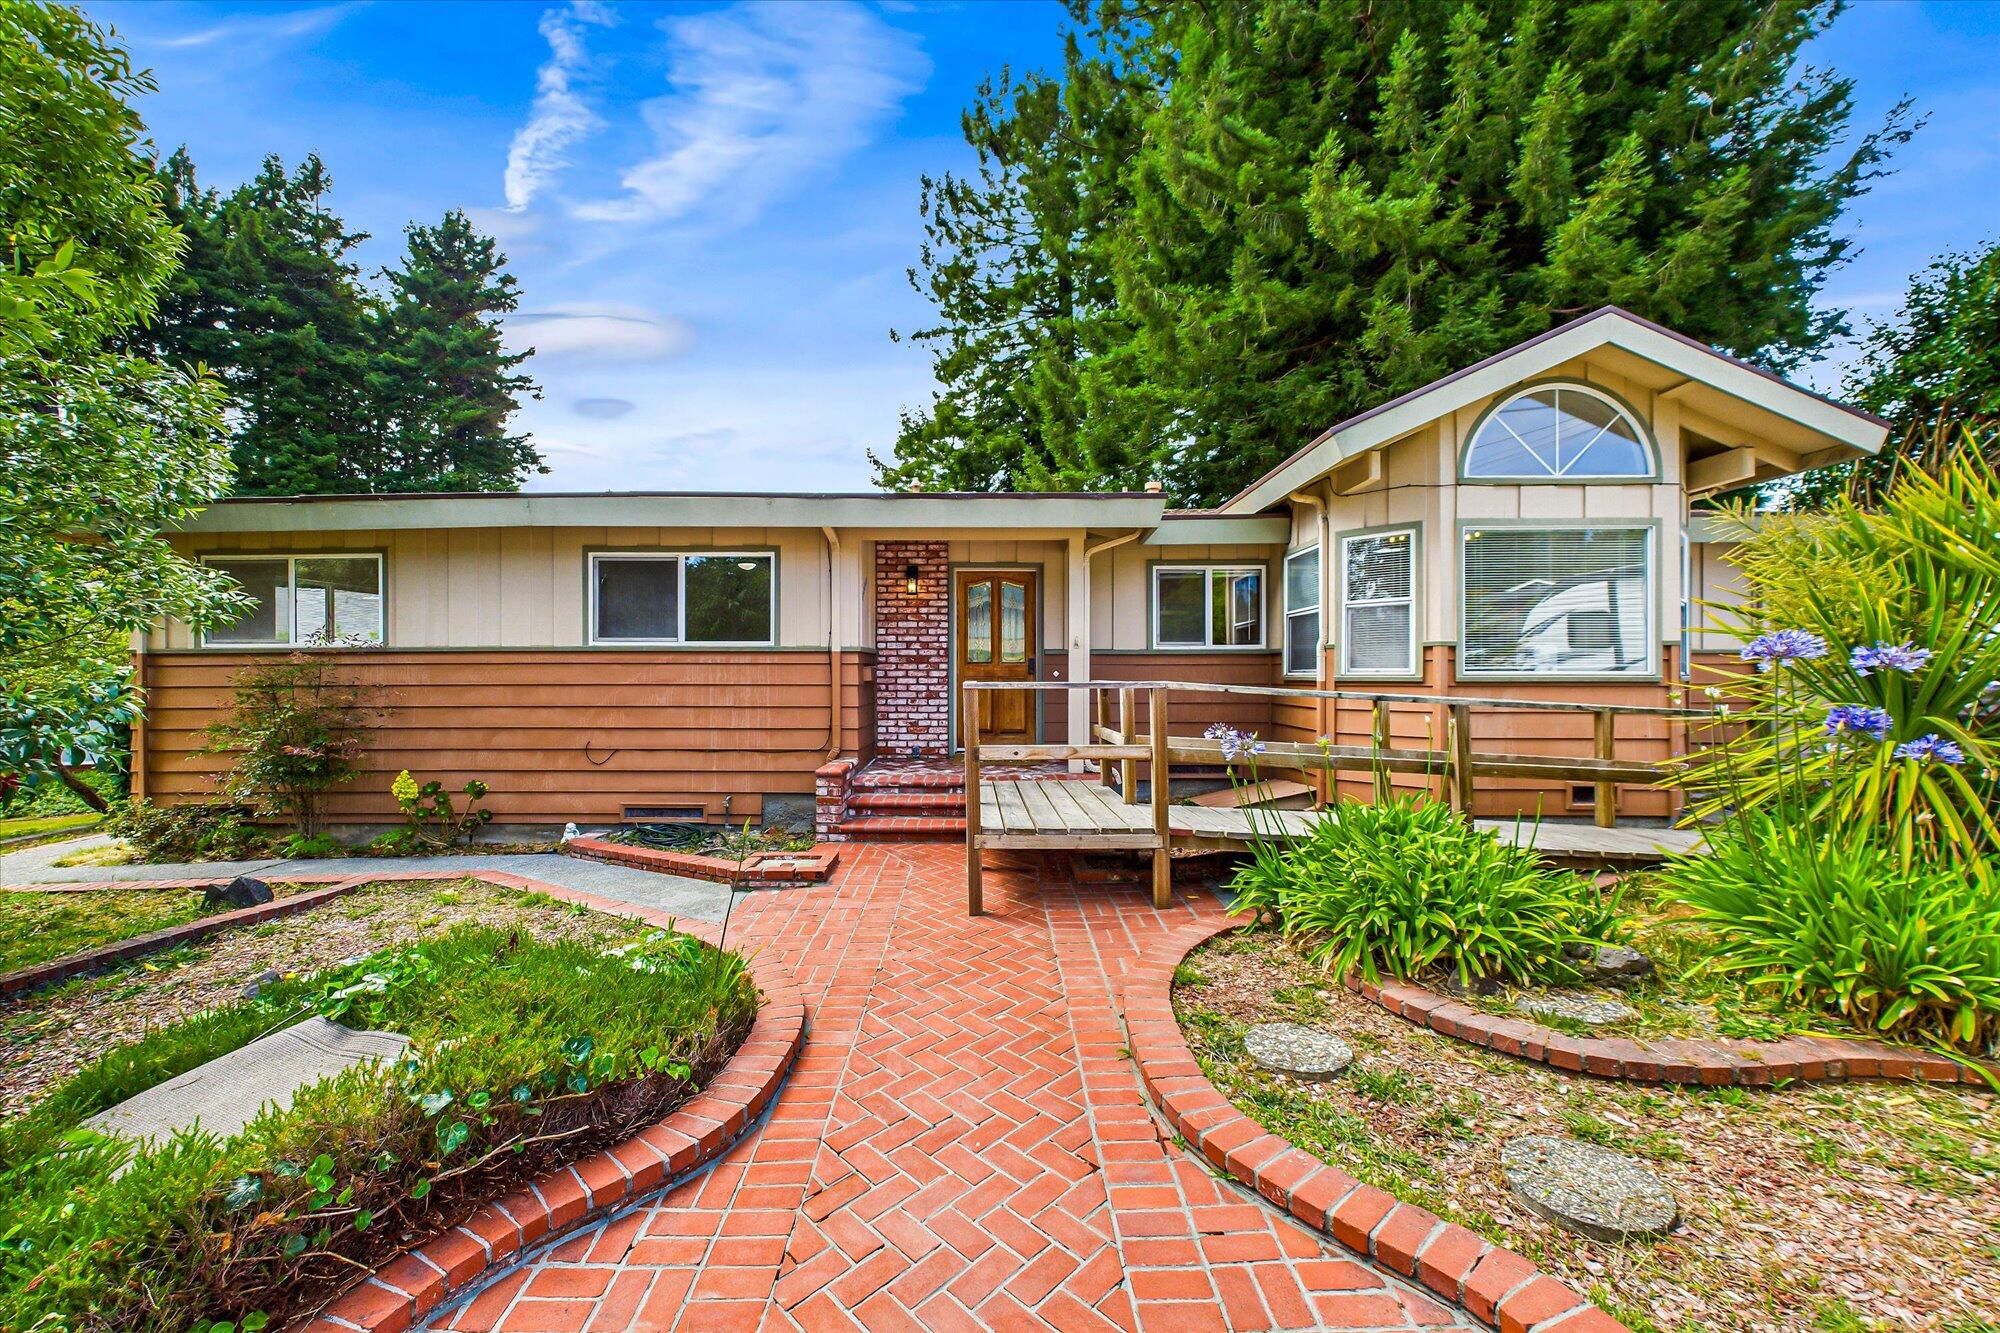
First time on the market! This 4-bedroom, 3-bath home offers a bright, open layout with refinished hardwood floors and a spacious sunroom/family room featuring a cozy wood stove. The updated kitchen includes stainless appliances, tile floors, and plenty of storage. The oversized lot offers a sunny backyard--ideal for gardening, entertaining, or play. With convenient access to the golf course, shopping, and local amenities, this well-maintained home is full of comfort, charm, and potential.
  • 4 BEDS
  • Sold
  • 1959 BUILT
  • 8,276.4 Sq.Ft. LOT
  • 2,100 Sq.Ft.

Features & Amenities

Area & Lot

  • Status:Sold
  • LIVING SPACE:2,100 Sq.Ft.
  • TOTAL AREA:2,100 Sq.Ft.
  • LOT SIZE:8,276.4 Sq.Ft.
  • MLS® ID:270059
  • Type: Residential
  • Year Built:1959
  • Neighborhood:Humboldt County
  • View Description:City Lights, Hills
  • ELEMENTARY SCHOOL:Grant
  • MIDDLE SCHOOL:Winship
  • HIGH SCHOOL:Eureka

Interior

  • Total Bedrooms:4
  • Total Bathrooms:3
  • Laundry Room:Sink, Washer, 220, Dryer, Dryer Hookup, In House, Washer Hookup
  • Flooring information:Hardwood, Tile
  • Fireplace:Wood Stove
  • Appliances:Hood, Refrig
  • Other Interior Features:Dining Nook, Ceiling Fan(s)

Exterior

  • Stories: 1
  • Garage Space: 2.0
  • Water Source: Public
  • ROOF:Shingle
  • Lot Features:Woods View
  • Parking:Garage Door Opener, Direct Access
  • Heat Type:Forced Air, Natural Gas, Woodstove
  • Sewer:Public Sewer
  • Substructure:Concrete Perimeter

Financial

  • SALES PRICE $485,000

Features & Amenities

Area & Lot

  • LIVING SPACE:2,100 Sq.Ft.
  • TOTAL AREA:2,100 Sq.Ft.
  • LOT SIZE:8,276.4 Sq.Ft.
  • Lot Features:Woods View
  • Type: Residential
  • Neighborhood:Humboldt County
  • Sewer:Public Sewer

Interior

  • Stories: 1
  • Total Bedrooms:4
  • Total Bathrooms:3
  • Laundry Room:Sink, Washer, 220, Dryer, Dryer Hookup, In House, Washer Hookup
  • Flooring information:Hardwood, Tile
  • Fireplace:Wood Stove
  • Appliances:Hood, Refrig
  • Heat Type:Forced Air, Natural Gas, Woodstove
  • Other Interior Features:Dining Nook, Ceiling Fan(s)

Exterior

  • Stories: 1
  • Garage Space: 2.0
  • Water Source: Public
  • ROOF:Shingle
  • Lot Features:Woods View
  • Parking:Garage Door Opener, Direct Access
  • Heat Type:Forced Air, Natural Gas, Woodstove
  • Sewer:Public Sewer
  • Substructure:Concrete Perimeter

Other Property Details

  • Parking:Garage Door Opener, Direct Access
  • View Description:City Lights, Hills
  • Water Source:Public

Features & Amenities

Area & Lot

  • Status:Sold
  • LIVING SPACE:2,100 Sq.Ft.
  • TOTAL AREA:2,100 Sq.Ft.
  • LOT SIZE:8,276.4 Sq.Ft.
  • MLS® ID:270059
  • Type: Residential
  • Year Built:1959
  • Neighborhood:Humboldt County
  • View Description:City Lights, Hills
  • ELEMENTARY SCHOOL:Grant
  • MIDDLE SCHOOL:Winship
  • HIGH SCHOOL:Eureka

Interior

  • Total Bedrooms:4
  • Total Bathrooms:3
  • Laundry Room:Sink, Washer, 220, Dryer, Dryer Hookup, In House, Washer Hookup
  • Flooring information:Hardwood, Tile
  • Fireplace:Wood Stove
  • Appliances:Hood, Refrig
  • Other Interior Features:Dining Nook, Ceiling Fan(s)

Exterior

  • Stories: 1
  • Garage Space: 2.0
  • Water Source: Public
  • ROOF:Shingle
  • Lot Features:Woods View
  • Parking:Garage Door Opener, Direct Access
  • Heat Type:Forced Air, Natural Gas, Woodstove
  • Sewer:Public Sewer
  • Substructure:Concrete Perimeter

Financial

  • SALES PRICE $485,000

Jon Witkop

REALTOR®
PHONE NUMBER (707) 382-7311
ADDRESS 527 3rd St., , Eureka, CA 95501
EMAIL ADDRESS [email protected]
License 02192737
Contact Agent

Work With Mikki

With deep roots across Northern California and the backing of a global powerhouse, I deliver tailored service with unmatched insight.

Follow Me