Leave a Message

Thank you for your message. I will be in touch with you shortly.

451 Frederick Street, San Francisco, CA 94117
$1,450,000
451 Frederick Street
1 /
Courtesy of City Real Estate
451 Frederick Street
Courtesy of City Real Estate

451 Frederick Street

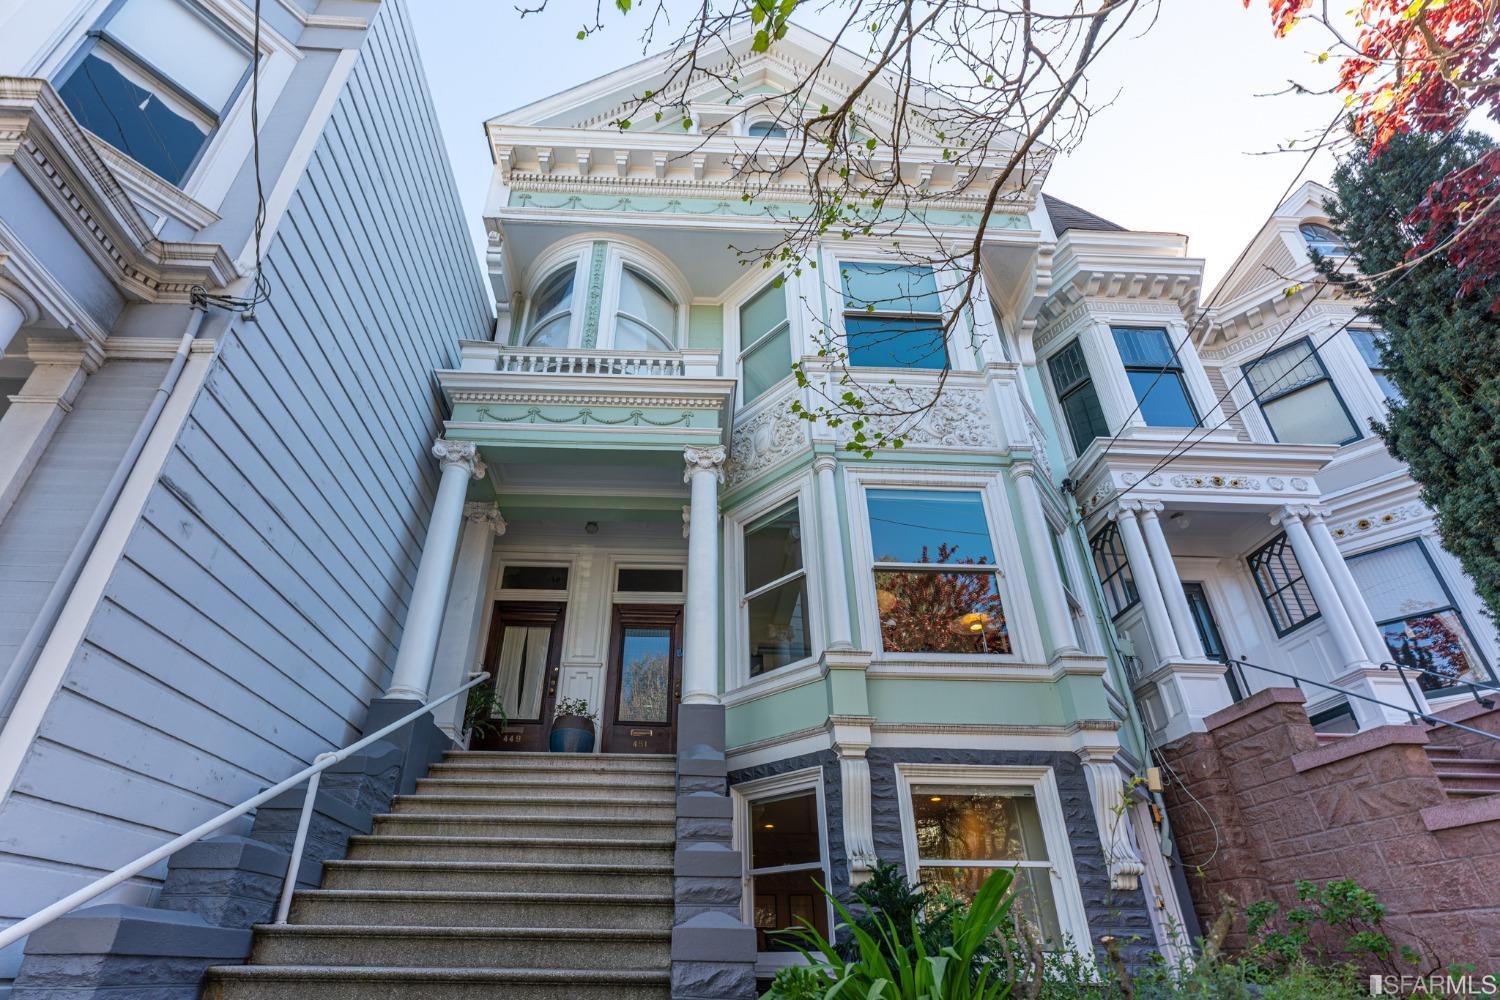
Perfectly positioned for ideal city living, this impressive home blends beautiful Victorian architecture with modern, functional design. Enjoy prime access to restaurants/grocery/retail/parks within blocks, while your haven awaits with flexible living spaces, modern kitchen, exclusive-use backyard, laundry, bonus room downstairs and abundant storage! A true gem, this home benefits from: 2 outdoor patios, an exclusive-use south-facing backyard on an extra deep lot, and 400 sq ft of storage space! The home lends itself to focused work during the day & meals/leisure at night! Modern luxuries abound in your Chef's Kitchen: 5-burner Thermador gas stove with pot filler, double ovens, SS appliances and abundant cabinetry. Vintage charm emanates from high-coved, medallion-adorned ceilings and wide hallways paneled with wainscoting. Housed within an exquisite 4-level, Belle-of-the-Block Victorian, additional exterior upgrades include: 2022 sewer lateral, 2020 solar panels, 2017 roof. Urban splendor beckons with a 98 Walk score. Kezar Parking Lot is a 3-min walk away ($241/mth). Nature beckons from all sides of this home to create your stunning oasis.
  • 3 BEDS
  • 1 FULL BATH
  • 1 HALF BATH
  • Sold
  • 1898 BUILT
  • 3,438 Sq.Ft. LOT
  • 1,560 Sq.Ft.

Features & Amenities

Area & Lot

  • Status:Sold
  • LIVING SPACE:1,560 Sq.Ft.
  • TOTAL AREA:1,560 Sq.Ft.
  • LOT SIZE:3,438 Sq.Ft.
  • MLS® ID:424020924
  • Type: Residential
  • Year Built:1898
  • Neighborhood:Cole Valley Parnassus Heights
  • Architecture Styles:Victorian
  • View Description:City Lights, Garden
  • School District:San Francisco

Interior

  • Total Bedrooms:3
  • Total Bathrooms:2
  • Full Bathrooms:1
  • Half Bathrooms:1
  • Laundry Room:Cabinets, Electric Dryer Hookup, Gas Dryer Hookup, Ground Floor, In Basement, Inside, Laundry Closet
  • Flooring information:Stone, Wood
  • Fireplace:Decorative
  • Appliances:Dishwasher, Double Oven, Gas Cooktop, Gas Plumbed, Gas Water Heater, Range Hood, Microwave, Self Cleaning Oven, Dryer
  • Other Interior Features:Storage

Exterior

  • Stories: 2
  • Water Source: Public
  • Utilities: Cable Available, Electricity Available, Natural Gas Available, Natural Gas Connected, Public
  • ROOF:Composition
  • Lot Features:Garden, Landscaped, Landscape Front, Low Maintenance, Shape Regular
  • Heat Type:Central, Radiant Floor
  • Sewer:Public Sewer
  • Substructure:Concrete Perimeter
  • HOA Amenities:None
  • Security Features:Carbon Monoxide Detector(s), Double Strapped Water Heater, Fire Extinguisher, Secured Access, Smoke Detector(s)
  • Green Features:Solar

Financial

  • SALES PRICE $1,450,000
  • HOA Fees $165/mo

Features & Amenities

Area & Lot

  • LIVING SPACE:1,560 Sq.Ft.
  • TOTAL AREA:1,560 Sq.Ft.
  • LOT SIZE:3,438 Sq.Ft.
  • Lot Features:Garden, Landscaped, Landscape Front, Low Maintenance, Shape Regular
  • Type: Residential
  • Neighborhood:Cole Valley Parnassus Heights
  • Architecture Styles:Victorian
  • Sewer:Public Sewer
  • Security Features:Carbon Monoxide Detector(s), Double Strapped Water Heater, Fire Extinguisher, Secured Access, Smoke Detector(s)

Interior

  • Stories: 2
  • Total Bedrooms:3
  • Total Bathrooms:2
  • Full Bathrooms:1
  • Half Bathrooms:1
  • Laundry Room:Cabinets, Electric Dryer Hookup, Gas Dryer Hookup, Ground Floor, In Basement, Inside, Laundry Closet
  • Flooring information:Stone, Wood
  • Fireplace:Decorative
  • Appliances:Dishwasher, Double Oven, Gas Cooktop, Gas Plumbed, Gas Water Heater, Range Hood, Microwave, Self Cleaning Oven, Dryer
  • Heat Type:Central, Radiant Floor
  • Other Interior Features:Storage

Exterior

  • Stories: 2
  • Water Source: Public
  • Utilities: Cable Available, Electricity Available, Natural Gas Available, Natural Gas Connected, Public
  • ROOF:Composition
  • Lot Features:Garden, Landscaped, Landscape Front, Low Maintenance, Shape Regular
  • Heat Type:Central, Radiant Floor
  • Sewer:Public Sewer
  • Substructure:Concrete Perimeter
  • HOA Amenities:None
  • Security Features:Carbon Monoxide Detector(s), Double Strapped Water Heater, Fire Extinguisher, Secured Access, Smoke Detector(s)
  • Green Features:Solar

School Information

  • School District:San Francisco

Other Property Details

  • View Description:City Lights, Garden
  • Water Source:Public
  • Utilities: Cable Available, Electricity Available, Natural Gas Available, Natural Gas Connected, Public

Features & Amenities

Area & Lot

  • Status:Sold
  • LIVING SPACE:1,560 Sq.Ft.
  • TOTAL AREA:1,560 Sq.Ft.
  • LOT SIZE:3,438 Sq.Ft.
  • MLS® ID:424020924
  • Type: Residential
  • Year Built:1898
  • Neighborhood:Cole Valley Parnassus Heights
  • Architecture Styles:Victorian
  • View Description:City Lights, Garden
  • School District:San Francisco

Interior

  • Total Bedrooms:3
  • Total Bathrooms:2
  • Full Bathrooms:1
  • Half Bathrooms:1
  • Laundry Room:Cabinets, Electric Dryer Hookup, Gas Dryer Hookup, Ground Floor, In Basement, Inside, Laundry Closet
  • Flooring information:Stone, Wood
  • Fireplace:Decorative
  • Appliances:Dishwasher, Double Oven, Gas Cooktop, Gas Plumbed, Gas Water Heater, Range Hood, Microwave, Self Cleaning Oven, Dryer
  • Other Interior Features:Storage

Exterior

  • Stories: 2
  • Water Source: Public
  • Utilities: Cable Available, Electricity Available, Natural Gas Available, Natural Gas Connected, Public
  • ROOF:Composition
  • Lot Features:Garden, Landscaped, Landscape Front, Low Maintenance, Shape Regular
  • Heat Type:Central, Radiant Floor
  • Sewer:Public Sewer
  • Substructure:Concrete Perimeter
  • HOA Amenities:None
  • Security Features:Carbon Monoxide Detector(s), Double Strapped Water Heater, Fire Extinguisher, Secured Access, Smoke Detector(s)
  • Green Features:Solar

Financial

  • SALES PRICE $1,450,000
  • HOA Fees $165/mo

Mark Peschel

Real Estate Advisor Since 2002
PHONE NUMBER (415) 203-1712
ADDRESS 2523 California Street, , San Francisco, CA 94115
EMAIL ADDRESS [email protected]
License 01326783
Contact Agent
View Virtual Tour

Work With Mikki

With deep roots across Northern California and the backing of a global powerhouse, I deliver tailored service with unmatched insight.

Follow Me