Leave a Message

Thank you for your message. I will be in touch with you shortly.

4512 Macbeth AVE, Fremont, CA 94555
$2,130,000
4512 Macbeth Avenue
1 /
Listed by Infiniti Real Estate, Valerie Trang, Nicky Tran Listing Contact: 4086673013
4512 Macbeth Avenue
Listed by Infiniti Real Estate, Valerie Trang, Nicky Tran Listing Contact: 4086673013

4512 Macbeth Avenue

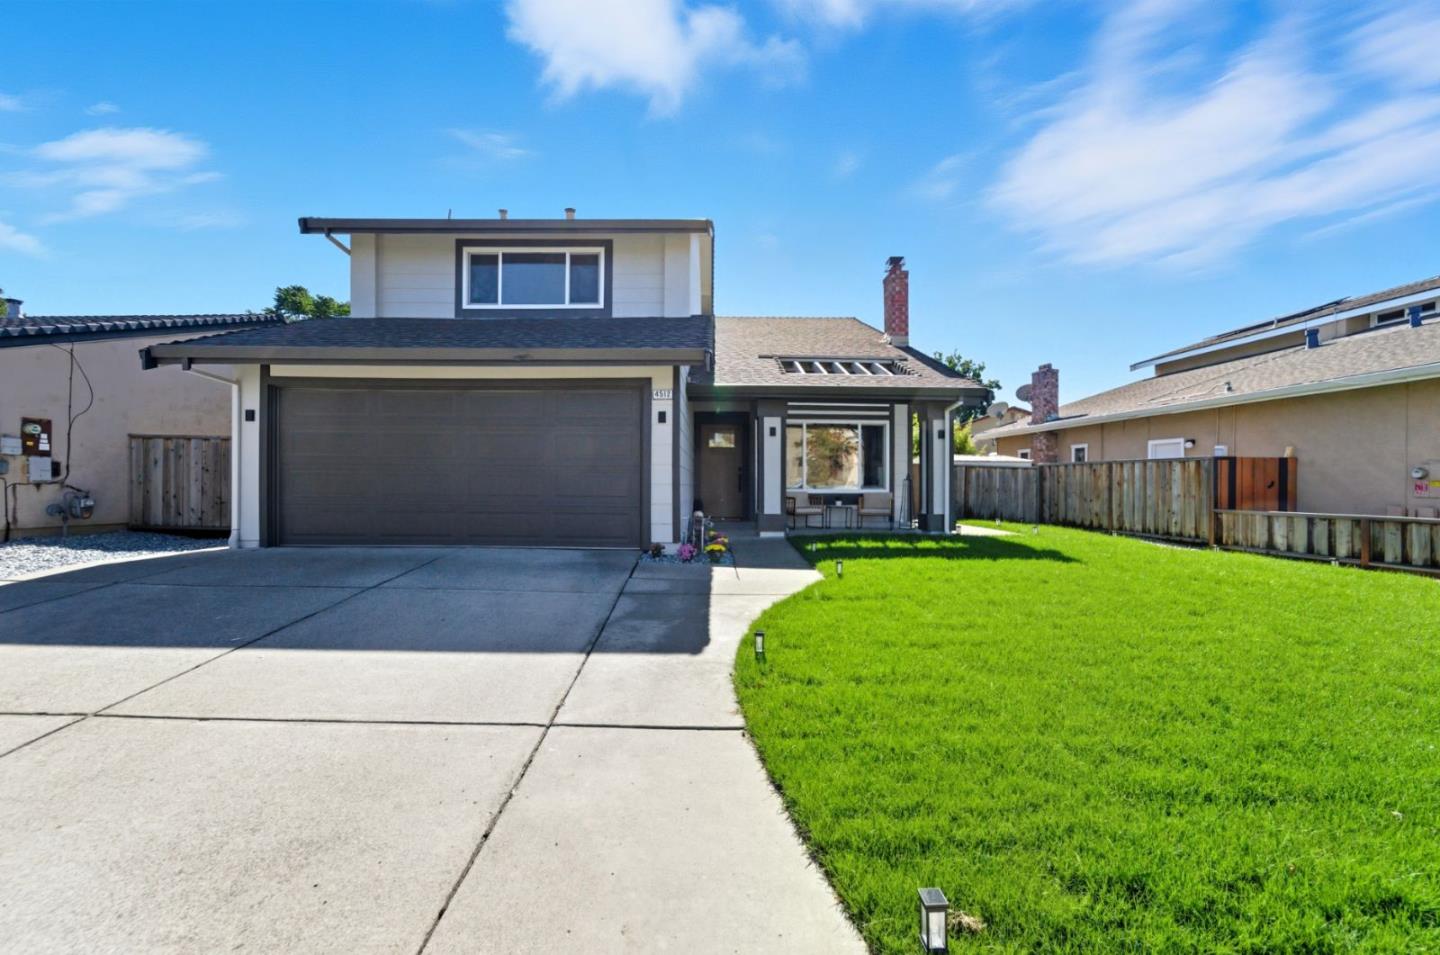
This beautifully remodeled home has been upgraded from top to bottom with quality finishes and thoughtful design. The exterior features fresh paint, new windows, doors, and upgraded landscaping with a tiled patio, new lawn, and drip irrigation system. Inside, enjoy an open layout with new wall textures, designer paint, and luxurious hardwood floors throughout. The custom two-tone kitchen includes quartz countertops, a designer tile backsplash, and KitchenAid stainless-steel appliances. All bathrooms have been fully remodeled with European tiles, LED mirrors, and premium fixtures. Additional upgrades include copper plumbing, a new water heater, upgraded electrical panel, LED recessed lighting, a new HVAC system with Nest thermostat, and an electric fireplace. The finished garage includes a new opener, side yard access, and a new gate. Every detail has been carefully modernized for comfort, efficiency, and style. Easy commute to Silicon Valley tech giants. Walking distance to Excellent Ardenwood Elementary and beautiful park! Desirable Northeast facing home.
  • 4 BEDS
  • 2 FULL BATHS
  • 1 HALF BATH
  • Sold
  • 1984 BUILT
  • 5,503 Sq.Ft. LOT
  • 1,717 Sq.Ft.

Features & Amenities

Area & Lot

  • Status:Sold
  • LIVING SPACE:1,717 Sq.Ft.
  • TOTAL AREA:1,717 Sq.Ft.
  • LOT SIZE:5,503 Sq.Ft.
  • MLS® ID:ML82023904
  • Type: Residential
  • Year Built:1984
  • Neighborhood:Fremont
  • ELEMENTARY SCHOOL:ArdenwoodElementary
  • MIDDLE SCHOOL:ThorntonJuniorHigh
  • HIGH SCHOOL:AmericanHigh
  • School District:FremontUnified

Interior

  • Total Bedrooms:4
  • Total Bathrooms:3
  • Full Bathrooms:2
  • Half Bathrooms:1
  • Fireplace:Living Room
  • Appliances:Microwave, Oven Range Gas, Refrigerator
  • Other Interior Features:Walkin Closet

Exterior

  • Stories: 2
  • Garage Space: 2.0
  • Water Source: Public
  • Utilities: Public Utilities, Water Public
  • ROOF:Composition
  • Parking:Attached Garage
  • Heat Type:Central Forced Air
  • Air Conditioning:Ceiling Fan, Central Forced Air
  • Substructure:Slab

Financial

  • SALES PRICE $2,130,000
  • Zoning r1

Features & Amenities

Area & Lot

  • LIVING SPACE:1,717 Sq.Ft.
  • TOTAL AREA:1,717 Sq.Ft.
  • LOT SIZE:5,503 Sq.Ft.
  • Type: Residential
  • Neighborhood:Fremont

Interior

  • Stories: 2
  • Total Bedrooms:4
  • Total Bathrooms:3
  • Full Bathrooms:2
  • Half Bathrooms:1
  • Fireplace:Living Room
  • Appliances:Microwave, Oven Range Gas, Refrigerator
  • Heat Type:Central Forced Air
  • Air Conditioning:Ceiling Fan, Central Forced Air
  • Other Interior Features:Walkin Closet

Exterior

  • Stories: 2
  • Garage Space: 2.0
  • Water Source: Public
  • Utilities: Public Utilities, Water Public
  • ROOF:Composition
  • Parking:Attached Garage
  • Heat Type:Central Forced Air
  • Air Conditioning:Ceiling Fan, Central Forced Air
  • Substructure:Slab

School Information

  • School District:FremontUnified

Other Property Details

  • Parking:Attached Garage
  • Water Source:Public
  • Utilities: Public Utilities, Water Public

Features & Amenities

Area & Lot

  • Status:Sold
  • LIVING SPACE:1,717 Sq.Ft.
  • TOTAL AREA:1,717 Sq.Ft.
  • LOT SIZE:5,503 Sq.Ft.
  • MLS® ID:ML82023904
  • Type: Residential
  • Year Built:1984
  • Neighborhood:Fremont
  • ELEMENTARY SCHOOL:ArdenwoodElementary
  • MIDDLE SCHOOL:ThorntonJuniorHigh
  • HIGH SCHOOL:AmericanHigh
  • School District:FremontUnified

Interior

  • Total Bedrooms:4
  • Total Bathrooms:3
  • Full Bathrooms:2
  • Half Bathrooms:1
  • Fireplace:Living Room
  • Appliances:Microwave, Oven Range Gas, Refrigerator
  • Other Interior Features:Walkin Closet

Exterior

  • Stories: 2
  • Garage Space: 2.0
  • Water Source: Public
  • Utilities: Public Utilities, Water Public
  • ROOF:Composition
  • Parking:Attached Garage
  • Heat Type:Central Forced Air
  • Air Conditioning:Ceiling Fan, Central Forced Air
  • Substructure:Slab

Financial

  • SALES PRICE $2,130,000
  • Zoning r1

Samantha Huang

Associate Broker
PHONE NUMBER (415) 640-7602
ADDRESS 345-A Gellert Boulevard, , Daly City, CA 94015
EMAIL ADDRESS [email protected]
License 01945343
Contact Agent

Work With Mikki

With deep roots across Northern California and the backing of a global powerhouse, I deliver tailored service with unmatched insight.

Follow Me