Leave a Message

Thank you for your message. I will be in touch with you shortly.

4765 Corrales DR, San Jose, CA 95136
$1,800,000
4765 Corrales Drive
1 /
Listed by Corcoran Icon Properties, Susan LaRagione, Listing Contact: 4082425901
4765 Corrales Drive
4765 Corrales Drive
4765 Corrales Drive
4765 Corrales Drive
4765 Corrales Drive
4765 Corrales Drive
4765 Corrales Drive
4765 Corrales Drive
4765 Corrales Drive
4765 Corrales Drive
4765 Corrales Drive
4765 Corrales Drive
4765 Corrales Drive
4765 Corrales Drive
4765 Corrales Drive
4765 Corrales Drive
4765 Corrales Drive
4765 Corrales Drive
4765 Corrales Drive
4765 Corrales Drive
4765 Corrales Drive
4765 Corrales Drive
4765 Corrales Drive
4765 Corrales Drive
4765 Corrales Drive
4765 Corrales Drive
4765 Corrales Drive
4765 Corrales Drive
4765 Corrales Drive
4765 Corrales Drive
4765 Corrales Drive
4765 Corrales Drive
4765 Corrales Drive
4765 Corrales Drive
4765 Corrales Drive
4765 Corrales Drive
4765 Corrales Drive
4765 Corrales Drive
4765 Corrales Drive
4765 Corrales Drive
4765 Corrales Drive
4765 Corrales Drive
4765 Corrales Drive
4765 Corrales Drive
4765 Corrales Drive
4765 Corrales Drive
4765 Corrales Drive
4765 Corrales Drive
4765 Corrales Drive
4765 Corrales Drive
4765 Corrales Drive
4765 Corrales Drive
4765 Corrales Drive
4765 Corrales Drive
4765 Corrales Drive
4765 Corrales Drive
4765 Corrales Drive
4765 Corrales Drive
4765 Corrales Drive
4765 Corrales Drive
4765 Corrales Drive
4765 Corrales Drive
4765 Corrales Drive
4765 Corrales Drive
4765 Corrales Drive
4765 Corrales Drive
4765 Corrales Drive
4765 Corrales Drive
4765 Corrales Drive
4765 Corrales Drive
4765 Corrales Drive
4765 Corrales Drive
4765 Corrales Drive
4765 Corrales Drive
4765 Corrales Drive
See all photos
Listed by Corcoran Icon Properties, Susan LaRagione, Listing Contact: 4082425901

4765 Corrales Drive

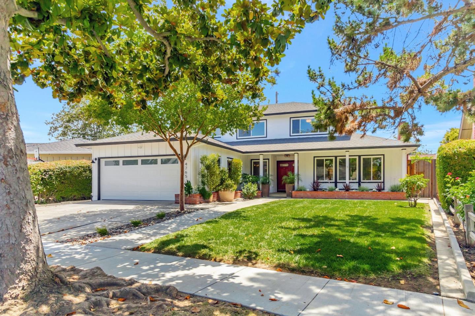
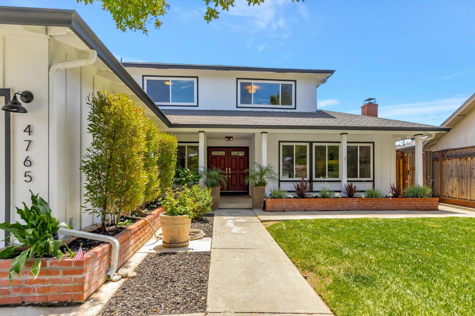
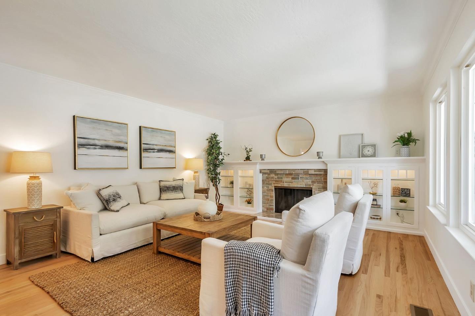
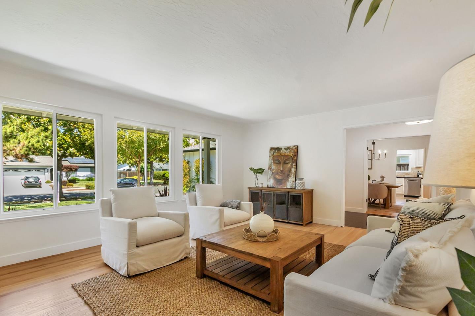
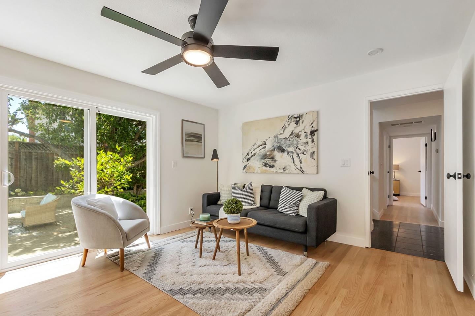
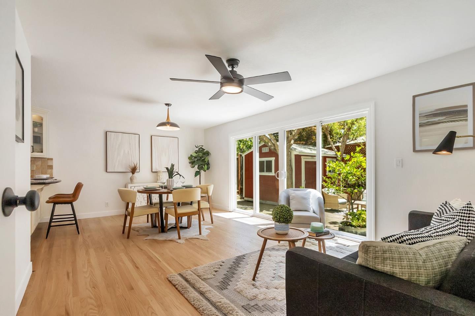
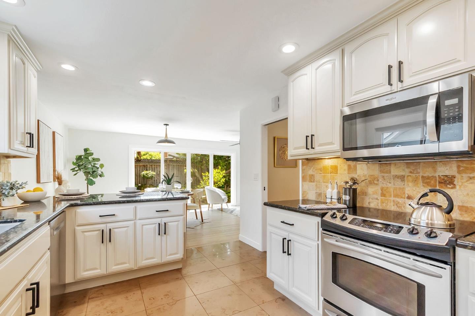
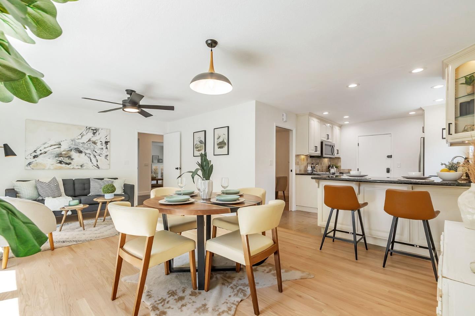
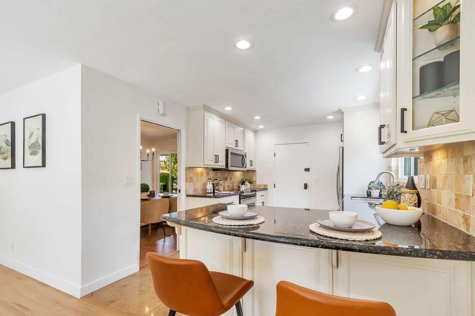
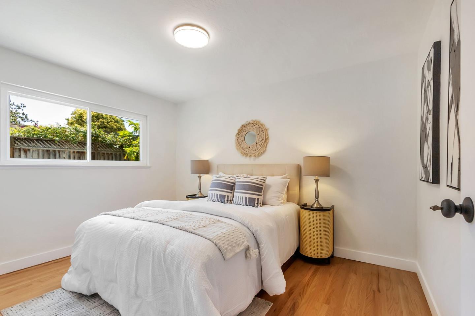
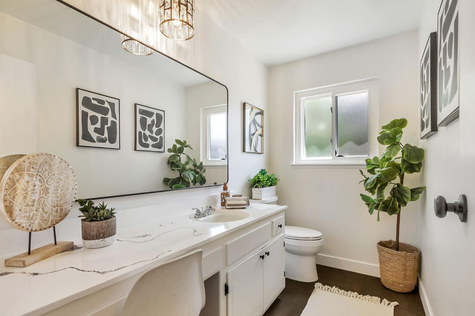
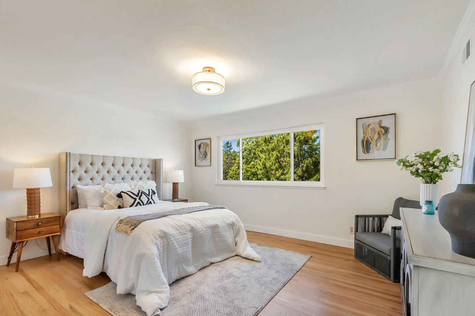
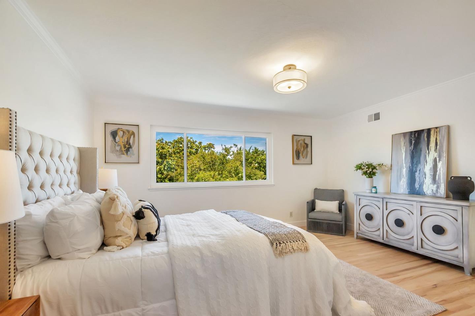
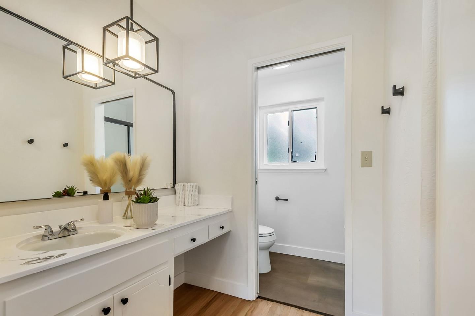
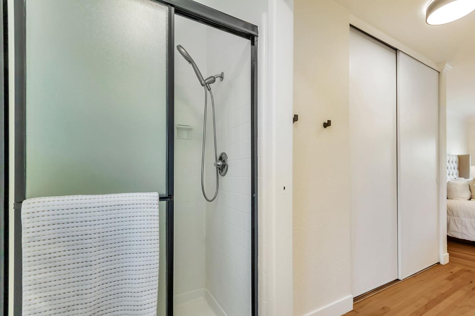
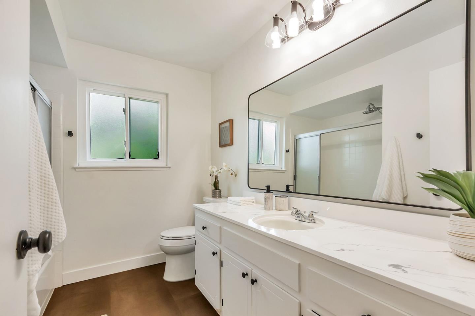
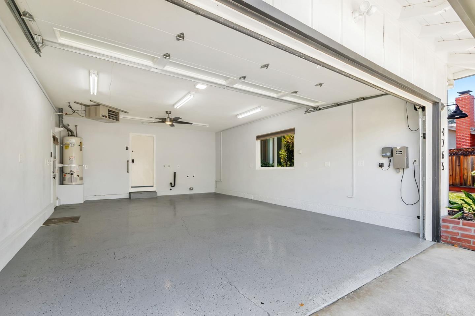
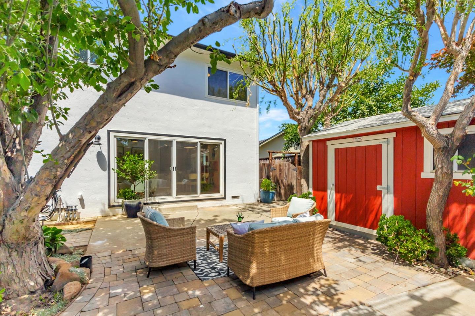
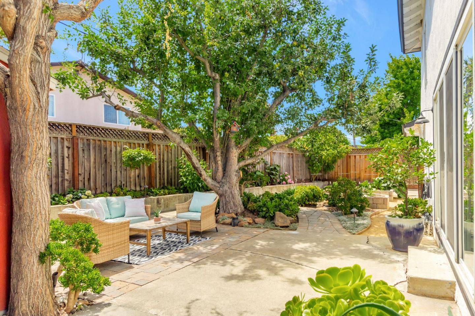
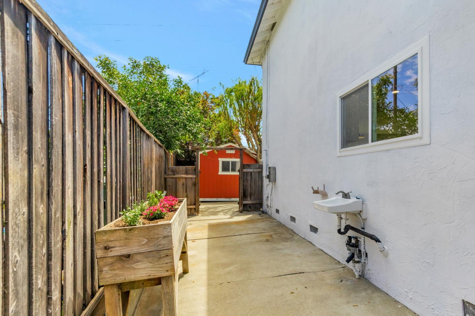
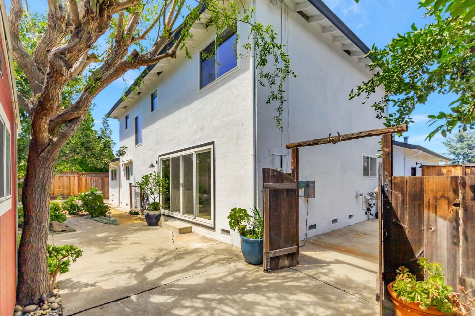
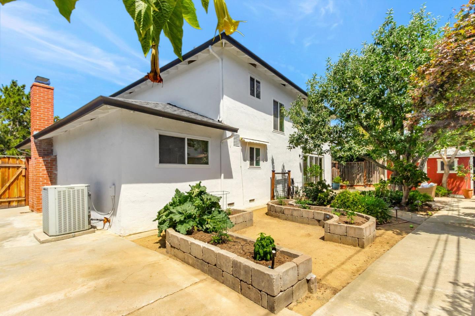
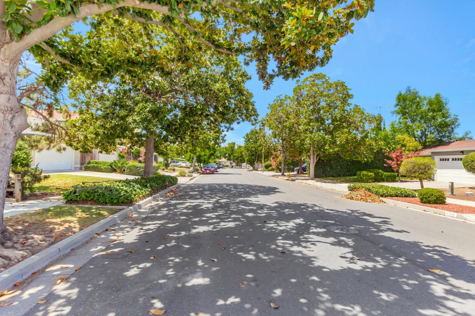
Step into this beautifully updated two-story home: 5 spacious bedrooms and 2.5 bathrooms, including a convenient ground-floor bedroom, perfect for guests, home office, or creative use. Designed with comfort, flexibility, and room to grow in mind.First floor features a bright and welcoming living room with large picture windows, cozy fireplace, views of the landscaped front yard. Enjoy a separate formal dining room, an open-concept kitchen with a breakfast bar that flows into an additional living area overlooking the backyard. A downstairs half bath adds to the home's everyday convenience.Upstairs: spacious primary suite, two large closets, extra storage, a private en-suite with a walk-in shower. Three additional bedrooms, a full size hallway bath with tub/shower combo, ample hallway storage closet. Additional highlights: A/C and heating for year-round comfort, two-car garage, laundry space, attic storage w/pull-down ladder, generous driveway, off-street parking, and versatile side yards.Step outside to a backyard retreat, mature apple tree, custom storage shed, a patio ideal for entertaining, and a dedicated garden area ready for your green thumb. Situated close to parks, schools, shopping, VTA, Hwy 85 & 87, this move-in-ready home offers both convenience and charm. Welcome home!
  • 5 BEDS
  • 2 FULL BATHS
  • 1 HALF BATH
  • Sold
  • 1970 BUILT
  • 6,459 Sq.Ft. LOT
  • 2,274 Sq.Ft.

Features & Amenities

Area & Lot

  • Status:Sold
  • LIVING SPACE:2,274 Sq.Ft.
  • TOTAL AREA:2,274 Sq.Ft.
  • LOT SIZE:6,459 Sq.Ft.
  • MLS® ID:ML82011944
  • Type: Residential
  • Year Built:1970
  • Neighborhood:San Jose
  • School District:SanJoseUnified

Interior

  • Total Bedrooms:5
  • Total Bathrooms:3
  • Full Bathrooms:2
  • Half Bathrooms:1
  • Flooring information:Laminate, Tile, Wood
  • Fireplace:Wood Burning

Exterior

  • Stories: 2
  • Garage Space: 2.0
  • Water Source: Public
  • Utilities: Public Utilities, Water Public
  • ROOF:Composition
  • Parking:Attached Garage, Off_Street Parking
  • Heat Type:Central Forced Air
  • Air Conditioning:Central Forced Air
  • Sewer:Public Sewer
  • Substructure:Other

Financial

  • SALES PRICE $1,800,000
  • Zoning R1-8

Features & Amenities

Area & Lot

  • LIVING SPACE:2,274 Sq.Ft.
  • TOTAL AREA:2,274 Sq.Ft.
  • LOT SIZE:6,459 Sq.Ft.
  • Type: Residential
  • Neighborhood:San Jose
  • Sewer:Public Sewer

Interior

  • Stories: 2
  • Total Bedrooms:5
  • Total Bathrooms:3
  • Full Bathrooms:2
  • Half Bathrooms:1
  • Flooring information:Laminate, Tile, Wood
  • Fireplace:Wood Burning
  • Heat Type:Central Forced Air
  • Air Conditioning:Central Forced Air

Exterior

  • Stories: 2
  • Garage Space: 2.0
  • Water Source: Public
  • Utilities: Public Utilities, Water Public
  • ROOF:Composition
  • Parking:Attached Garage, Off_Street Parking
  • Heat Type:Central Forced Air
  • Air Conditioning:Central Forced Air
  • Sewer:Public Sewer
  • Substructure:Other

School Information

  • School District:SanJoseUnified

Other Property Details

  • Parking:Attached Garage, Off_Street Parking
  • Water Source:Public
  • Utilities: Public Utilities, Water Public

Features & Amenities

Area & Lot

  • Status:Sold
  • LIVING SPACE:2,274 Sq.Ft.
  • TOTAL AREA:2,274 Sq.Ft.
  • LOT SIZE:6,459 Sq.Ft.
  • MLS® ID:ML82011944
  • Type: Residential
  • Year Built:1970
  • Neighborhood:San Jose
  • School District:SanJoseUnified

Interior

  • Total Bedrooms:5
  • Total Bathrooms:3
  • Full Bathrooms:2
  • Half Bathrooms:1
  • Flooring information:Laminate, Tile, Wood
  • Fireplace:Wood Burning

Exterior

  • Stories: 2
  • Garage Space: 2.0
  • Water Source: Public
  • Utilities: Public Utilities, Water Public
  • ROOF:Composition
  • Parking:Attached Garage, Off_Street Parking
  • Heat Type:Central Forced Air
  • Air Conditioning:Central Forced Air
  • Sewer:Public Sewer
  • Substructure:Other

Financial

  • SALES PRICE $1,800,000
  • Zoning R1-8
View Virtual Tour

Work With Mikki

With deep roots across Northern California and the backing of a global powerhouse, I deliver tailored service with unmatched insight.

Follow Me