Leave a Message

Thank you for your message. I will be in touch with you shortly.

495 Redwood Avenue, Corte Madera, CA 94925
$1,850,000
495 Redwood Avenue
1 /
Courtesy of Sotheby's International Realty
495 Redwood Avenue
Courtesy of Sotheby's International Realty

495 Redwood Avenue

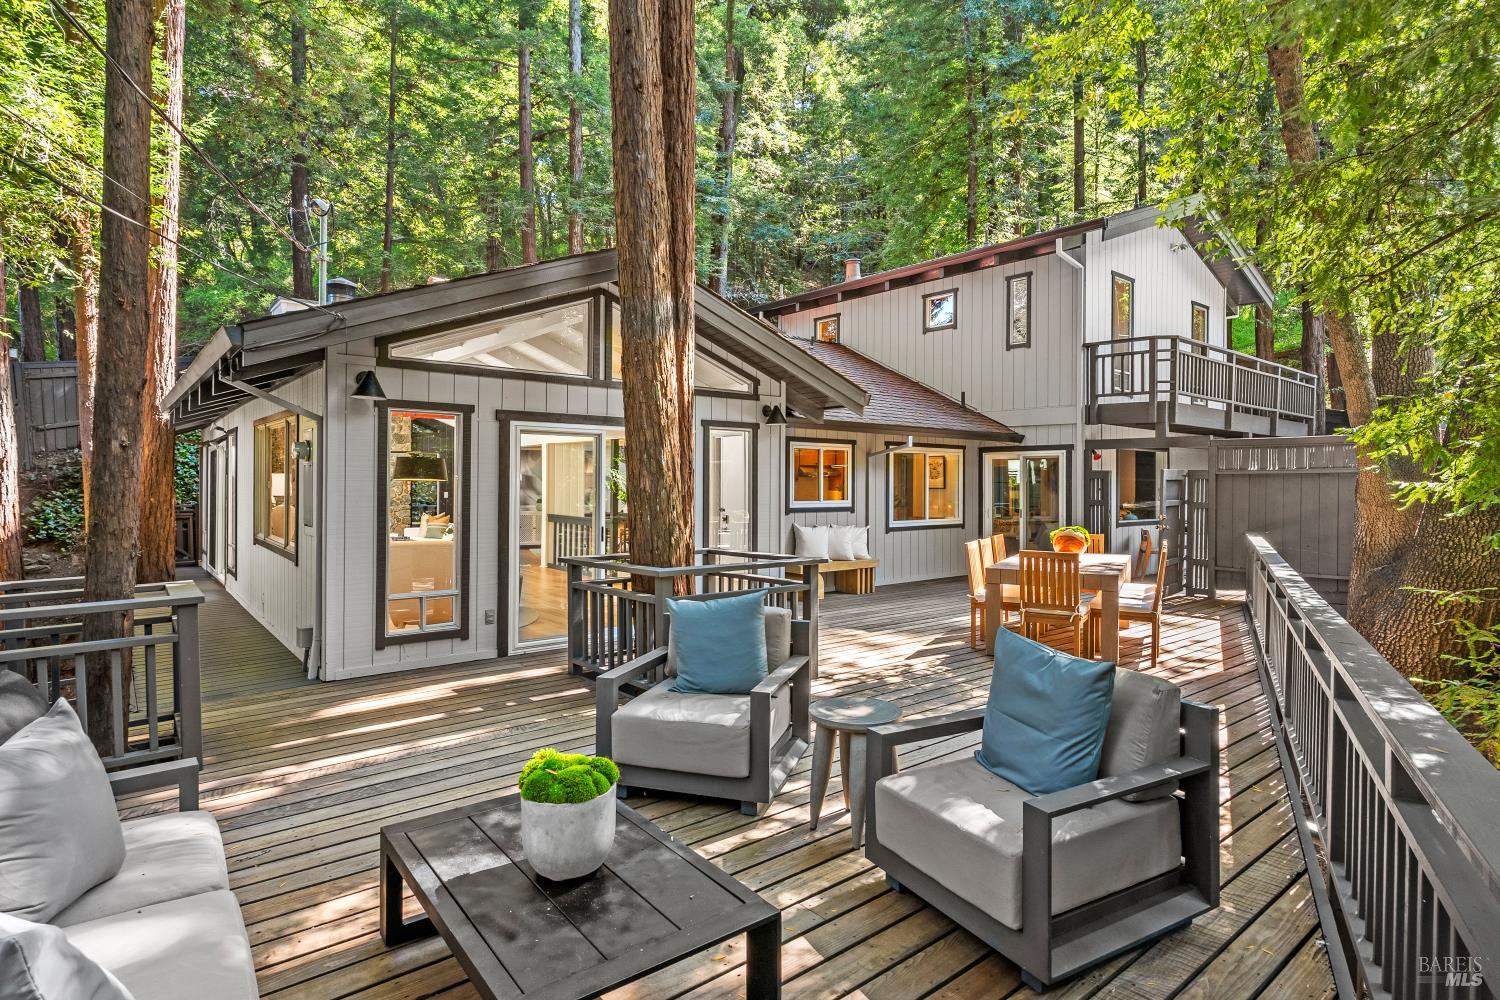
Tucked into a private, park-like setting in the coveted lower Christmas Tree Hill neighborhood of Corte Madera, this enchanting 4BR/3BA plus two half bathroom mid-century home blends timeless design with effortless indoor-outdoor living. The light-filled floor plan lives large, with a double-sized living room, formal dining room, separate TV room, private decks, soaring skylights, gorgeous redwood views and two wood-burning fireplaces anchoring the inviting living and family spaces. The newly renovated kitchen pairs Heath tile, custom cabinetry, stainless appliances, and a built-in breakfast banquette with warm mid-century character. Upstairs, the vaulted primary suite offers a peaceful retreat with a walk-in closet, dual vanity, and private deck. Beyond the gated entrance, lush trees and greenery surround sun-drenched entertaining spaces, including a spacious main deck for summer barbecues and heated cedar hot tub, perfect for stargazing under the redwoods at night. Terrific neighborhood with world-class hiking and biking trails nearby, minutes away from the footpath to multiple dining options, and a close-knit community of neighbors. This rare gem captures the best of Marin County living, with easy access to San Francisco by car or ferry, offering a lifestyle that feels both connected and quietly removed.
  • 4 BEDS
  • 3 FULL BATHS
  • Sold
  • 1963 BUILT
  • 5,014 Sq.Ft. LOT
  • 2,461 Sq.Ft.

Features & Amenities

Area & Lot

  • Status:Sold
  • LIVING SPACE:2,461 Sq.Ft.
  • LOT SIZE:5,014 Sq.Ft.
  • MLS® ID:326027539
  • Type: Residential
  • Year Built:1963
  • Neighborhood:Corte Madera
  • Architecture Styles:Mid-Century
  • View Description:Forest, Park/Greenbelt, Trees/Woods

Interior

  • Total Bedrooms:4
  • Total Bathrooms:5
  • Full Bathrooms:3
  • Laundry Room:Dryer Included, Sink, Washer Included
  • Flooring information:Tile, Wood
  • Fireplace:Family Room, Gas Starter, Living Room, Wood Burning
  • Appliances:Dishwasher, Disposal, Free-Standing Electric Range, Free-Standing Refrigerator, Range Hood
  • Other Interior Features:Cathedral Ceiling(s)

Exterior

  • Stories: 3
  • Water Source: Water District
  • Utilities: Internet Available, Public
  • ROOF:Composition
  • Lot Features:Private
  • Parking:Uncovered Parking Spaces 2
  • Heat Type:Central
  • Air Conditioning:None
  • Sewer:Public Sewer
  • Substructure:Concrete Perimeter

Financial

  • SALES PRICE $1,850,000

Features & Amenities

Area & Lot

  • LIVING SPACE:2,461 Sq.Ft.
  • LOT SIZE:5,014 Sq.Ft.
  • Lot Features:Private
  • Type: Residential
  • Neighborhood:Corte Madera
  • Architecture Styles:Mid-Century
  • Sewer:Public Sewer

Interior

  • Stories: 3
  • Total Bedrooms:4
  • Total Bathrooms:5
  • Full Bathrooms:3
  • Laundry Room:Dryer Included, Sink, Washer Included
  • Flooring information:Tile, Wood
  • Fireplace:Family Room, Gas Starter, Living Room, Wood Burning
  • Appliances:Dishwasher, Disposal, Free-Standing Electric Range, Free-Standing Refrigerator, Range Hood
  • Heat Type:Central
  • Air Conditioning:None
  • Other Interior Features:Cathedral Ceiling(s)

Exterior

  • Stories: 3
  • Water Source: Water District
  • Utilities: Internet Available, Public
  • ROOF:Composition
  • Lot Features:Private
  • Parking:Uncovered Parking Spaces 2
  • Heat Type:Central
  • Air Conditioning:None
  • Sewer:Public Sewer
  • Substructure:Concrete Perimeter

Other Property Details

  • Parking:Uncovered Parking Spaces 2
  • View Description:Forest, Park/Greenbelt, Trees/Woods
  • Water Source:Water District
  • Utilities: Internet Available, Public

Features & Amenities

Area & Lot

  • Status:Sold
  • LIVING SPACE:2,461 Sq.Ft.
  • LOT SIZE:5,014 Sq.Ft.
  • MLS® ID:326027539
  • Type: Residential
  • Year Built:1963
  • Neighborhood:Corte Madera
  • Architecture Styles:Mid-Century
  • View Description:Forest, Park/Greenbelt, Trees/Woods

Interior

  • Total Bedrooms:4
  • Total Bathrooms:5
  • Full Bathrooms:3
  • Laundry Room:Dryer Included, Sink, Washer Included
  • Flooring information:Tile, Wood
  • Fireplace:Family Room, Gas Starter, Living Room, Wood Burning
  • Appliances:Dishwasher, Disposal, Free-Standing Electric Range, Free-Standing Refrigerator, Range Hood
  • Other Interior Features:Cathedral Ceiling(s)

Exterior

  • Stories: 3
  • Water Source: Water District
  • Utilities: Internet Available, Public
  • ROOF:Composition
  • Lot Features:Private
  • Parking:Uncovered Parking Spaces 2
  • Heat Type:Central
  • Air Conditioning:None
  • Sewer:Public Sewer
  • Substructure:Concrete Perimeter

Financial

  • SALES PRICE $1,850,000

Yasmine McGrane

REALTOR®
PHONE NUMBER (415) 298-7775
ADDRESS 100 Drakes Landing Road Suite 125, , Greenbrae, CA 94904
EMAIL ADDRESS [email protected]
License 02133303
Contact Agent

Work With Mikki

With deep roots across Northern California and the backing of a global powerhouse, I deliver tailored service with unmatched insight.

Follow Me