Leave a Message

Thank you for your message. I will be in touch with you shortly.

5 Bacon CT, Daly City, CA 94015
$1,300,000
5 Bacon Court
1 /
Listed by Corcoran Icon Properties, Maryann Cruz, Listing Contact: 6505421900
5 Bacon Court
Listed by Corcoran Icon Properties, Maryann Cruz, Listing Contact: 6505421900

5 Bacon Court

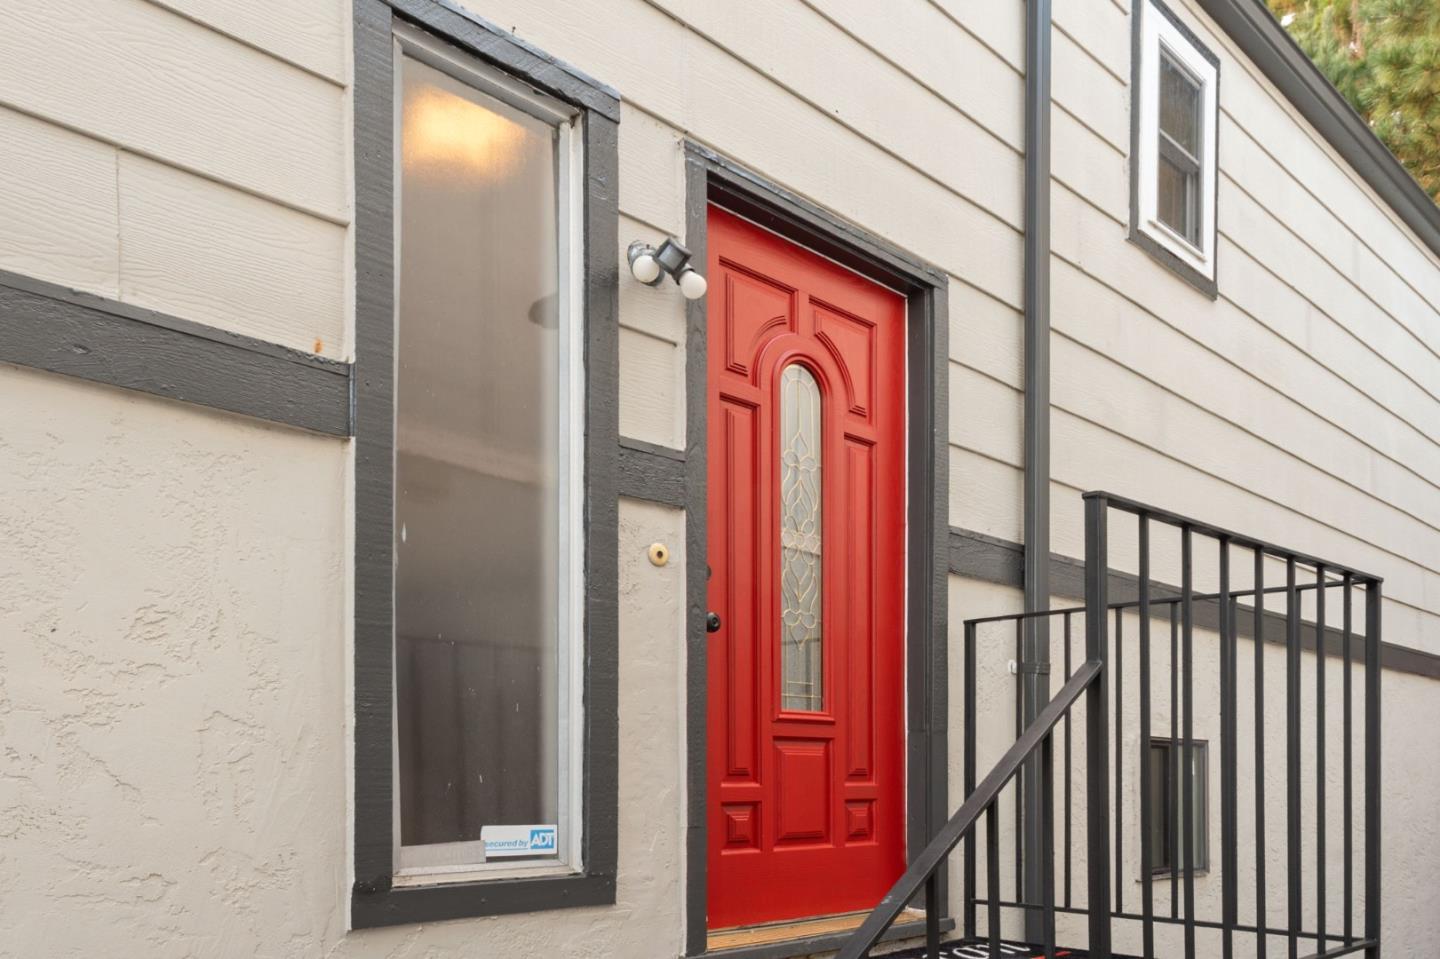
Why 5 Bacon Ct is More Than a Home Its a Smart Move. Imagine waking up living where your morning commute is effortless, your weekends are spontaneous, and your home feels like the calm center of it all. 5 Bacon Ct isnt just a beautifully maintained property its a lifestyle upgrade for those who value convenience, comfort, and connection. You can work in the city, travel with ease from SFO, and still come home to peace, space, and privacy. Whether youre downsizing from the city or stepping up to more room, this home gives you flexibility a place to host, create, and truly live. This home offers 1,810 sq ft of flexible living with 3 bedrooms and 3 full baths. Bright, freshly painted interiors and a cozy fireplace create a warm, inviting vibe. The primary suite is your haven to relax, while a bonus office/guest room adds flexibility for remote work or visitors. Enjoy both formal and a separate family rooms that allow comfort for the busy holiday season. The two-car garage provides convenience and storage. Perfectly situated near Hwy 280, Hwy 1, Gellert Park, shopping, and SFO, giving you instant access to San Francisco, the coast, and beyond. Whether you're commuting, working from home, or relaxing fireside, 5 Bacon Ct blends city convenience with suburban comfort.
  • 3 BEDS
  • 3 FULL BATHS
  • Sold
  • 1976 BUILT
  • 4,016 Sq.Ft. LOT
  • 1,810 Sq.Ft.

Features & Amenities

Area & Lot

  • Status:Sold
  • LIVING SPACE:1,810 Sq.Ft.
  • TOTAL AREA:1,810 Sq.Ft.
  • LOT SIZE:4,016 Sq.Ft.
  • MLS® ID:ML82023932
  • Type: Residential
  • Year Built:1976
  • Neighborhood:Daly City
  • School District:JeffersonUnionHigh

Interior

  • Total Bedrooms:3
  • Total Bathrooms:3
  • Full Bathrooms:3
  • Laundry Room:In Garage
  • Fireplace:Living Room
  • Appliances:Dishwasher, Garbage Disposal, Microwave, Oven Range Electric, Refrigerator

Exterior

  • Stories: 2
  • Garage Space: 2.0
  • Water Source: Public
  • Utilities: Public Utilities, Water Public
  • ROOF:Composition
  • Parking:Attached Garage
  • Heat Type:Central Forced Air
  • Air Conditioning:None
  • Sewer:Public Sewer
  • Substructure:Slab

Financial

  • SALES PRICE $1,300,000
  • Zoning R10003

Features & Amenities

Area & Lot

  • LIVING SPACE:1,810 Sq.Ft.
  • TOTAL AREA:1,810 Sq.Ft.
  • LOT SIZE:4,016 Sq.Ft.
  • Type: Residential
  • Neighborhood:Daly City
  • Sewer:Public Sewer

Interior

  • Stories: 2
  • Total Bedrooms:3
  • Total Bathrooms:3
  • Full Bathrooms:3
  • Laundry Room:In Garage
  • Fireplace:Living Room
  • Appliances:Dishwasher, Garbage Disposal, Microwave, Oven Range Electric, Refrigerator
  • Heat Type:Central Forced Air
  • Air Conditioning:None

Exterior

  • Stories: 2
  • Garage Space: 2.0
  • Water Source: Public
  • Utilities: Public Utilities, Water Public
  • ROOF:Composition
  • Parking:Attached Garage
  • Heat Type:Central Forced Air
  • Air Conditioning:None
  • Sewer:Public Sewer
  • Substructure:Slab

School Information

  • School District:JeffersonUnionHigh

Other Property Details

  • Parking:Attached Garage
  • Water Source:Public
  • Utilities: Public Utilities, Water Public

Features & Amenities

Area & Lot

  • Status:Sold
  • LIVING SPACE:1,810 Sq.Ft.
  • TOTAL AREA:1,810 Sq.Ft.
  • LOT SIZE:4,016 Sq.Ft.
  • MLS® ID:ML82023932
  • Type: Residential
  • Year Built:1976
  • Neighborhood:Daly City
  • School District:JeffersonUnionHigh

Interior

  • Total Bedrooms:3
  • Total Bathrooms:3
  • Full Bathrooms:3
  • Laundry Room:In Garage
  • Fireplace:Living Room
  • Appliances:Dishwasher, Garbage Disposal, Microwave, Oven Range Electric, Refrigerator

Exterior

  • Stories: 2
  • Garage Space: 2.0
  • Water Source: Public
  • Utilities: Public Utilities, Water Public
  • ROOF:Composition
  • Parking:Attached Garage
  • Heat Type:Central Forced Air
  • Air Conditioning:None
  • Sewer:Public Sewer
  • Substructure:Slab

Financial

  • SALES PRICE $1,300,000
  • Zoning R10003

MaryAnn Cruz

Sales Manager
PHONE NUMBER (650) 542-1900
ADDRESS 1116 S. El Camino Real, , San Mateo, CA 94402
EMAIL ADDRESS [email protected]
License 01398154
Contact Agent

Work With Mikki

With deep roots across Northern California and the backing of a global powerhouse, I deliver tailored service with unmatched insight.

Follow Me