Leave a Message

Thank you for your message. I will be in touch with you shortly.

5208 Trask St, Oakland, CA 94601
$700,000
5208 Trask St
1 /
Courtesy of Proxima Realty
5208 Trask St
Courtesy of Proxima Realty

5208 Trask St

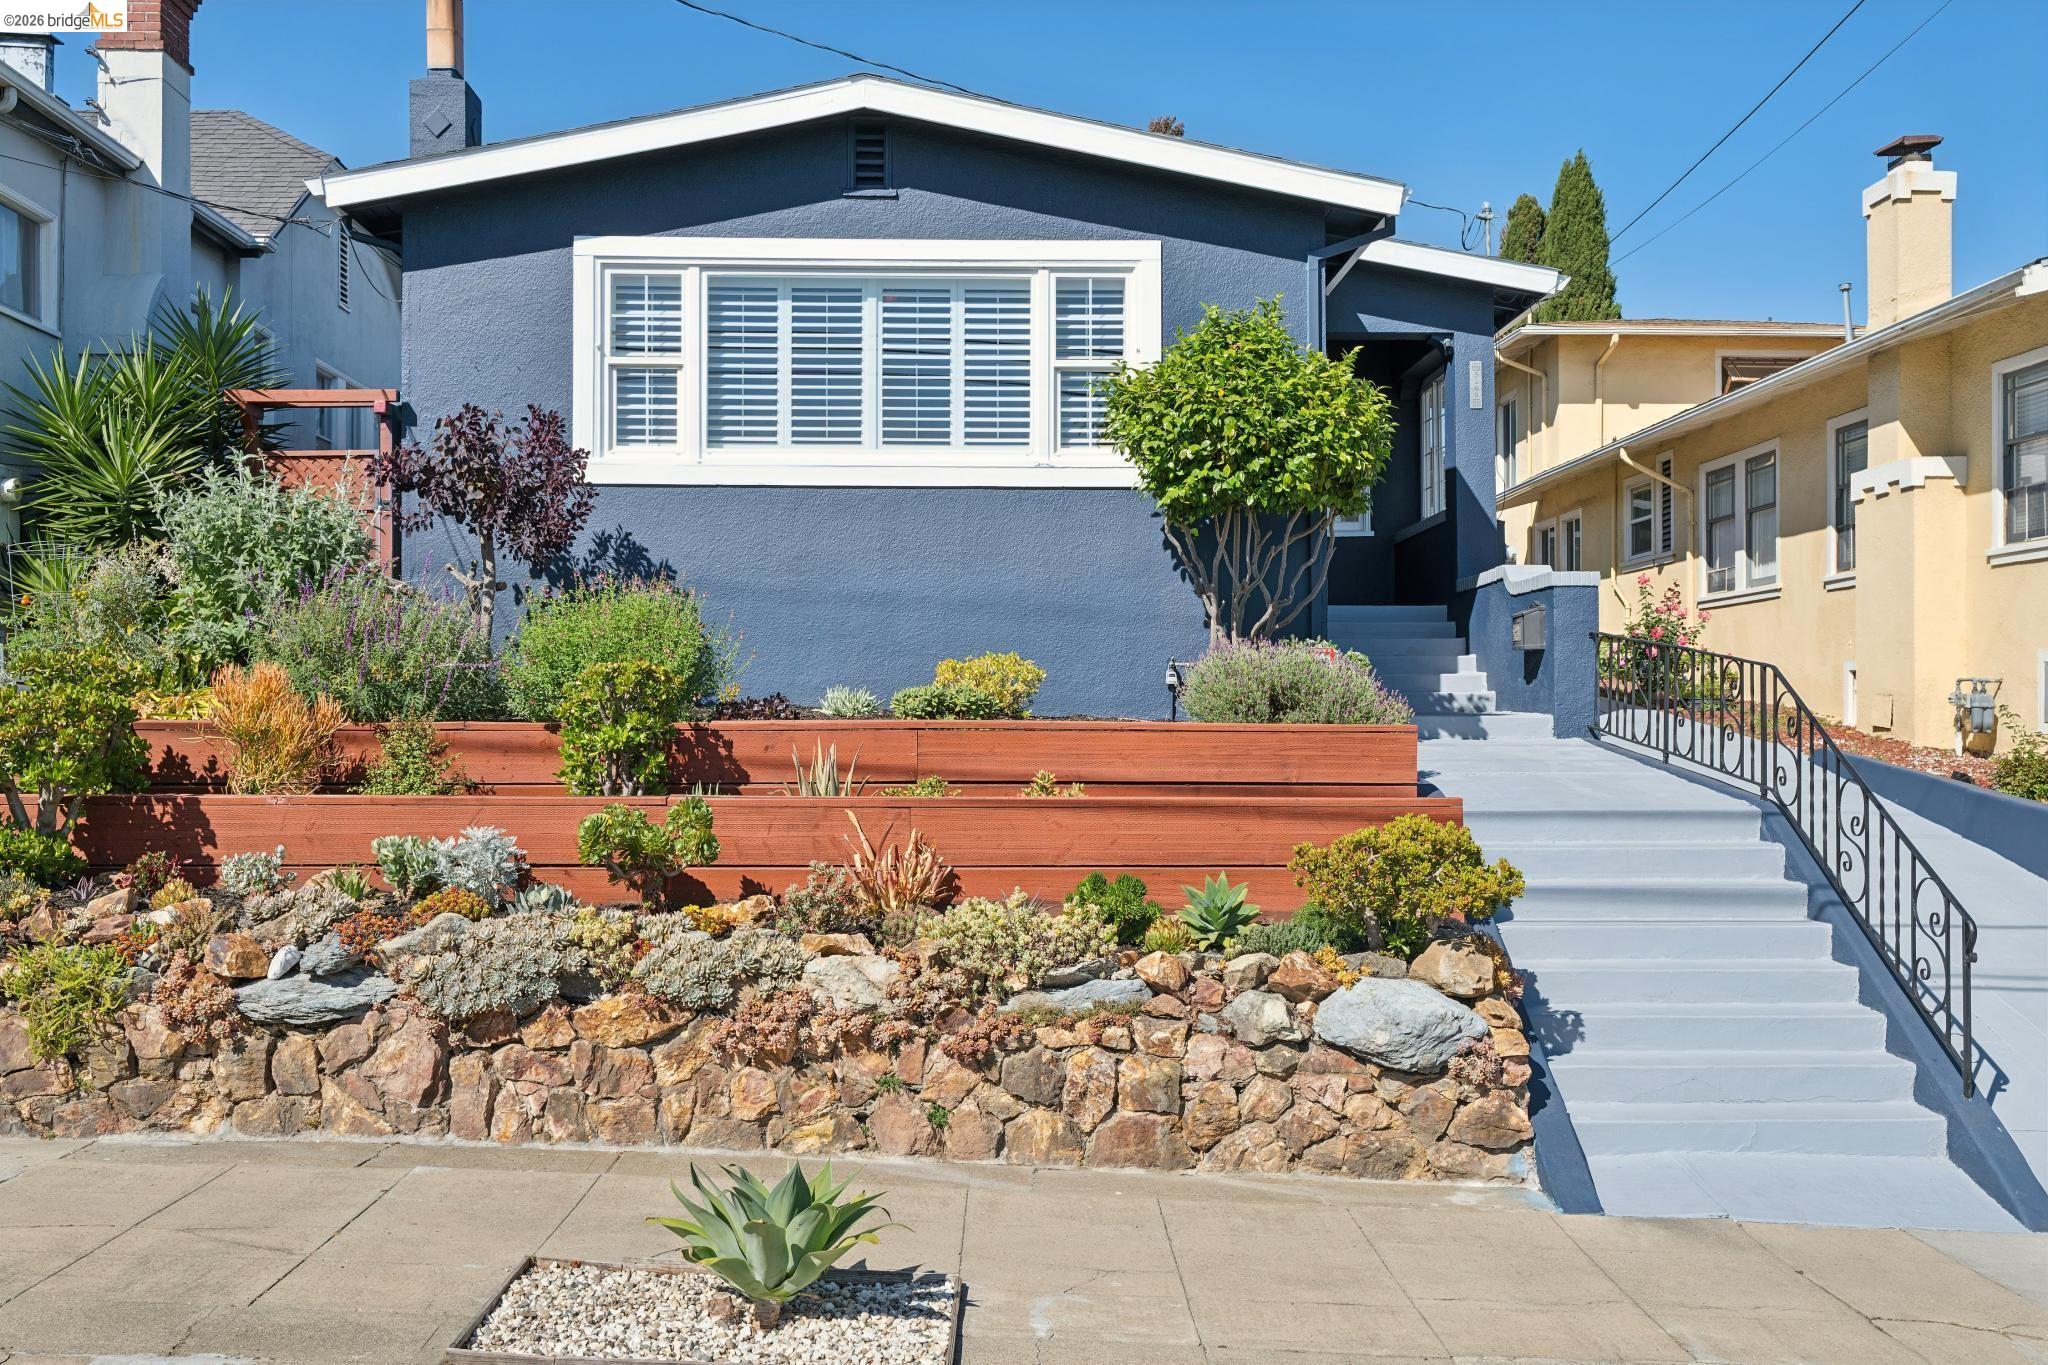
Back on Market- no fault of property. Welcome to this stylishly remodeled 1923 Bungalow where timeless architectural detail meets modern living. Located in the highly sought after Maxwell Park neighborhood- known for its strong sense of community and friendly neighbors. Privately situated above the street with some bay view and a gorgeous succulent drought resistant garden to welcome you home. The tri-level floor plan offers good separation of space. The light-filled living room showcases a gorgeous original stone fireplace and built-in shelving- creating a warm inviting space. The adjacent formal dining room has a handsome built-in cabinet. Enjoy the stunning remodeled eat-in kitchen with a quartz countertop, artsy laminate flooring, stainless steel appliances plus a breakfast nook that has built-in seating with storage. The sliding glass doors lead to a sunny patio and wonderful hot tub - perfect for entertaining, Don't miss the fabulous upper bonus room with bay view- great for home office, zoom room, guest bedroom or yoga room. Other features include beautiful hard wood floors, many dual pane windows, new exterior paint, basement for storage and laundry, off-street parking with long driveway. The converted garage is handy for more bonus space, storage or potential for ADU. Conveniently located close to AC and BART, easy access to 580 and 13 freeways. Just minutes away from great shopping and restaurants - Farmer Joe's Marketplace, Peet's Coffee & more.
  • 3 BEDS
  • 1 FULL BATH
  • Sold
  • 1923 BUILT
  • 4,000 Sq.Ft. LOT
  • 1,576 Sq.Ft.

Features & Amenities

Area & Lot

  • Status:Sold
  • LIVING SPACE:1,576 Sq.Ft.
  • LOT SIZE:4,000 Sq.Ft.
  • MLS® ID:41135291
  • Type: Residential
  • Year Built:1923
  • Neighborhood:Oakland
  • Architecture Styles:Bungalow
  • View Description:Bay, City Lights

Interior

  • Total Bedrooms:3
  • Total Bathrooms:1
  • Full Bathrooms:1
  • Laundry Room:Dryer, In Basement, Laundry Room, Washer
  • Flooring information:Hardwood, Laminate, Tile, Carpet
  • Fireplace:Gas Starter, Living Room
  • Appliances:Dishwasher, Microwave, Free-Standing Range, Refrigerator, Dryer, Washer, Gas Water Heater
  • Other Interior Features:Formal Dining Room, Utility Room, Counter - Solid Surface, Updated Kitchen

Exterior

  • Stories: 3
  • Water Source: Public
  • Utilities: Individual Electric Meter, Individual Gas Meter
  • POOL:None
  • ROOF:Composition Shingles
  • Lot Features:Sloped Up
  • Parking:Converted Garage, Detached, Off Street, Parking Lot
  • Heat Type:Forced Air, Natural Gas
  • Air Conditioning:None
  • Sewer:Public Sewer
  • Other Exterior Features:Back Yard, Garden/Play, Landscape Front

Financial

  • SALES PRICE $700,000

Features & Amenities

Area & Lot

  • LIVING SPACE:1,576 Sq.Ft.
  • LOT SIZE:4,000 Sq.Ft.
  • Lot Features:Sloped Up
  • Type: Residential
  • Neighborhood:Oakland
  • Architecture Styles:Bungalow
  • Sewer:Public Sewer
  • Other Exterior Features:Back Yard, Garden/Play, Landscape Front

Interior

  • Stories: 3
  • Total Bedrooms:3
  • Total Bathrooms:1
  • Full Bathrooms:1
  • Laundry Room:Dryer, In Basement, Laundry Room, Washer
  • Flooring information:Hardwood, Laminate, Tile, Carpet
  • Fireplace:Gas Starter, Living Room
  • Appliances:Dishwasher, Microwave, Free-Standing Range, Refrigerator, Dryer, Washer, Gas Water Heater
  • Heat Type:Forced Air, Natural Gas
  • Air Conditioning:None
  • Other Interior Features:Formal Dining Room, Utility Room, Counter - Solid Surface, Updated Kitchen

Exterior

  • Stories: 3
  • Water Source: Public
  • Utilities: Individual Electric Meter, Individual Gas Meter
  • POOL:None
  • ROOF:Composition Shingles
  • Lot Features:Sloped Up
  • Parking:Converted Garage, Detached, Off Street, Parking Lot
  • Heat Type:Forced Air, Natural Gas
  • Air Conditioning:None
  • Sewer:Public Sewer
  • Other Exterior Features:Back Yard, Garden/Play, Landscape Front

Other Property Details

  • Parking:Converted Garage, Detached, Off Street, Parking Lot
  • View Description:Bay, City Lights
  • Water Source:Public
  • Pool Features:None
  • Utilities: Individual Electric Meter, Individual Gas Meter

Features & Amenities

Area & Lot

  • Status:Sold
  • LIVING SPACE:1,576 Sq.Ft.
  • LOT SIZE:4,000 Sq.Ft.
  • MLS® ID:41135291
  • Type: Residential
  • Year Built:1923
  • Neighborhood:Oakland
  • Architecture Styles:Bungalow
  • View Description:Bay, City Lights

Interior

  • Total Bedrooms:3
  • Total Bathrooms:1
  • Full Bathrooms:1
  • Laundry Room:Dryer, In Basement, Laundry Room, Washer
  • Flooring information:Hardwood, Laminate, Tile, Carpet
  • Fireplace:Gas Starter, Living Room
  • Appliances:Dishwasher, Microwave, Free-Standing Range, Refrigerator, Dryer, Washer, Gas Water Heater
  • Other Interior Features:Formal Dining Room, Utility Room, Counter - Solid Surface, Updated Kitchen

Exterior

  • Stories: 3
  • Water Source: Public
  • Utilities: Individual Electric Meter, Individual Gas Meter
  • POOL:None
  • ROOF:Composition Shingles
  • Lot Features:Sloped Up
  • Parking:Converted Garage, Detached, Off Street, Parking Lot
  • Heat Type:Forced Air, Natural Gas
  • Air Conditioning:None
  • Sewer:Public Sewer
  • Other Exterior Features:Back Yard, Garden/Play, Landscape Front

Financial

  • SALES PRICE $700,000

Martin Kojnok

Sales Associate, REALTOR®
PHONE NUMBER (510) 593-3370
ADDRESS 2523 California Street, , San Francisco, CA 94115
EMAIL ADDRESS [email protected]
License 01941661
Contact Agent
View Virtual Tour

Work With Mikki

With deep roots across Northern California and the backing of a global powerhouse, I deliver tailored service with unmatched insight.

Follow Me